Single-family house with terrace and garage in quiet courtyard
Around 1210 Wien- 71 m²
- 2.5 Rooms
- 1 Bath
More details
About this house
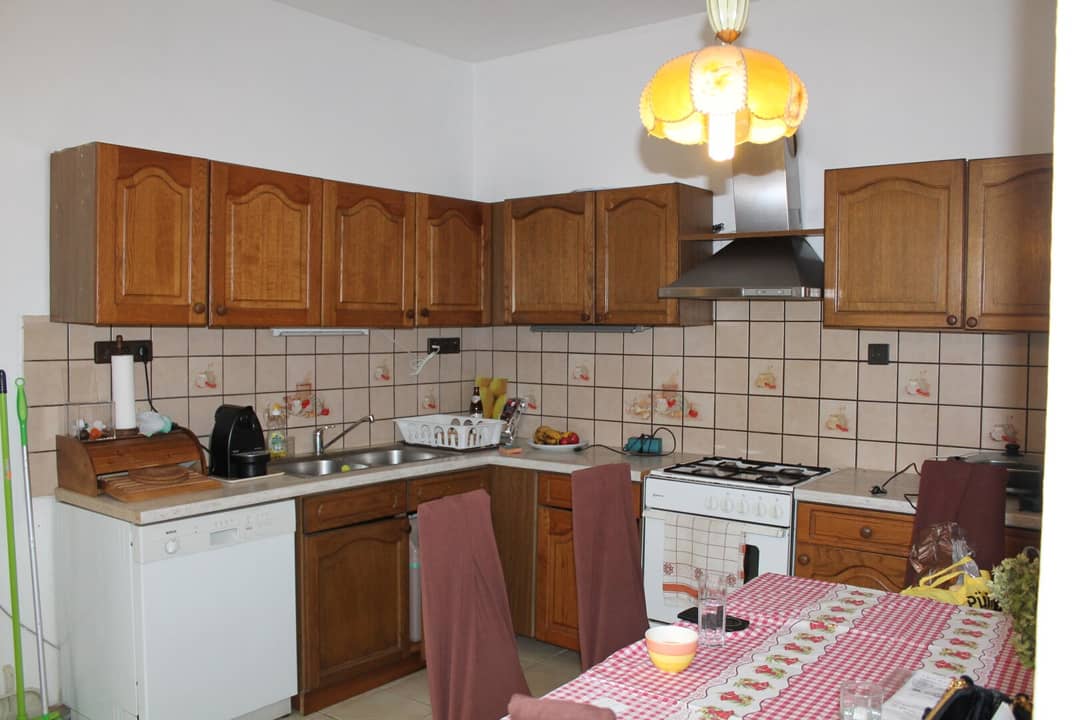
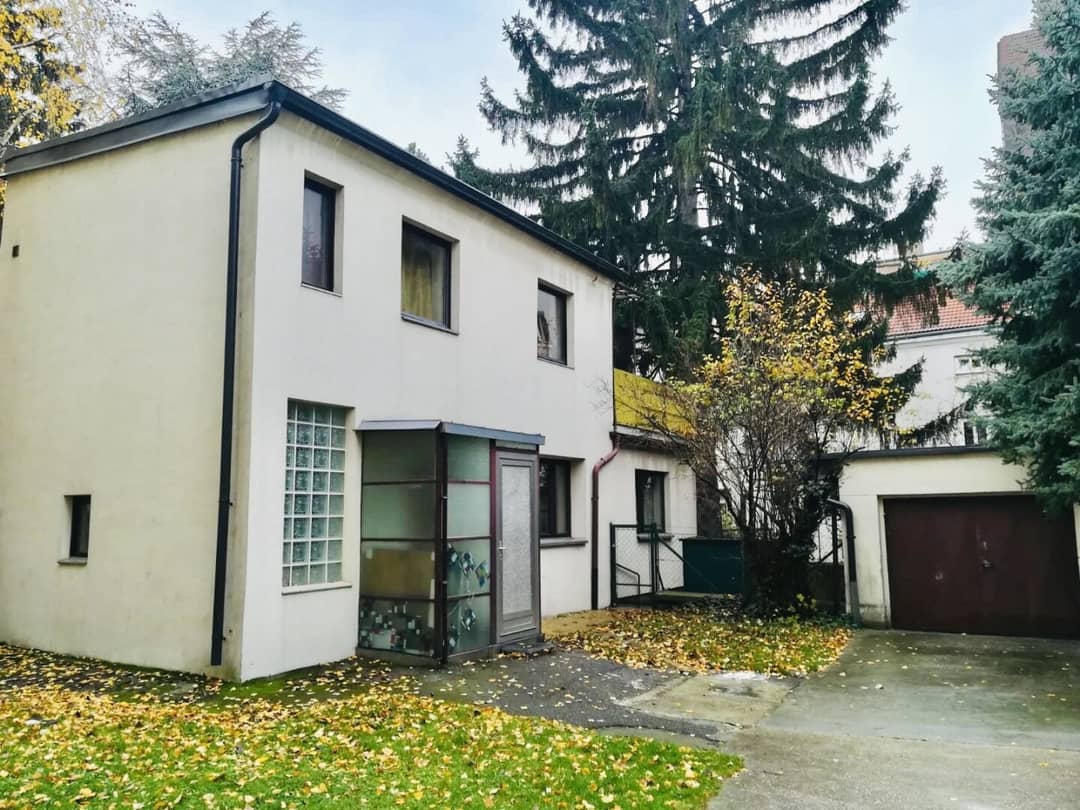
A completely renovation-needy single-family house is offered for sale, located in the inner courtyard of a multi-family building in the popular Grabmayrgasse in Vienna's 21st district.
The quiet courtyard location, the charming surroundings and the great potential for individual design make this property particularly interesting for DIY enthusiasts and creative buyers.
Access is via the street-side residential building in Grabmayrgasse. The single-family house is located sunny and sheltered in the inner courtyard and offers on approximately 71 m² of living space, spread over two levels, diverse possibilities for redesign.
Room layout:
- Entrance hall
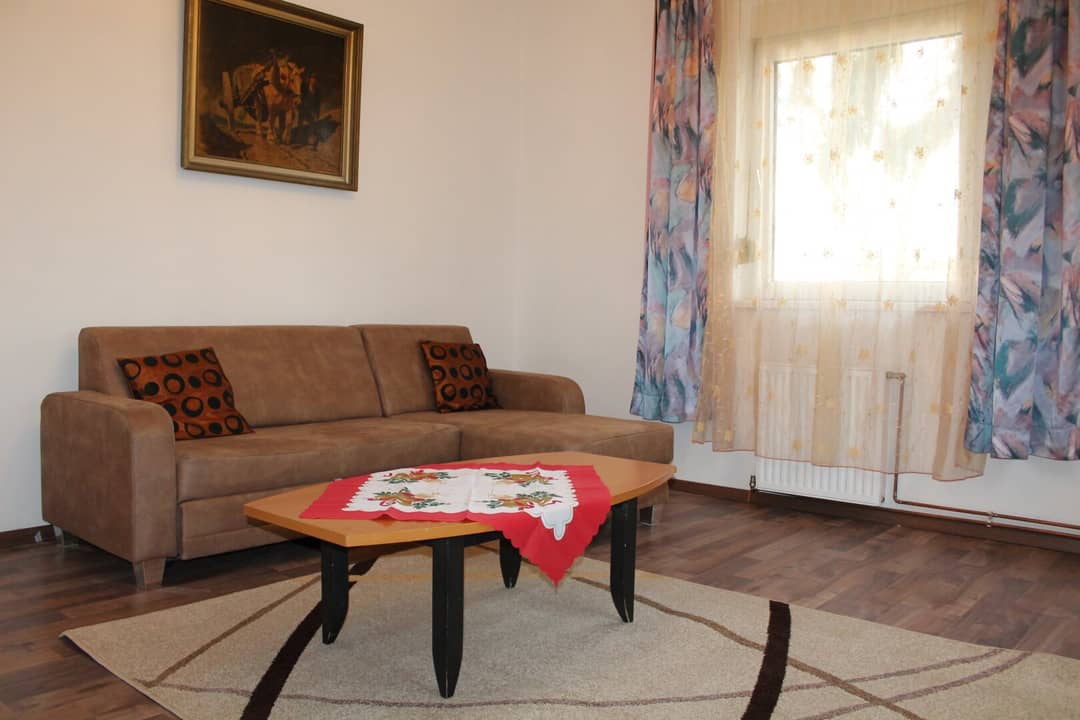
- 2.5 rooms
- Bathroom with shower
- 2 separate toilets
- Separate kitchen
- Terrace with approx. 18 m²
Additionally available:
- Garage with approx 13,5 m² one cannot drive through with the car, garage like a basement to use,
- Garden area with approximately 93 m² (shared use, no ownership)
The building is completely renovation-needy and offers ideal conditions for buyers who wish to realize an individual living project in a quiet yet central location.
Location & infrastructure: The house is located in a popular, quiet residential area near U6 Floridsdorf and Franz-Jonas-Platz. The surroundings are convincing due to an excellent infrastructure: Numerous local suppliers, everyday shops, schools and doctors are conveniently reachable on foot. The public transport connection is also excellent – subway, S-Bahn and bus lines are in immediate vicinity.
Purchase price: € 210.000,- Brokerage commission: 3 % of the purchase price plus 20 % VAT
Contact: For further information or to arrange a viewing appointment, please contact: Frau Betül Cakmak 0676 / 845 360 400 [email protected]
Note according to the Energy Certificate Submission Act: An energy certificate has not yet been provided by the owner or seller, after our information about the generally applicable submission obligation, as well as the request for its creation. Therefore, at least a total energy efficiency corresponding to the age and type of the building is deemed agreed. We assume no warranty or liability for the actual energy efficiency of the offered property.
Infrastructure / Distances
- Health
- Doctor <500m
- Pharmacy <500m
- Clinic <500m
- Hospital <1.500m
- Children & Schools
- School <500m
- Kindergarten <500m
- University <1.000m
- Secondary school <500m
- Local supply
- Supermarket <500m
- Bakery <500m
- Shopping center <500m
- Other
- ATM <500m
- Bank <500m
- Post <1.000m
- Police <500m
- Traffic
- Bus <500m
- Subway <500m
- Tram <500m
- Train station <500m
- Highway access <500m
Distance information as the crow flies / Source: OpenStreetMap
Around 1210
Wien
Key information
Amenities
- Garage
- Storage
- 21,5m²Terrace
- Garden
- Rooftop terrace


Total purchase price
About your broker
A second look
- Dokument 150KB · PDFDokument 150KB · PDF

Ask Betül directly
Betül knows this place inside out!
Betül usually responds within a few hours.