849.000 €
New Build House Perchtoldsdorf, 117m²
128,4 m²
4.5 Rooms
3 Baths
About this Property
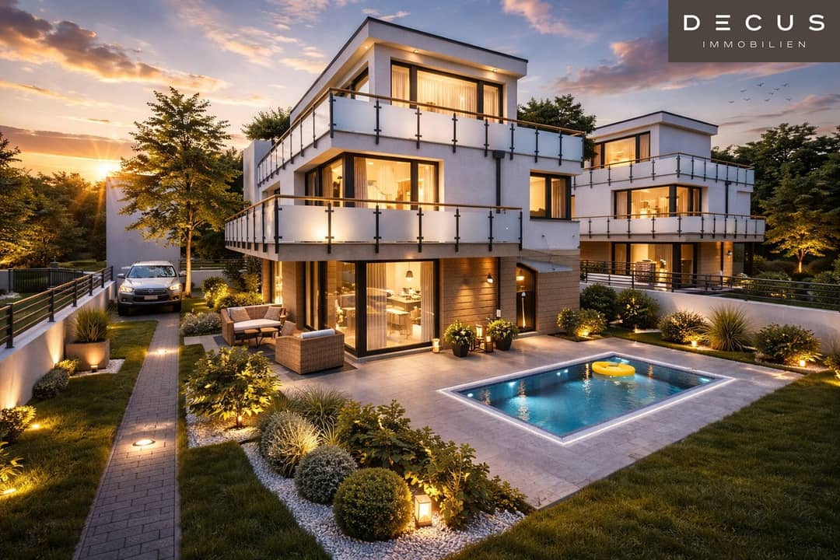
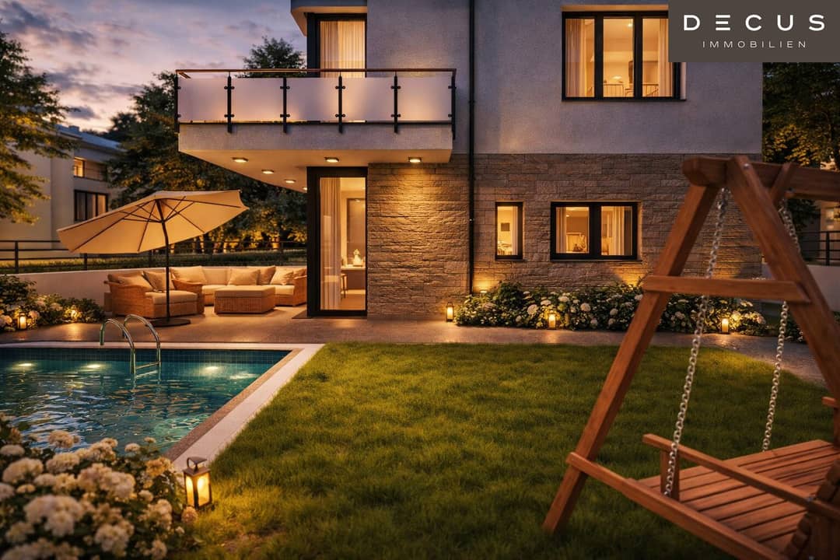
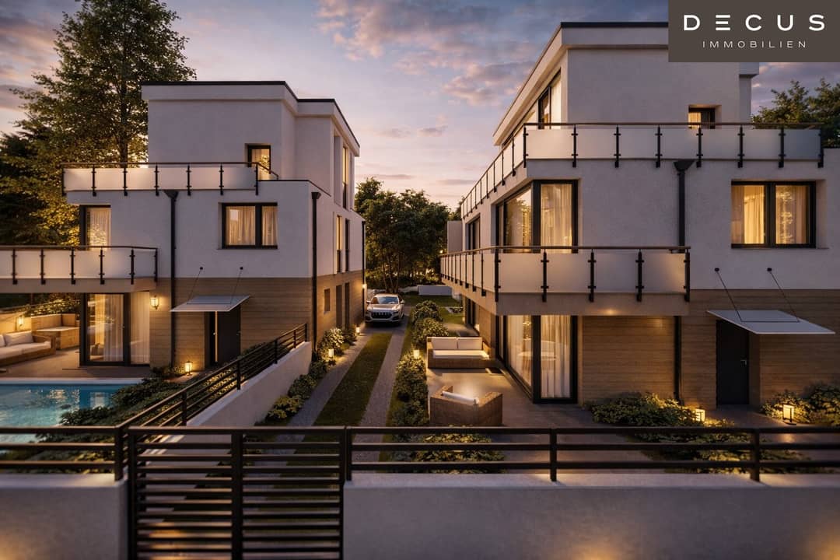
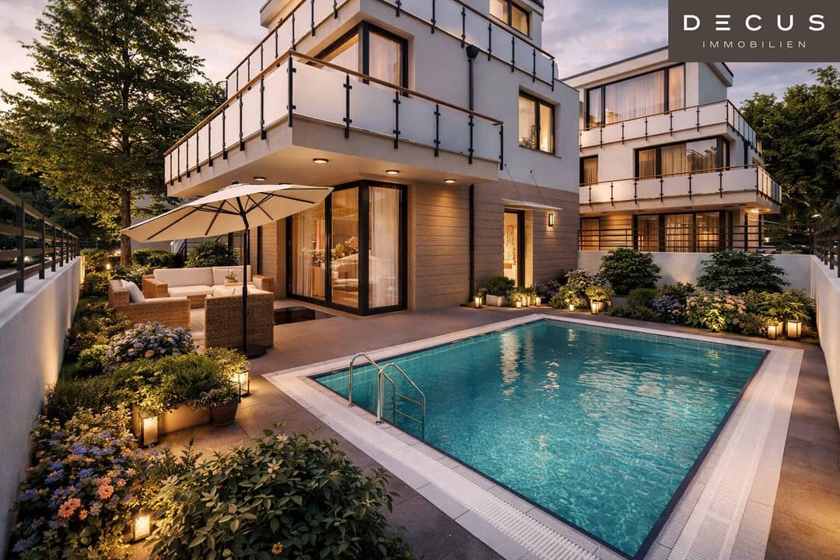
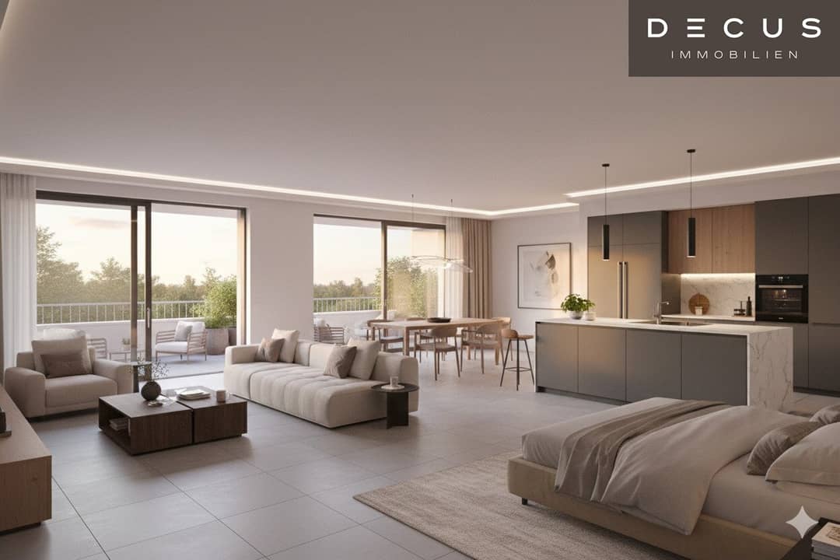
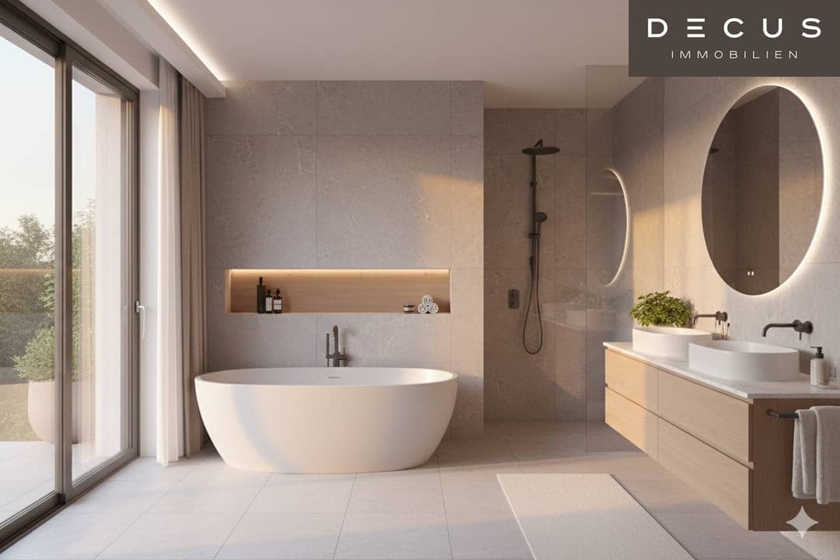
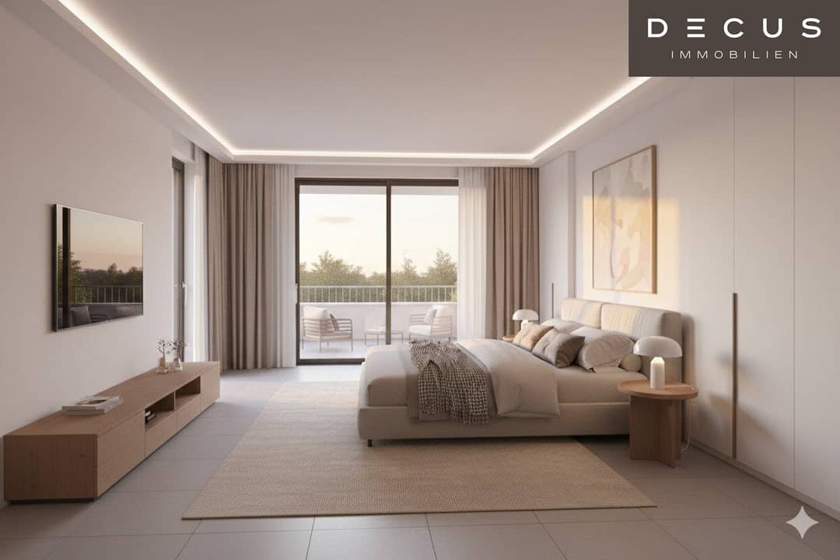
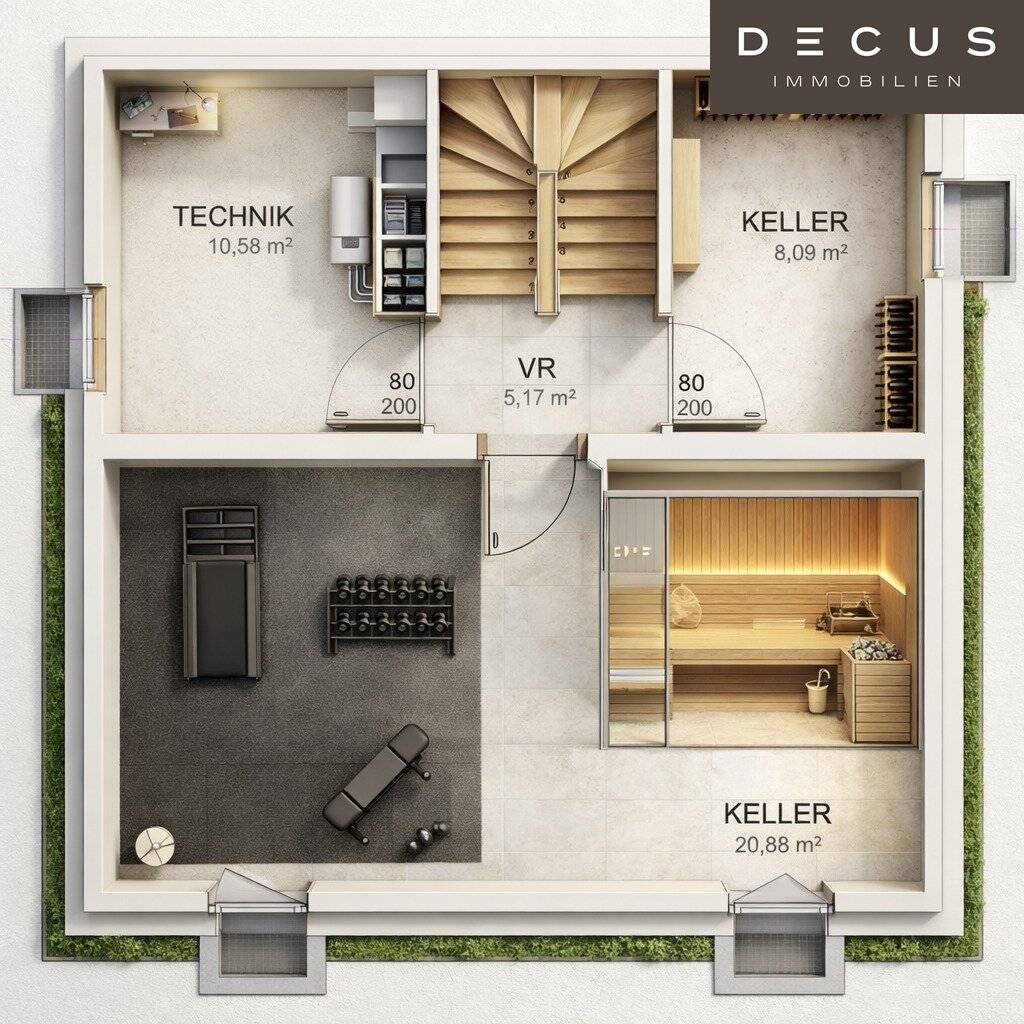
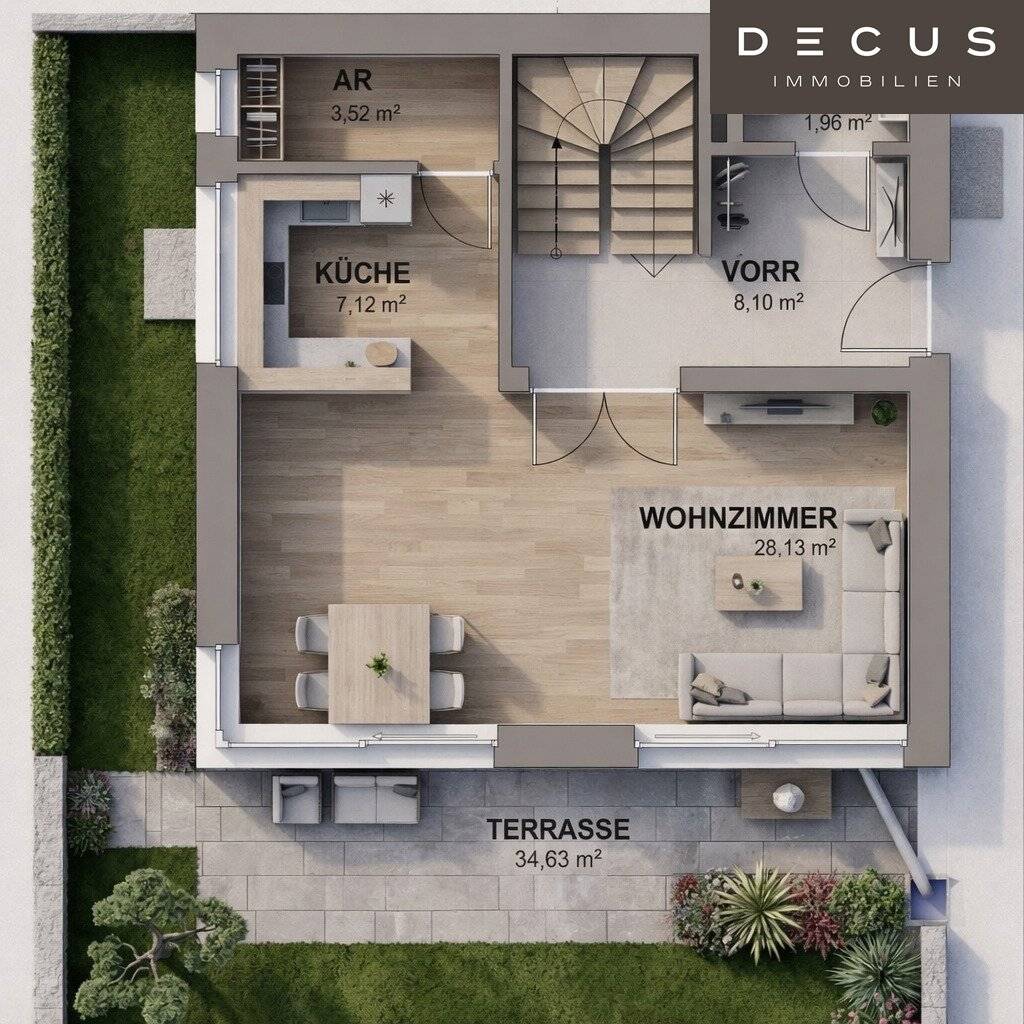
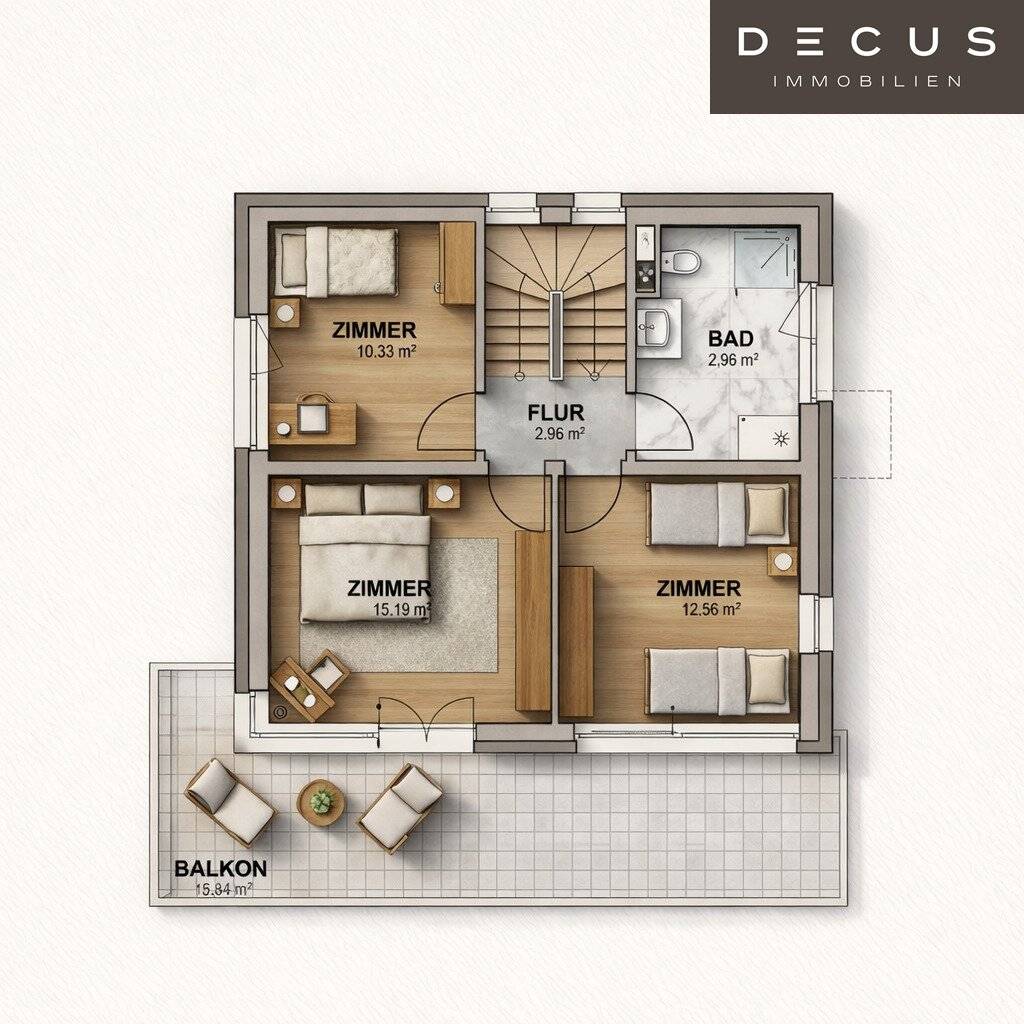
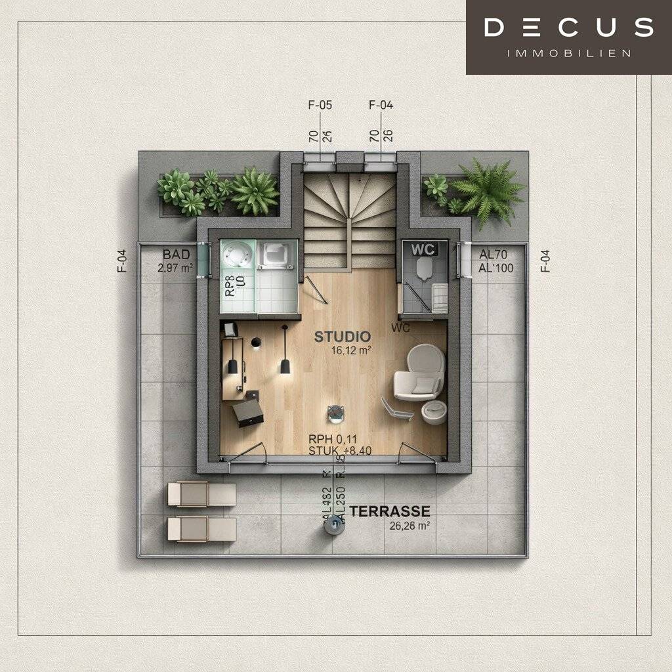
This modern single-family house in Perchtoldsdorf on the Vienna city border offers spacious living on multiple levels with 117 m² living space. It is being built turnkey in solid construction with high-quality fittings. The ground floor features an open living and dining area, storage room, and guest WC. The full living basement provides versatile spaces for hobbies or home office. The upper floor has three bedrooms, two with balcony, and a bathroom. The attic includes a studio with access to the roof terrace. Equipment includes underfloor heating, air source heat pump with cooling, triple-glazed windows, and preparation for photovoltaics.
Highlights
- 4 rooms + studio
- Full living basement
- 1 balcony, 2 terraces (50 m²)
- Private garden (323 m²)
- 1 parking space
- Underfloor heating and heat pump
- Energy class A/A+
- Turnkey new build
Location & Surroundings
The location in Perchtoldsdorf combines tranquillity and green spaces with urban infrastructure. Liesing train station and A23 motorway access are quickly reachable. Shopping centres like SCS and Riverside are nearby. Schools and kindergartens are under 500 m away, as are supermarkets and pharmacies. Public transport such as bus and U-Bahn is within 2 minutes. Doctors, banks, and post offices are also under 500 m as the crow flies.
Additional Information
- New build, first occupancy
- Energy certificate: HWB 23.1 kWh/m²a (A), FGEE 0.62 kWh/m²a (A+)
- Turnkey
- Storage room and basement available
Price Overview
Purchase Price
849.000 €
Purchase Price
849.000 €
Broker Commission
3% des Kaufpreises zzgl. 20% USt.
Tour Request
Property Details
Key Information
Area
Rooms
Building
Unit
Outdoor Areas
Basement / Storage Room
Floor
Parking Options
Extras
Amenities
Kitchen
Bathroom
Other
Energy
Heating
Cooling
Heating Demand (HWB)
Overall Energy Efficiency (fGEE)
Property Floorplan
About the Provider
Gerhard Zangger
DECUS Immobilien GmbHhttps://www.decus.at
Kärntner Straße 39, Wien 1010 Wien
about DECUS Immobilien GmbH
1082
1 Year
Price Overview
Purchase Price
849.000 €
Purchase Price
849.000 €
Broker Commission
3% des Kaufpreises zzgl. 20% USt.
Tour Request
Gerhard Zangger
DECUS Immobilien GmbHhttps://www.decus.at
Kärntner Straße 39, Wien 1010 Wien