
Modern semi-detached house with garden and sauna in Vienna-Mauer
Karl-Schwed-Gasse 42, 1230 Wien- 121 m²
- 4.5 Rooms
- 1 Bath
More details
About this house
Bloom 23 – Modern semi-detached house with garden idyll in Vienna-Mauer
In one of the most sought-after residential locations in Vienna, a home is being created that combines architectural clarity, thoughtful functionality and modern living quality in a special way. This exclusive semi-detached house in Vienna-Mauer not only offers an exceptional living feeling, but also opens up a new, economically attractive form of property acquisition.
Generous glass surfaces, a seamless transition between indoor and outdoor areas and a private garden create a living concept that places peace, retreat and quality of life at the center. At the same time, the building rights model enables significantly easier access to property – without compromises in quality or location.
QUICKREAD: Everything at a glance
- Living area: approx. 121.05 m²
- Plot area: approx. 306.88 m²
- Garden: approx. 189.4 m²
- Terrace: approx. 25.21 m²
- Rooms: 4.5
- Year of construction: 2026 | First occupancy
- Energy indicators: HWB 32.7 kWh/m²a | fGEE 0.62
- Purchase price (building rights): € 590,000,- incl. VAT.
- Monthly building lease: € 982,- (2.95 % of the land value)
- Parking space: available
- Ownership type: building rights condominium ownership
Modern property with financial intelligence – the building rights model
This semi-detached house is offered as part of building rights condominium ownership and represents a particularly attractive alternative to the classic property purchase.
The essential advantage lies in the elimination of the land purchase: This significantly reduces the initial capital requirement and existing equity can be specifically invested in the quality of the house.
The building rights are secured for 100 years and registered in the land register. The property remains fully saleable as well as inheritable and giftable. At the end of the term, there is also a purchase option for the land.
This model combines long-term security with financial efficiency and opens up a modern access to property in a prime location.
Living with space, light and everyday suitability
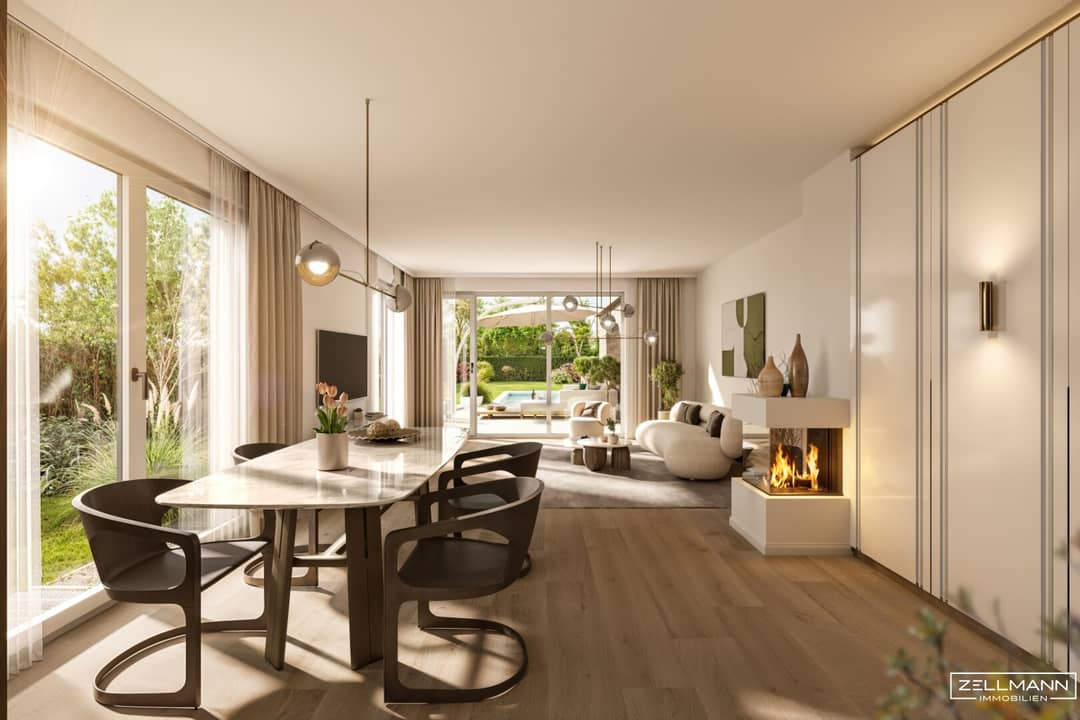
The openly designed living and dining area forms the heart of the house and opens directly onto the terrace and into the garden. Here, seamless transitions between indoor and outdoor space are created – ideal for relaxed everyday situations as well as for sociable moments.
The kitchen-living room impresses with thoughtful planning, generous work surfaces and a direct view of the greenery. The living area creates a pleasant atmosphere and offers – on request – the possibility of an open fireplace.
Through intelligent storage solutions, a clear room structure and carefully optimized floor plans, a home is created that not only impresses visually, but also offers the highest comfort in daily life.
Retreat areas on the upper floor
On the upper floor, private retreat rooms are created with ideal room sizes and excellent furnishability. Generous storage spaces enable customized furnishing solutions and underline the high standard of functionality.
The high-quality bathroom and the clear floor plan structure ensure a pleasant, quiet living feeling – perfectly matched to the requirements of modern living concepts.
Outdoor areas and garden
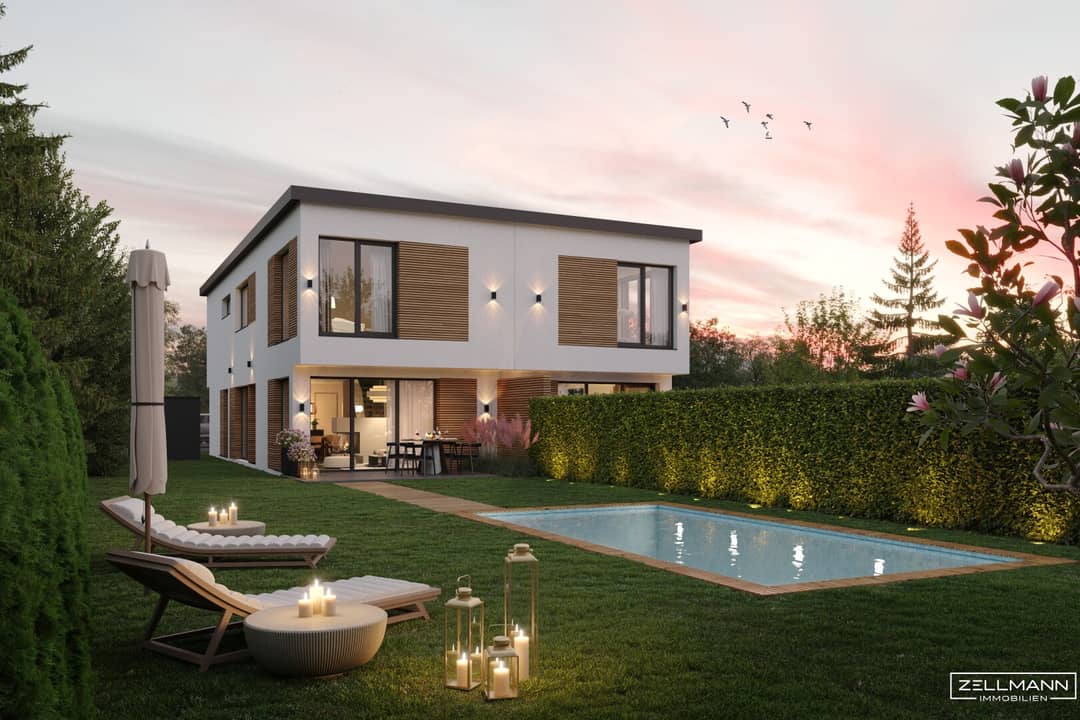
The spacious private garden offers a high degree of privacy and opens up diverse usage possibilities – from relaxed hours in the greenery to sociable evenings on the terrace.
A special highlight is the private garden sauna, which further emphasizes the recreational value of this property. The terrace extends the living space outdoors and creates a harmonious connection between architecture and nature.
Building quality and equipment
The house is built as a modern low-energy house and impresses with high-quality materials and future-proof technical equipment.
The combination of air-water heat pump, photovoltaic system and efficient building envelope ensures sustainable living comfort and long-term value retention. This is supplemented by features such as summer night cooling, external blinds with wind sensor and preparation for e-mobility.
Location quality between nature and urban connection
Mauer is one of the most sought-after residential locations in the south of Vienna and offers a unique combination of connection to nature and urban infrastructure. The nearby Lainzer Tiergarten, the local recreation area around the Pappelteich and numerous walking and leisure opportunities create an environment with a high quality of life.
Traditional Heurigen such as the Edlmoser, excellent local supply as well as schools and kindergartens are located in the immediate vicinity. Tram line 60 ensures a comfortable connection to the S-Bahn Vienna-Speising and to the U4 station Kennedybrücke.
Summary
A high-quality new construction project in one of the most sought-after residential locations in Vienna, combined with an innovative acquisition model: This semi-detached house offers modern living at the highest level and at the same time an intelligent, future-oriented access to property.
A property that impresses not only through architecture and location, but also through a well-thought-out concept – ideal for owner-occupiers with high standards as well as for forward-looking buyers.
Nothing found yet? We will inform you about suitable property offers before anyone else. Set up your individual search agent under the following link now. We will send you suitable properties exclusively in advance. -> Create search agent
The agent is acting as a dual broker.
Our service – Trust. Service. Quality.
At ZELLMANN IMMOBILIEN we place great value on personal advice, transparency and service at the highest level. Every viewing is non-binding and takes place in a relaxed atmosphere. After contract conclusion we naturally take care of all formalities – from handover documentation to coordination with property management and energy suppliers. Your concern is in the best hands with us – even after contract conclusion.
Legal notices
Please also check your SPAM or PROMOTIONAL folder after submitting your inquiry, as automated email deliveries may occasionally be placed there due to technical reasons. We usually process inquiries within a few hours, even on weekends. Providing a telephone number is voluntary; it can only be used for supplementary communication (e.g. SMS notification about the exposé transmission). This offer is non-binding and subject to change. All information is based on information from the owner and available documents; no liability is assumed for accuracy, completeness and timeliness. Changes, errors, interim sales and deviations remain reserved. Area information are approximate values. The exposé does not constitute a binding offer. In case of success, the buyer’s commission amounts to 3 % of the purchase price plus 20 % VAT according to §§ 6 ff MaklerG and Immobilienmaklerverordnung, BGBl. 262/1996 as amended. For rental properties, the legal principal rule applies (§ 17a MaklerG): commission is borne by the party that first commissions the broker; apartment seekers generally do not pay commission.
Infrastructure / Distances
- Health
- Doctor <100m
- Pharmacy <575m
- Clinic <1.175m
- Hospital <425m
- Children & Schools
- School <825m
- Kindergarten <150m
- University <3.200m
- Secondary school <2.300m
- Local supply
- Supermarket <425m
- Bakery <575m
- Shopping center <2.225m
- Other
- ATM <725m
- Bank <1.125m
- Post <1.200m
- Police <2.150m
- Transport
- Bus <75m
- Subway <2.825m
- Tram <375m
- Train station <1.325m
- Highway access <3.000m
Distance information as the crow flies / Source: OpenStreetMap
Karl-Schwed-Gasse 42
1230 Wien
Key information
Amenities
- Carport
- 27m²Outdoor parking
- Elevator
- Bathtub
- Shower


Total purchase price
About your broker
A second look
- Dokument 134KB · PDFDokument 134KB · PDF

Ask Christian directly
Christian knows this place inside out!
Christian usually responds within a few hours.