Architect-designed house with garden pool and flexible layout
Around 1120 Wien- 278 m²
- 6.5 Rooms
- 3 Baths
More details
About this house
This property combines characteristics that are rarely offered in this form: a spacious house in solid solid construction, a pleasantly sized plot, several private outdoor areas, a mature garden with a high degree of privacy as well as a full-value pool area with its own pool house.
The residential building constructed in the years 2002-2004 presents itself as an individually planned townhouse with clear vertical articulation, spacious room dimensions and a distinctive architectural formal language. Particularly characteristic is the curved roof construction, which gives the building an independent appearance and also creates a special spatial atmosphere in the attic floor.
The property is suitable both for a large family with corresponding space requirements and for a multi-generational concept or a family-internal use of several residential levels. Especially the two upper floors are each equipped with two spacious rooms, a large bathroom, a separate toilet and their own outdoor area and thus offer a rare flexibility.
The garden, the pool and the separate pool house also give the property a special leisure quality that goes far beyond a classic single-family house.
The property at a glance
- Plot area: approx. 750 m²
- Year of construction residential building: 2002-2004
- Construction method: solid brick construction with thermal insulation facade
- Roof shape: distinctive arched roof / barrel roof with metal covering
- Living area according to plan documents: approx. 278.20 m²
- Ground floor: approx. 107.29 m² living area
- Upper floor: approx. 91.41 m² living area
- Attic floor: approx. 79.50 m² living area
- Terrace on the ground floor: approx. 38.76 m²
- further 3 spacious balconies on the upper levels
- Pool: approx. 4 x 10 m
- Pool house: with kitchen, bathroom and toilet – ideal as a comfortable addition to the pool and garden area
- Heating: gas Viessmann heating technology
- Windows: plastic windows with insulating glazing
- External shading: external blinds / external shading elements
- Garden: mature, quiet, private and very well usable
- Central vacuum cleaner and air conditioning systems
- Usage potential: family, multi-generational living, living and working
Location and surroundings
The property is located in a mature residential area of the 12th Viennese district. The surroundings are characterized by a pleasant residential structure, private gardens, small-scale development and a remarkably green atmosphere for Vienna.
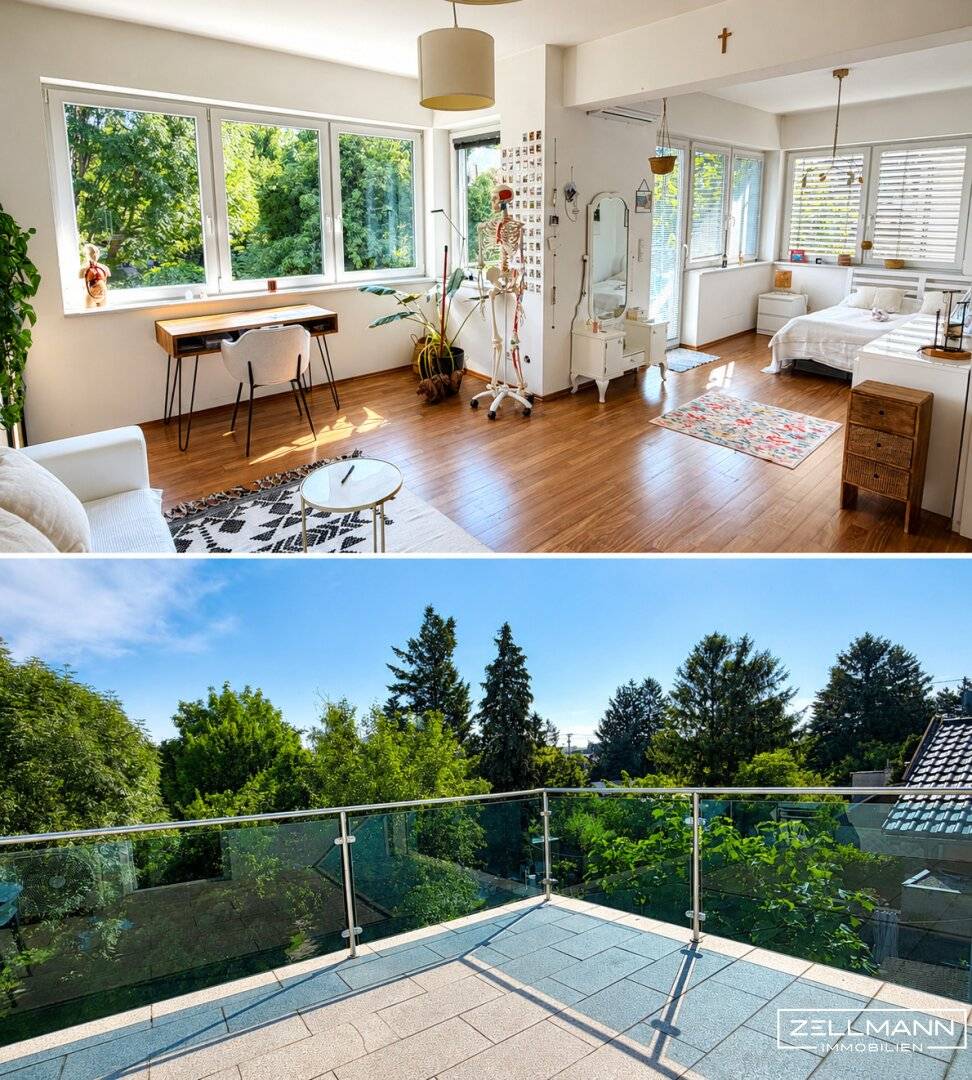
Particularly noteworthy is the high proportion of green space in the immediate surroundings. The rear garden area is densely grown and creates a very high degree of privacy. From the upper levels there are beautiful visual axes over the garden and into the surrounding tree landscape. This combination of urban living, pleasant quiet location and noticeable green reference counts among the essential qualities of the property.
An additional advantage is the proximity to the U-Bahn line U6. Especially for young people, older children, students or working household members, this connection is a considerable added value, as different mobility needs within a family can be very well covered.
Thus the property combines two qualities that are particularly sought after on the market: spacious living with garden, pool and privacy on the one hand – and an urban transport connection on the other hand.
Garden, pool and pool house
The garden counts among the special qualities of this property. It is mature, densely planted and offers a high degree of privacy. Old tree stock, shrubs, lawn areas and paved paths create a pleasant, almost park-like atmosphere.
The spacious pool area is harmoniously integrated into the garden and together with the pool house forms a private summer refuge in the middle of the city. The pool has a size of approx. 4 x 10 m and according to the plan has a water depth of approx. 1.40 m. This offers not only optical quality but also very good usability for swimming, relaxing and for everyday family life.
A special highlight is the pool house situated directly at the pool. This is not only to be understood as a storage or technical area, but as a full-value addition to the outdoor area. It has a kitchen, a bathroom as well as a separate toilet and thus makes the entire pool and garden area particularly comfortable to use.
Especially in summer, an independent leisure and recreation area is created: drinks, small meals, sanitary facilities and shower/bathing facilities are located directly at the pool without having to enter the main house. This is just as practical in everyday family life as with guests, garden parties or relaxed weekends at home.
Pool, pool house, terrace and garden together form a very private outdoor area with high recreational value – a rare quality for a townhouse of this size.
Architecture and construction
The residential building was constructed in the years 2002-2004 and presents itself as a solidly planned solid brick house. According to the section plan, the external wall construction consists of 25 cm hollow brick masonry, an 8 cm thermal insulation facade, fine plaster and interior plaster. This is a classic solid brick construction with external thermal improvement.
Architecturally characteristic is the distinctive curved roof. This roof shape clearly distinguishes the building from classic single-family houses and gives the property an individual, recognizable character. The roof construction is described according to the plan with roof metal, roofing felt, full boarding, counter battens, roof timber construction and internal gypsum board cladding.
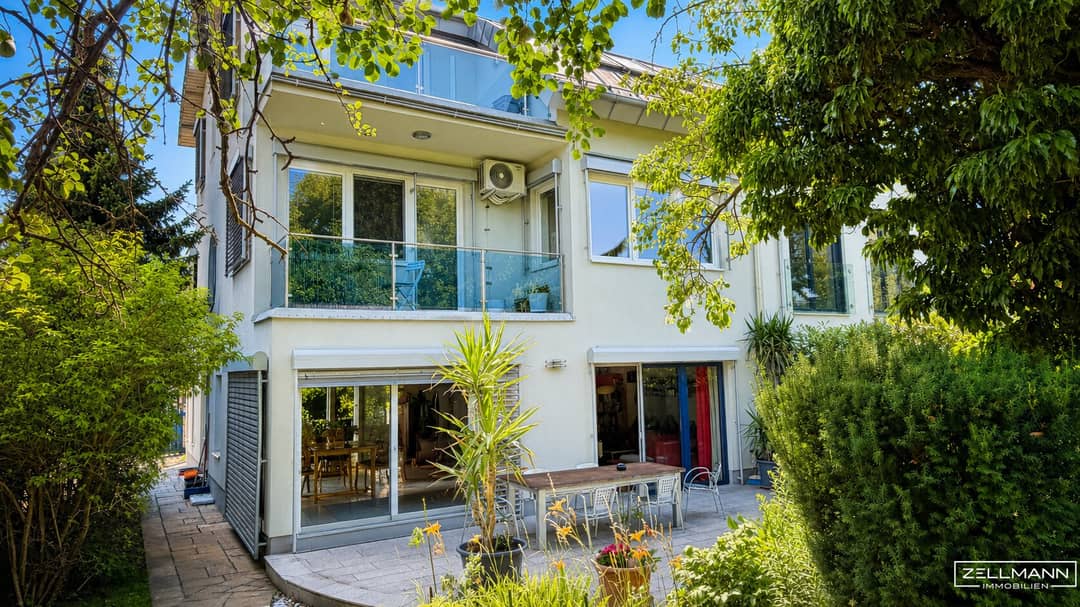
The facade views show a clear vertical articulation of the house with spacious window areas, balconies, terraces and external shading elements. Through this orientation, a bright, open and strongly garden-oriented living character is created.
Room concept with exceptional flexibility
The floor plan structure is one of the most essential advantages of this property. The house is suitable not only as a classic single-family house, but also as a spacious multi-generational house or family-internal multi-party house.
The two upper floors are almost ideally organized: Both on the 1st upper floor and in the attic floor there are each two spacious rooms, a large bathroom, a separate toilet as well as their own outdoor areas. This allows clearly separated private areas to be created within one house.
This structure is particularly interesting for families with older children, several generations under one roof, living and working or also for households with guest area, care staff or au-pair. At the same time the house remains very well usable as a spacious single-family house through the internal access.
Floor plan division
Ground floor – central living and garden level
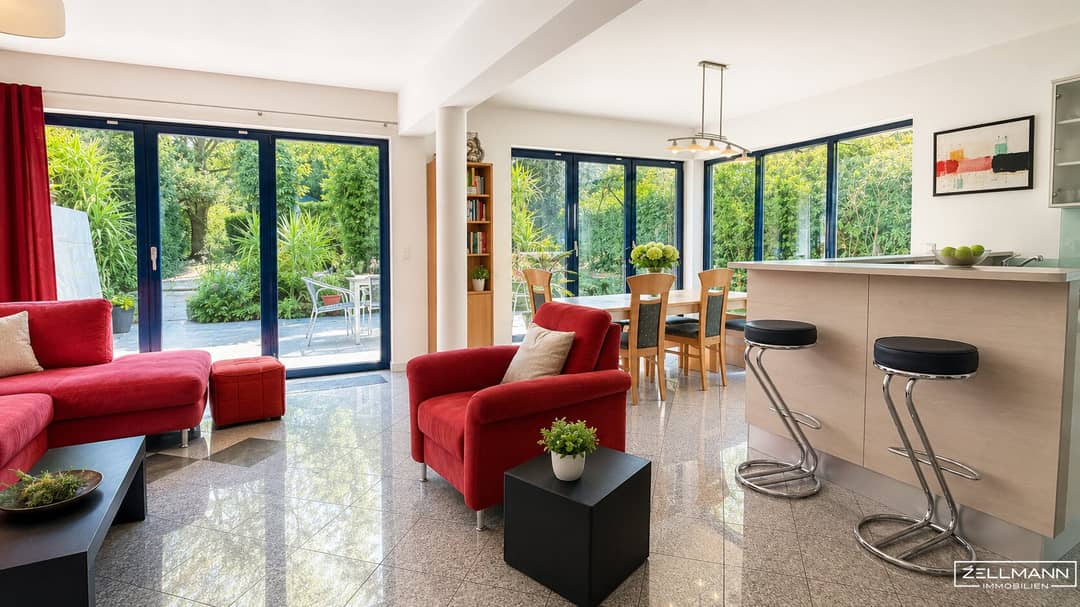
The ground floor forms the main living area of the house. According to the plan, this level has approx. 107.29 m² living area. In the center is the spacious living area with approx. 55.62 m², which is oriented towards the terrace and garden.
The adjacent terrace with approx. 38.76 m² extends the living space directly into the open and creates an attractive connection between interior space, garden and outdoor area. This level is supplemented by an entrance hall, cloakroom, hallway with staircase area, toilet and storage room.
This level is excellently suited as a representative and at the same time private family center. The large window areas, the direct proximity to the garden and the above-average room size create a pleasant, spacious living feeling.
Room division ground floor:
- Entrance hall
- Utility room
- Guest room/office
- Guest bathroom
- Toilet
- spacious living area
- Storage room
- Terrace with garden access approx. 38.76 m²
1st upper floor – spacious private living level
The 1st upper floor comprises approx. 91.41 m² living area according to the plan. This level has two large rooms with approx. 30.28 m² and approx. 29.08 m², an exceptionally spacious bathroom with approx. 23.91 m², an anteroom as well as a separate toilet. In addition, balconies with approx. 6.5 m² are available. The room sizes are exceptionally comfortable and offer diverse usage possibilities. This level can be used as a parents' area, children's/youth level, independent family area or also as a separate living and working area.
Particularly valuable is that this level not only offers bedrooms, but with a large bathroom, separate toilet and outdoor areas represents a very well functioning private unit in itself.
Room division upper floor:
- Room approx. 30.28 m²
- Room approx. 29.08 m²
- spacious bathroom approx. 23.91 m²
- separate toilet
- Anteroom
- Balcony/terrace approx. 6.41 m²
Attic floor – independent level with terrace quality
The attic floor comprises approx. 79.50 m² living area according to the plan and is organized similarly thoughtfully as the upper floor below it. It offers two further rooms with approx. 29.94 m² and approx. 25.24 m², a bathroom with approx. 16.18 m², a hallway as well as a separate toilet. In addition, this level has two spacious balcony or terrace areas with approx. 12.83 m² each.
Especially in the attic floor the special architecture of the house comes into its own. The curved roof form creates an individual spatial effect and gives the rooms an independent character. The adjacent outdoor areas offer beautiful visual connections to the green surroundings and significantly expand the usage possibilities of this level.
This floor can also be understood as an independent retreat area – ideal for older children, guests, home office, hobby, studio or a second generation within the family.
Room division attic floor:
- Room approx. 29.94 m²
- Room approx. 25.24 m²
- Bathroom approx. 16.18 m²
- separate toilet
- Anteroom
- 2 balconies/terraces approx. 12.83 m² each
Usage potential and target groups
This property appeals to several demanding buyer groups.
For a large family the house offers exceptionally much space, spacious rooms, several bathrooms, separate retreat areas and attractive outdoor areas on almost every level.
For a family with older children or young adults the division is particularly interesting, as the two upper floors each offer independent areas with bathroom, separate toilet and outdoor area. This creates a high degree of independence within one house.
The property is also excellently suited as a multi-generational house. Parents, adult children or close family members can live under one roof without having to do without spatial separation and private areas.
A combination of living and working is also conceivable. The spacious rooms and the clear floor structure enable home office, practice, studio, guest area or retreat rooms without affecting the central living area on the ground floor.
This flexibility is a considerable advantage on the market, because the property not only serves a single life situation, but can adapt to different family and usage concepts.
Technical and structural description
The residential building was constructed according to the owner's information in the year 2003 and executed in solid construction according to the plan documents. The external wall construction consists of hollow brick masonry, thermal insulation facade, fine plaster and interior plaster.
The roof construction is executed as a distinctive arched roof or barrel roof. The roof construction includes according to the section plan among other things roof metal, roofing felt, full boarding, counter battens, roof timber construction, rafter boarding and gypsum board cladding.
The existing building technology appears well-maintained and functional. Visible on the photos are a Viessmann heating system, a hot water storage tank, insulated pipe routing as well as heating circuit distributors. The windows appear as plastic windows with insulating glazing. External shading elements or external blinds are present and increase both living comfort and the usability of the spacious glass areas.
The bathrooms are generously dimensioned and functionally usable. In the optical design, individual furnishing areas no longer fully correspond to a current design or new-build standard, but are in a well-maintained and usable condition.
Overall, the property conveys the impression of a solidly built, well-maintained and generously usable house with very good basic substance. Depending on the requirements of future owners, modernizations in the area of surfaces, bathrooms and individual furnishing details may be sensible. The essential quality, however, lies in the construction method, the room structure, the plot, the garden and the exceptional usage flexibility.
Equipment and condition
The house offers a pleasant combination of solid construction quality, spacious room structure and attractive outdoor areas. Particularly noteworthy are:
- Solid brick construction with thermal insulation facade
- distinctive architecture with arched roof
- spacious living area over three levels
- very large rooms on all living levels
- several bathrooms and separate toilets
- several balconies and terraces
- flexible use as family house or multi-generational house
- Viessmann heating technology
- external shading
- well-maintained garden with high privacy
- spacious pool area
- separate pool house with kitchen, bathroom and toilet
- good public connection due to proximity to the U6
The condition is overall to be described as well-maintained, functional and solid. Especially buyers with high demands can raise the house through targeted measures to a high-quality, modern living level without having to change the essential quality of the property – construction method, room structure, plot and garden.
Conclusion
This property is not an ordinary single-family house. It offers space, substance, privacy and a leisure value that has become rare in this form.
The house convinces through its solid solid brick construction, the spacious room structure, the distinctive architecture and the exceptionally attractive connection of living, garden, pool and pool house. Particularly interesting is the flexible floor plan logic: The two upper floors each have two rooms, a large bathroom, a separate toilet and their own outdoor areas. Thus the house is suitable not only for a large family, but also for several generations or a family-internal use with separated retreat areas.
For buyers who are looking for a spacious townhouse with garden, pool, good public connection and special usage potential, this property offers a rare opportunity.
Nothing found yet? We will inform you about suitable property offers before everyone else. Create your individual search agent under the following link now. We will send you suitable properties exclusively in advance. -> Create search agent
Note according to the Energy Certificate Submission Act: An energy certificate has not yet been submitted by the owner or seller, after our clarification about the generally applicable submission obligation, as well as request for its preparation. Therefore at least an overall energy efficiency corresponding to the age and type of the building is deemed agreed. We assume no warranty or liability for the actual energy efficiency of the offered property.
We point out that there is a familial or economic close relationship between the broker and the third party to be brokered.
The broker acts as a dual agent.
Our service – Trust. Service. Quality.
At ZELLMANN IMMOBILIEN we place greatest value on personal advice, transparency and service at the highest level. Every viewing is non-binding and takes place in a relaxed atmosphere. After contract conclusion we naturally take over all formalities – from the handover documentation to the coordination with property management and energy suppliers. Your concern is in the best hands with us – even after contract conclusion.
Legal notes
Please also check your SPAM or ADVERTISING folder after submitting your inquiry, as automated email deliveries can technically be placed there in individual cases. We usually process inquiries within a few hours, even on weekends. The provision of a telephone number is voluntary; this can be used exclusively for supplementary communication (e.g. SMS notification about the exposé delivery). This offer is non-binding and subject to change. All information is provided on the basis of information from the owner and available documents; no liability is assumed for correctness, completeness and up-to-dateness. Changes, errors, interim sale as well as deviations remain reserved. Area information is approximate values. The exposé does not constitute a binding offer. In case of success, the buyer commission amounts to 3 % of the purchase price plus 20 % VAT according to §§ 6 ff MaklerG and Immobilienmaklerverordnung, BGBl. 262/1996 as amended. For rental properties, the statutory principal principle applies (§ 17a MaklerG): commission is borne by the party that first commissioned the broker; for apartment seekers, no commission is generally incurred.
Infrastructure / Distances
Health
- Doctor <500m
- Pharmacy <1.000m
- Clinic <1.500m
- Hospital <1.500m
Children & Schools
- School <500m
- Kindergarten <500m
- University <2.500m
- Secondary school <2.000m
Local supply
- Supermarket <500m
- Bakery <1.000m
- Shopping center <1.500m
Other
- ATM <500m
- Bank <500m
- Post <500m
- Police <500m
Transport
- Bus <500m
- U-Bahn <500m
- Tram <1.500m
- Train station <500m
- Highway access <1.000m
Distance information as the crow flies / Source: OpenStreetMap
Around 1120
Wien
Key information
Amenities
- Parking
- Garage
- Outdoor parking × 2
- Bathtub
- Shower


Total purchase price
About your broker
A second look

Ask Christian directly
Christian knows this place inside out!
Christian usually responds within a few hours.