
Detached house with garden and panoramic views by the forest edge
Waldmeistergasse, 1140 Wien- 186 m²
- 5.5 Rooms
- 2 Baths
More details
About this house
Idyll am Wienerwald: First occupancy after core renovation – Unique property with dreamlike distant view
In absolute peace and quiet at the edge of the forest, just before the end of a rarely used cul-de-sac, this completely core-renovated single-family house is for sale – a true jewel for nature lovers, those seeking peace and demanding families looking for something special.
The house with original construction year from 1977 is a true unique piece and impresses above all with its well-thought-out planning, a fusion of modern energy-efficient living and flexibly usable living spaces.
The completely renewed property is handed over ready for occupancy with bathrooms and presents itself in highest-quality execution.
Carport is already approved.
Location – Nature idyll with panoramic view:
- Absolute peace and quiet, little traffic, very private, at the end of a cul-de-sac
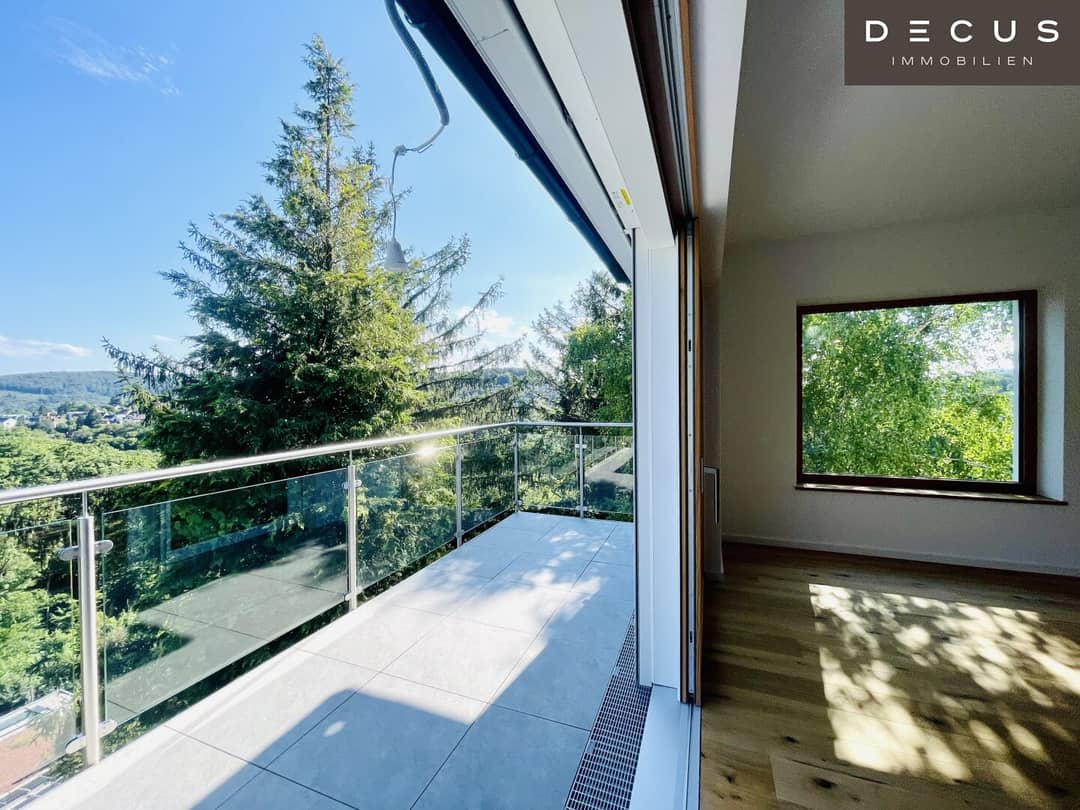
- Directly at nature - Surrounded by forest, at the edge of the Wiener Wald
- embedded in a south-facing slope, the orientation offers sun all year round
- Top connection to the city through nearby bus stops and infrastructure
Equipment – First occupancy after renovation with the most modern living comfort:
The house built around 1977 has been fundamentally renewed – technically as well as visually – and meets all requirements for modern, sustainable living:
- Thermal renovation to low-energy standard
- New air-source heat pump with underfloor heating
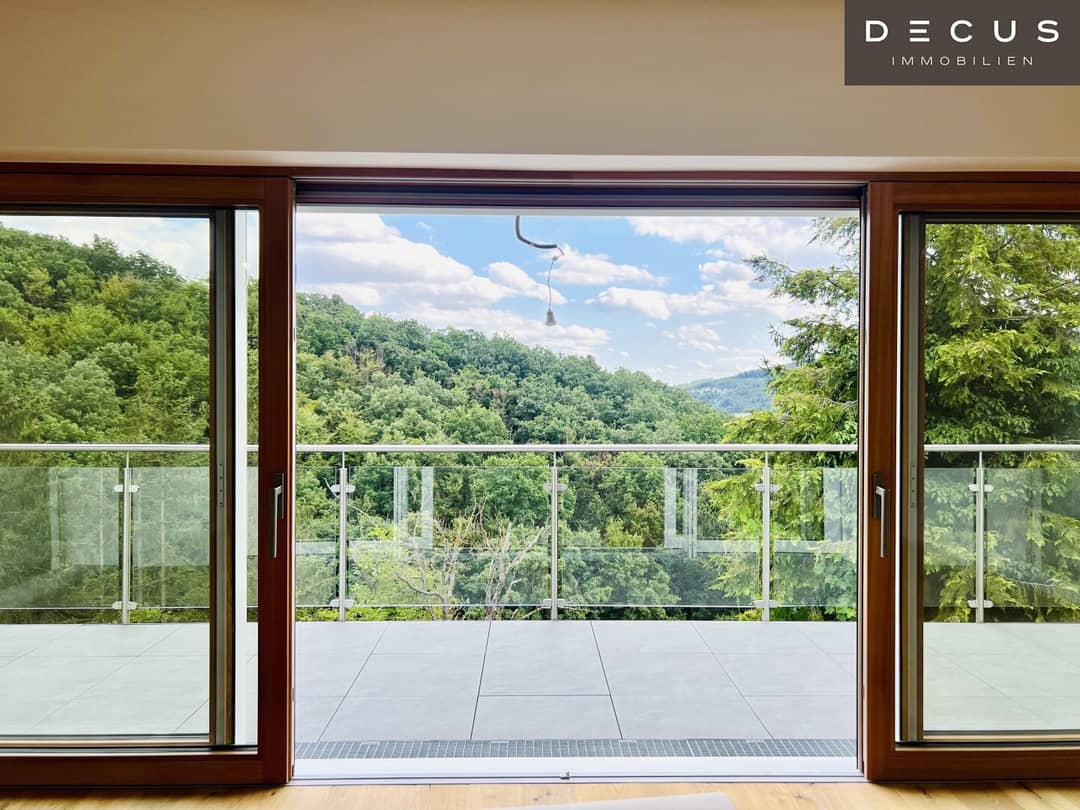
- High-quality triple-glazed aluminum-wood windows, with fly screens & external blinds
- 18 cm rock wool insulation on the facade
- Attic was newly insulated from the inside
- New sanitary facilities, electrical installations and doors
- Installations for an open-plan kitchen
- High-quality Spanish designer tiles, absolute unique piece and eye-catcher! Creates the perfect visual connection between the idyllic surroundings in the middle of nature and a modern home!
- Parking directly in front of the house, approval for a carport is already available!
- Generous storage space, extra cellar, offers sufficient storage space outside the living area
- Lift installation is possible
Living on three levels – bright, functional & cozy:
The living space of around 186 m² is optimally distributed due to the slope location:
Ground floor (entrance level):
- Representative entrance area, adjacent to the generously designed living room with access to the balcony and dreamlike green view
- Open-plan kitchen-living room, living room with romantic fireplace, 12 m² balcony with grandiose view, windbreak with cloakroom niche, guest WC
Middle floor:
- Two quiet bedrooms of approx. 16 m2 each, with floor-to-ceiling windows and French balcony provide plenty of light
- Small office / study
- Bathroom with daylight window and garden view, bathtub, rain shower
- WC separate
- Laundry room
Garden level with dreamlike terrace and direct garden access:
This floor was planned as a separate unit, like a small suite in the house with its own approx. 24 m2 terrace and garden access!!
- Entrance hall
- Boiler room
- Bathroom with en-suite wardrobe, WC separate
- The bathroom is accessible from both the hallway and the master bedroom
- An extra "living salon" with terrace and garden access and dreamlike idyllic view, this room is flexibly usable, also as a summer kitchen, and could still be equipped with a romantic open fireplace.
- Storage and utility room, archive with solid wood floor and subsequently installed daylight window!
Property & garden:
- Plot size: approx. 517 m²
- Of which approx. 382 m² garden in slope location with direct access from the house
- Green retreat – with plenty of potential, terraced slope garden with south orientation, offers countless dreamy feel-good spots
- A small hidden gazebo invites you to linger in the garden, well into autumn/spring
- The garden surrounds the house, with many special spots just waiting to be discovered!
Infrastructure & surroundings:
- Bus stop "Campingplatz Wien West 2" reachable in approx. 8 minutes on foot (lines 43B, 52A, 52B)
- Near restaurants, cafés and local suppliers
- Hiking trails, cycling routes and pure nature – right at the front door
Conclusion:
A unique residential jewel that combines the highest living comfort with an incomparable natural location. First occupancy after highest-quality renovation – everything is ready for the new owner. Here you live peacefully, sunny and close to nature, without having to forgo infrastructure.
View now – and fall in love.
We would like to point out that there is a familial or economic close relationship between the broker and the third party to be brokered.
The broker acts as a dual broker.
DECUS Immobilien GmbH – We bring spaces to life
For further information and viewings, Mr. Ing. Nicolas Putzlager is happy to be personally available at the mobile number +43 660 302 61 70 and by email at [email protected].
www.decus.at | [email protected]
Important information
Please note that as of 13.06.2014 a new directive for distance selling and off-premises transactions has come into force.
From 1.4.2024, the land register and mortgage registration fees are temporarily waived for owner-occupied homes up to a calculation basis of EUR 500.000,-. The prerequisite is an urgent housing need, excluded are inherited or gifted properties. The exemption must however be checked for the individual case, DECUS Immobilien assumes no liability in this regard.
From 01.07.2023, the first-client principle applies to residential tenancy agreements, excluded are service/natural/work dwellings. Pursuant to § 17 Broker Act, we would like to point out that we waive dual brokerage pursuant to § 5 Broker Act for residential tenancy agreements and are only active on a one-sided basis (not for the remaining brokerage types) and there is an economic close relationship to our clients.
In the event of a conclusion with you or a third party named by you or in the event of mutual agreement, our fee (according to the fee ordinance for real estate brokers) amounts to 2 gross monthly rents (BMM) for service/natural/work dwellings as well as search orders, 3 BMM for commercial, car, cellar and storage rental agreements as well as for purchase objects 3 % of the purchase price, plus statutory VAT.
This property is offered to you without obligation and subject to change. The above information is based on information and documents from the owner and is without guarantee on our part.
Further information as well as our GTCs and the ancillary costs overview sheet can be found on our homepage www.decus.at under "Service" - "Legal information on the FAGG" as well as in the appendix of the sent property exposés!
Infrastructure / Distances
Health
- Doctor <1.750m
- Pharmacy <500m
- Clinic <2.500m
- Hospital <1.750m
Children & Schools
- School <1.250m
- Kindergarten <500m
- University <1.000m
- Secondary school <5.000m
Local supply
- Supermarket <500m
- Bakery <1.750m
- Shopping center <2.750m
Other
- ATM <1.500m
- Bank <1.500m
- Post <3.000m
- Police <1.750m
Transport
- Bus <250m
- U-Bahn <2.000m
- Tram <1.500m
- Train station <1.750m
- Motorway access <2.750m
Distance information as the crow flies / Source: OpenStreetMap
Around 1140
Wien
Key information
Amenities
- Carport
- Outdoor parking
- Elevator
- Refrigerator
- Bathtub


Total purchase price
About your broker
A second look

Ask Nicolas directly
Nicolas knows this place inside out!
Nicolas usually responds within a few hours.