Neubau Rankweil: Modernes Reihenmittelhaus mit Dachstudio! Haus 2
Langgasse 57, 6830 Rankweil- 146 m²
- 5.5 Rooms
- 1 Bath
More details
About this house
We are celebrating an anniversary - 20 years of TC House in Austria as well as in Vorarlberg, and you celebrate with us: we are currently gifting you a PV system with 4,5 kwp - turnkey installed - added to the house!
Top middle house in solid construction, regionally built - in Rankweil, Langgasse 57! Sensational price per square meter! Top price-performance!
Solidly built with regional trades and at a 12-month fixed price and 5-year warranty! No hidden costs and full predictability guaranteed!
Discover your new home here in the solidly built quality house from Town & Country! You choose quality, regionality, climate-friendliness as well as for long-term value for several generations!
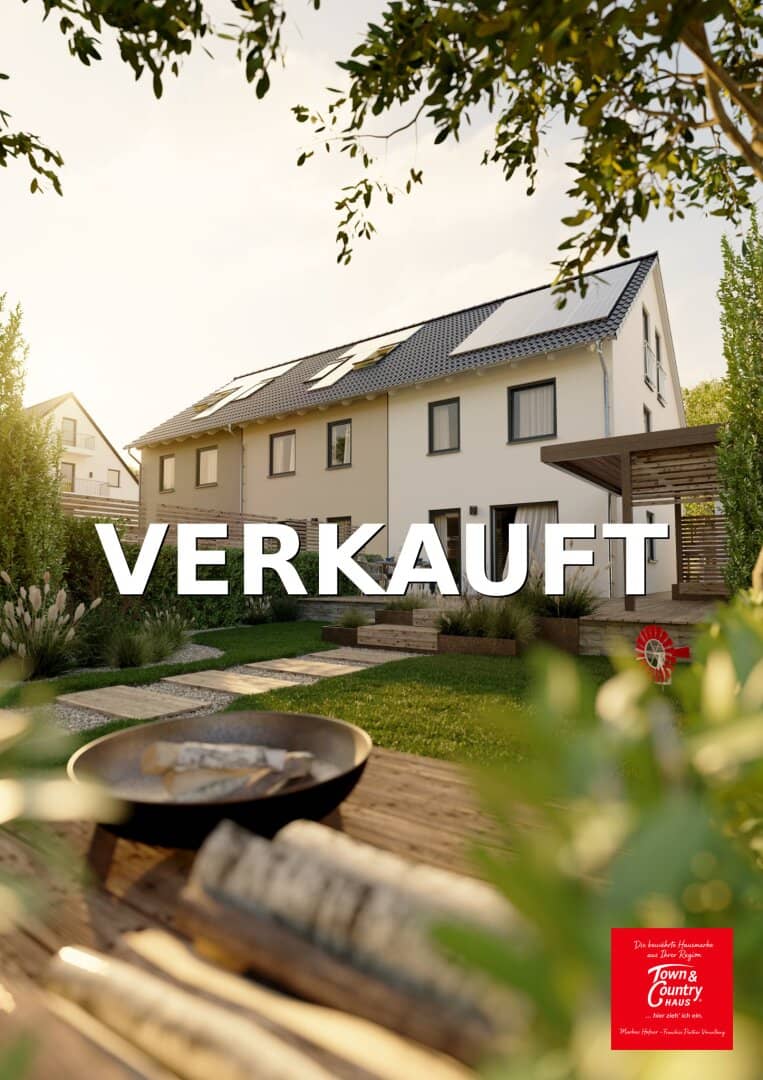
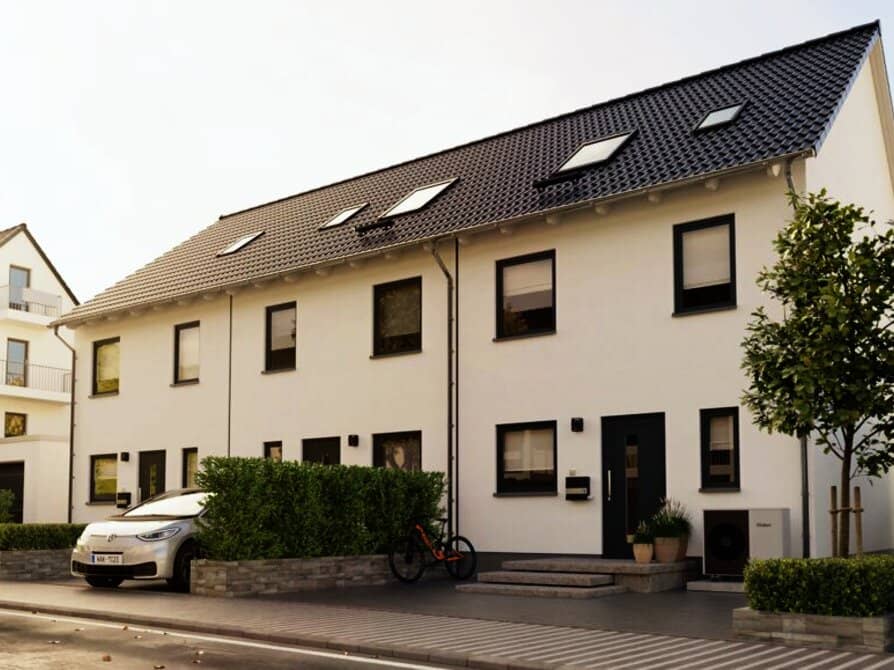
This end-terrace house - HOUSE 2 in Rankweil offers you on 146m² of living space enough room to realize your personal wishes and at the same time create retreat possibilities. The large garden invites you to spend your leisure time with your family and friends in a relaxed way and to enjoy nature.
An Vienna 146 townhouse is an optimal solution for all who want enough living space. Benefit from good neighborliness and from individual living space in the Rhine Valley.
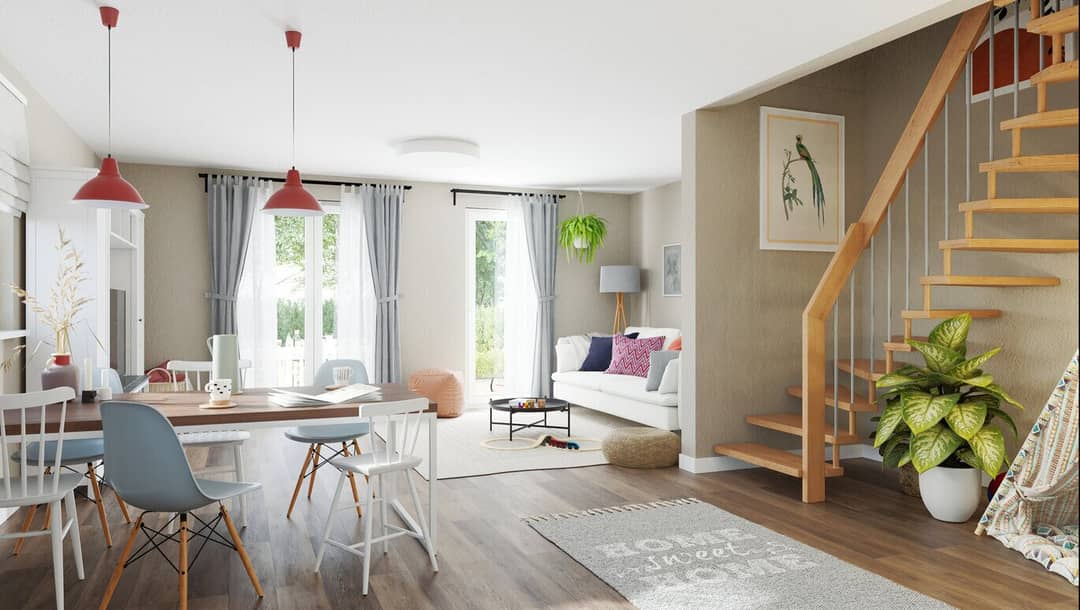
Layout: On the ground floor you have a large living room with a welcoming dining area. The high windows make your rooms bright and friendly and grant you free view into the garden. Through the curved staircase you reach the upper floor with a cozy sleeping and guest room as well as a spacious children's room and with a modern bathroom with a window.
Under the roof, in the attic, the heart really beats higher – at least for all who have always wished for a generous studio as a creative retreat space. The execution with visible beams gives the open room a cozy and exclusive ambiance. In addition, there is also enough space in the attic for a storage room.
The following services are included in the turnkey finish:
- Vienna 146 end-terrace house - HOUSE 3
- Floor slab included!
- Gabled roof fully tiled (BRAMAC)
- Wooden staircase by SCHRENK or optionally in concrete
- Air source heat pump from VAILLANT with underfloor heating
- Triple-glazed plastic windows (ACTUAL)
- Shutters manually (electric possible on request)
- Interior doors in beech or white
- Facade plaster in your desired color
- Interior plaster painter-ready
- Connection fees (electricity, water, gas and sewer)
- Earthworks included in the calculation
- Energy certificate
- Demolition of old building
- Space for carport available (construction not included in the price) + general parking spaces for guests (see planning)
For a non-binding consultation I am happy to assist you! Call me or write to me!
P.S.: A suitable plot of land in Rankweil, Langgasse 57, can be mediated and has been included in the house price for overview. The existing house will be demolished in the case of development.
The total price including all costs (= including land, ancillary land costs, earthworks, connection fees, demolition of old structure) is approximately 599,000,- € !!
Arrange a viewing or consultation appointment today and convince yourself of this unique offer - inquiries are worth it!
Don't worry - bau happy! The best is yet to come! You will receive from us a voucher for a branded kitchen on top of it!
Note according to the Energy Certificate Template Act: An energy certificate has not yet been presented by the owner or seller, after our briefing about the generally applicable presentation obligation, as well as a request to prepare it. Therefore at least an overall energy efficiency corresponding to the age and the type of building is considered agreed. We assume no warranty or liability for the actual energy efficiency of the offered property.
Langgasse 57
6830 Rankweil
Key information
Amenities
- Bathtub
- Storage
- 43m²Garden


Total purchase price
About your broker
A second look

Ask Markus directly
Markus knows this place inside out!
Markus usually responds within a few hours.