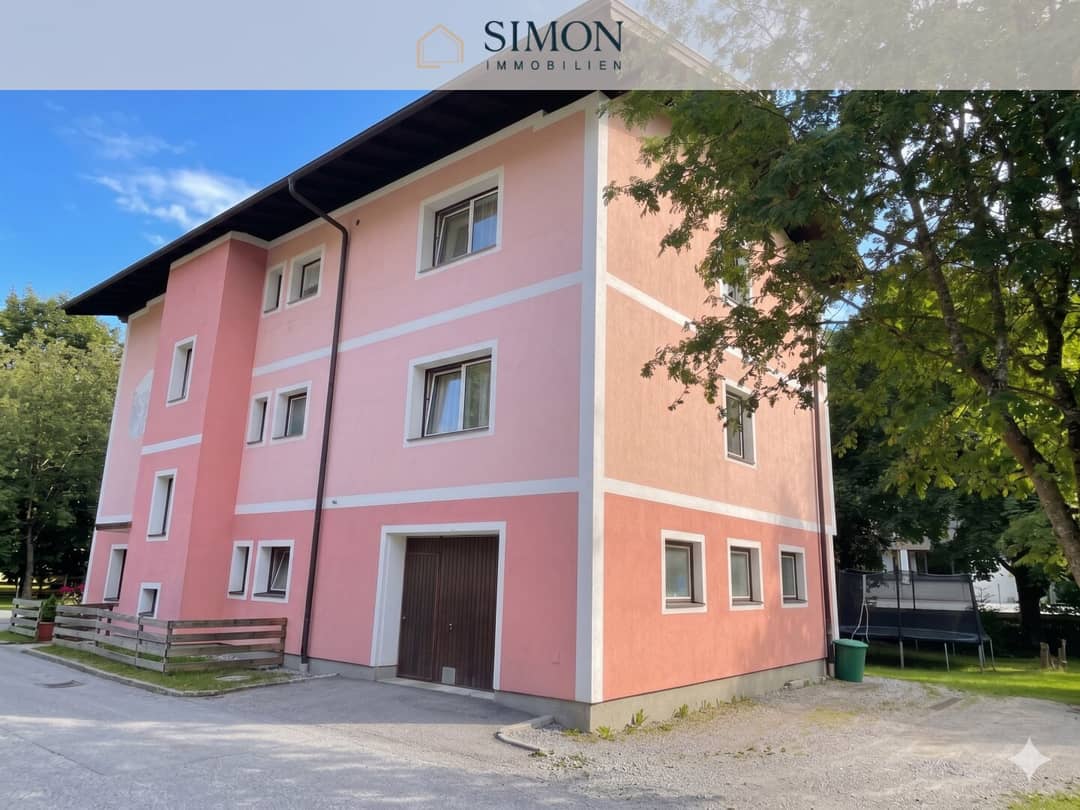

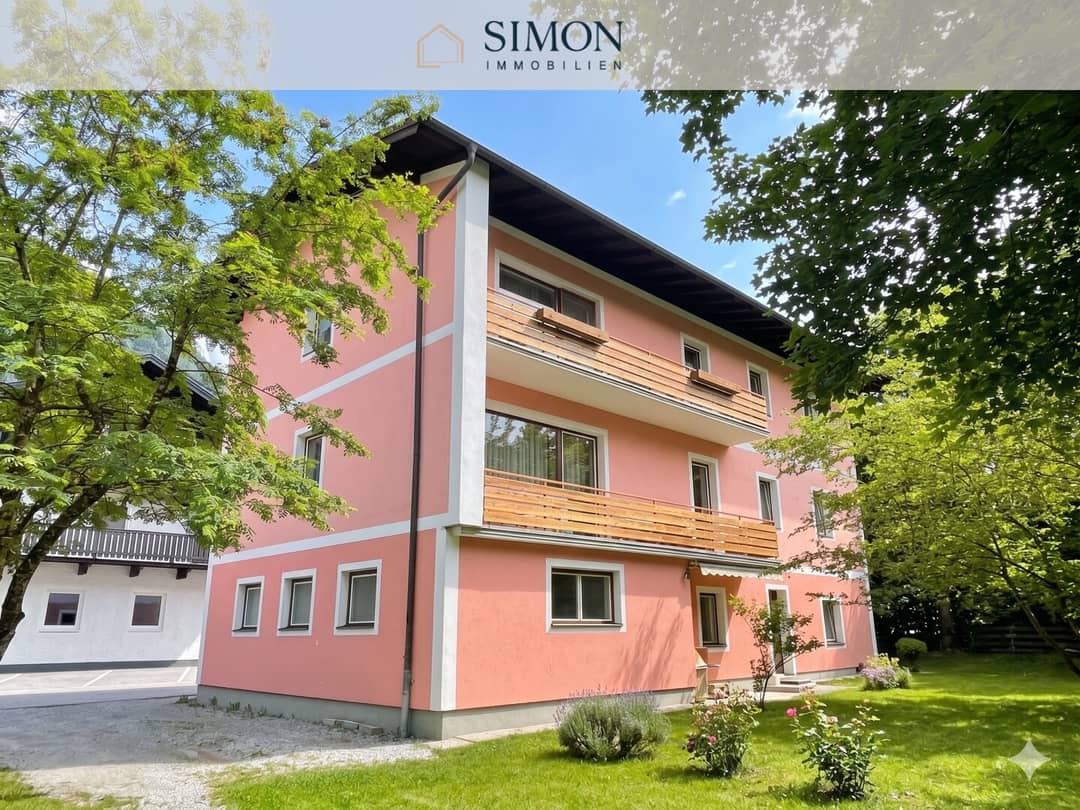
Multi-family house in Bad Hofgastein
Am Griespark, 5630 Bad Hofgastein- 318 m²
- 12.5 Rooms
- 5 Baths
More details
About this investment property
Situated in the popular Gastein Valley, this well-maintained multi-family house presents an attractive opportunity for investors with a view to long-term stability and sustainable rental potential. The residential building comprises five independent residential units distributed across three levels, thereby covering a wide range of living needs. All current leases of the apartments have already been terminated and will be available from December 2026.
The pleasant surroundings at Griespark as well as the unobstructed view of the surrounding mountain landscape give the property a high quality of living that is particularly in demand among locals as well as employees in the tourism region. Thanks to the proximity to Alpen Therme, the pedestrian zone, as well as to shopping options and daily necessities, the location scores with short distances and high practicality for everyday life.
The building was originally erected in 1931 and expanded in 1967 through an attic conversion and an annex. A garage as well as additional off-street parking spaces sensibly complement the offering. The combination of solid substance, tourist-favored location and existing rental status makes this investment property an interesting investment in Salzburg's Gastein Valley.
HIGHLIGHTS
- Vacant multi-family house from December 2026
- 5 independent residential units
- Central location in Bad Hofgastein
- Only a few minutes to Alpen Therme and to the town center
- Attractive residential location with mountain and green views
- Ca. 318,98 m² total usable area
- Spacious plot with ca. 695 m²
- Garage and additional outdoor parking spaces
- District heating
- High demand driven by tourism and spa region
- Good infrastructure and public transport connections
OBJECT DETAILS
- Property type: Investment house / Multi-family house
- Location: 5630 Bad Hofgastein
- Year of construction: 1931
- Extensions/renovation: 1967
- Living / usable area: ca. 318,98 m²
- Plot area: ca. 695 m²
- Garden area: ca. 557 m²
- Number of apartments: 5
- Rooms: 12,5
- Bathrooms: 5
- Balconies: 4
- Garage: 1
- Availability: by arrangement
- HWB: 216 kWh/m²a
- fGEE: 2,17
AMENITIES
- Massive construction
- District heating central heating
- Plastic windows with double-/triple glazing
- Southwest-facing balconies
- Fitted kitchens in the residential units
- Mechanical supply and exhaust ventilation
- Garage and outdoor parking spaces
- Green spaces around the building
- Mountain, distant and green views
- Fully serviced
Note: If you would like to sell your property or simply learn the current market value, we would be happy to offer you a free and non-binding online valuation. This will give you a clear assessment – transparent, professional and personal.
Please visit our homepage and fill in your details under the tab 'Valuation'. Of course we are also available personally for a discussion or consultation at any time.
Important: The images shown may have been digitally altered for illustration purposes.
We would like to point out that there is a familial or economic close relationship between the broker and the third party to be mediated.
Infrastructure / Distances
- Health
- Doctor <500m
- Clinic <2.500m
- Pharmacy <750m
- Children & Schools
- School <500m
- Kindergarten <500m
- Local amenities
- Supermarket <500m
- Bakery <500m
- Shopping center <750m
- Other
- Bank <500m
- ATM <500m
- Post <750m
- Police <1.000m
- Traffic
- Bus <250m
- Train station <2.500m
- Distance as the crow flies / Source: OpenStreetMap
Around 5630
Bad Hofgastein
Key information
Total purchase price
About your broker
A second look

Ask Simon directly
Simon knows this place inside out!
Simon usually responds within a few hours.