
Barrier-free office building with garden sauna and pool
Eichbüchler Gasse, 2700 Wiener Neustadt- 248 m²
- 9 Rooms
- 3 Baths
More details
About this office
Discover more here: To the video
The property / the object
A location that leaves an impression. A work environment that inspires. A property that can do more than just be an office.
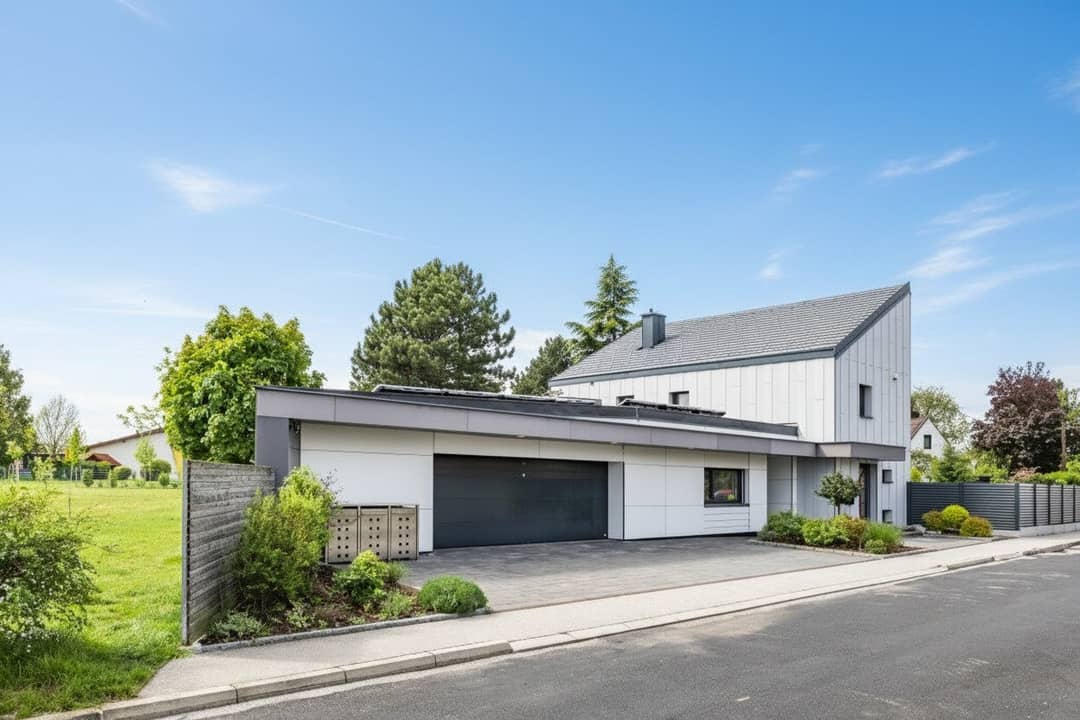
This extraordinary, south-facing property combines representative architecture with maximum flexibility – ideal for companies that value impact, structure and a high-quality working environment. Sophisticated details such as the striking roof construction and the clearly defined façade language convey professionalism and a sense of style.
Two separate entrances open up a variety of possible uses: from classic office use to a practice or law firm to combined concepts with clearly separated units. In total, up to approx. 248 m² of optimally usable space (which are internally connected) is available.
Working at a new level
Generous glass surfaces, well-thought-out sight lines and the unobstructed view of greenery create an atmosphere that equally promotes concentration, creativity and well-being.
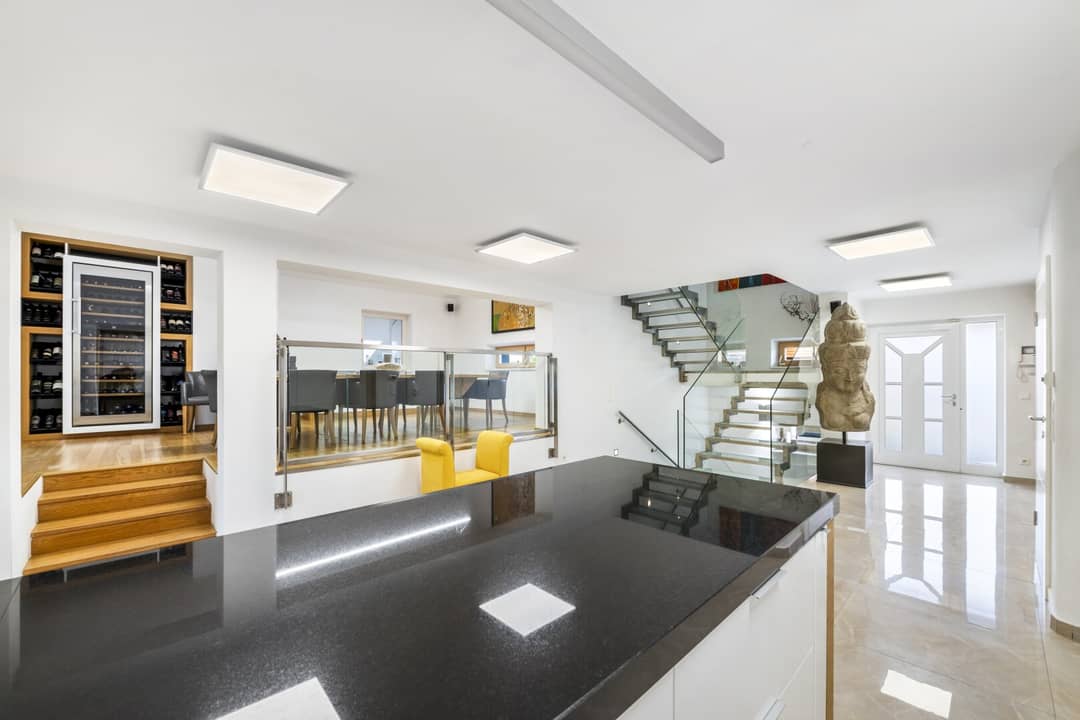
The openly designed entrance area on the ground floor (total approx. 120 m²) is ideally suited as a reception zone and business card for your company, because the high-quality equipped kitchen becomes the communicative center for employees and customers.
The adjacent gallery area with impressive spatial effect offers perfect conditions for meetings, presentations or customer discussions at the highest level.
Another highlight: the light-flooded area with increased room height – ideal as an open-space office, creative zone or representative lounge area. The integrated fireplace provides additional atmosphere.
This level is finally complemented by a winter garden that can serve as a separate office, meeting room or retreat with a view of the greenery.
On the upper floor (approx. 52 m²) further rooms are available that can be used flexibly as individual offices or retreats. The roof terrace (approx. 72 m²) extends the workspace outdoors and is suitable for breaks, informal meetings or company events.
The basement (approx. 75 m²) offers, in addition to practical usable areas, a sauna with shower as well as additional, flexibly adaptable rooms. Whether fitness area, relaxation zone or work area – added values are created here that promote employee retention and productivity. Direct access from here to the garden (including, among other things, a stainless steel pool and wine cellar) can also be used.
Independent unit – maximum flexibility
The separate, barrier-free building section (approx. 76 m²) opens up additional possibilities: as an independent office unit, for teams, partner companies or for partial rental.
Equipped with sliding doors, roof domes, air conditioning and direct garden access from several rooms, this tract offers optimal conditions for modern workplaces. The current room layout allows for several office rooms, meeting zones as well as sanitary areas and can be flexibly adapted to individual requirements.
Outdoor area as added value
The beautifully designed garden is more than just an outdoor area: it becomes an extension of the workplace! Different seating areas, terraces and retreats offer space for creative breaks, exchange and new perspectives.
The stainless steel pool emphasizes the exclusive character of this property and creates a working environment that is memorable, for employees as well as for customers.
This property is not a classic office. It is a place for companies that consciously think differently, appear clearly and want to offer more to their employees and customers.
Below is a summary of the most important highlights:
- Two entrances, separated by a fire protection door – office/residential combination possible
- Barrier-free, accessible building section with sliding doors, bathtub, etc.
- BUDERUS air-source heat pump (06/24)
- Wood-aluminum windows with triple glazing
- Electric external blinds (controllable via app)
- Covered terrace with electric shading or awning
- Alarm system with contact detectors on all windows and doors
- Underfloor heating
- Natural light in every living space
- Fully equipped kitchen with Miele and Siemens appliances
- Wood-burning fireplace
- SONOS sound system
- Wine cellar
- Natural stone floors
- Stainless steel pool 12x4 meters with cover
- Solar outdoor shower
- RAINBIRD irrigation system with timer
- HUSQVARNA robotic mower
- Spacious sauna
- Roof terrace with whirlpool
- Solar panels for electricity generation
- Double garage with small workshop
- 4 parking spaces on own property
- TESLA wallbox
- Direct garden access
We look forward to presenting this particularly attractive and versatile company location to you in person soon.
We would like to point out that there is a family or economic close relationship between the broker and the third party to be brokered.
The broker is acting as a dual broker.
Infrastructure / distances
Health
- Doctor <500m
- Pharmacy <1.000m
- Clinic <1.000m
- Hospital <2.500m
Children & schools
- School <250m
- Kindergarten <250m
- Secondary school <2.000m
- University <4.750m
Local supply
- Supermarket <250m
- Bakery <1.500m
- Shopping center <2.750m
Other
- Bank <1.000m
- ATM <1.750m
- Police <750m
- Post office <1.750m
Transport
- Bus <250m
- Highway access <1.500m
- Train station <1.750m
- Airport <4.000m
- Distance information as the crow flies / source: OpenStreetMap
Around 2700
Wiener Neustadt
Key information
Amenities
- Garage
- Carport
- Outdoor parking × 4
- Elevator
- Shower


Total purchase price
About your broker
A second look
- Exposé19.57MB · PDFExposé19.57MB · PDF

Ask Katrin directly
Katrin knows this place inside out!
Katrin usually responds within a few hours.