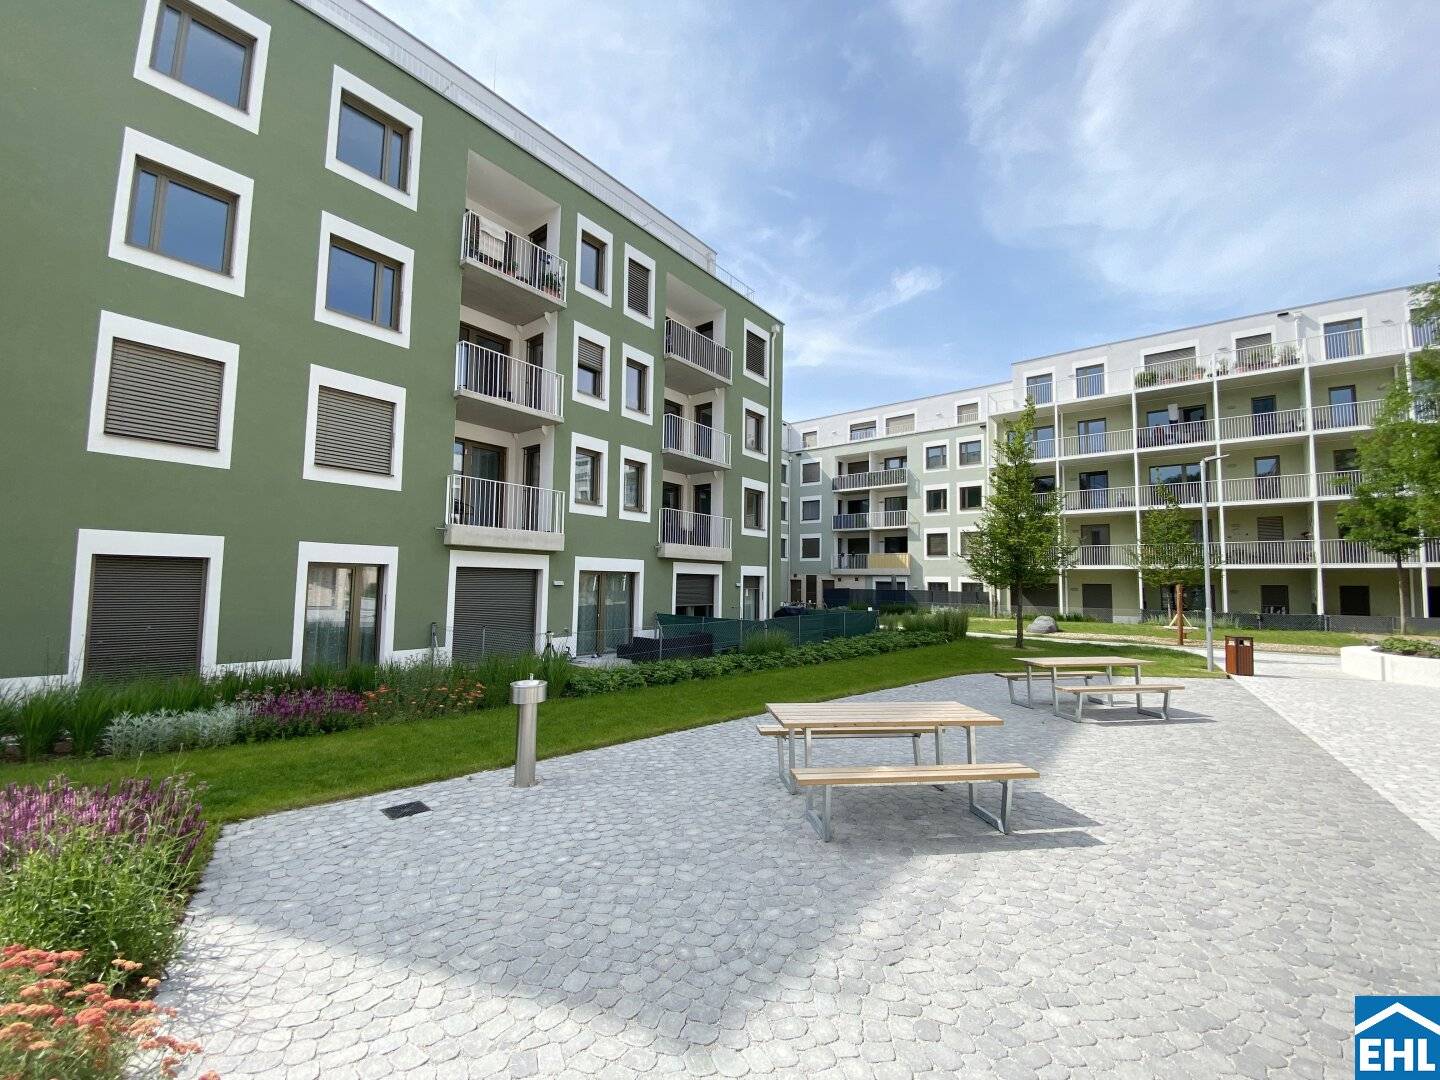


Project Fuchsenstraße in 3451 Pixendorf
Fuchsenstraße, 3451 Pixendorf- To rent
- 40 units
- 51 - 114 m²
- €745 - 1,650
- Completion
- sofort
Why we recommend this project
- A large residential project with 308 apartments and 7 commercial units offers diversity and potential.
- The site offers families an on site kindergarten, roof gardens and communal spaces.
- Concrete core activation and ceiling cooling on the top floor ensure comfort throughout the year.
40 units available to rent
 Top 41,650€ /monthGround floor · 107 m² · 5 rooms
 Top 51,095€ /month1st floor · 77 m² · 3 rooms
 Top 41,500€ /month1st floor · 106 m² · 4 rooms
 Top 71,360€ /month1st floor · 97 m² · 4 rooms
 Top 11745€ /month1st floor · 51 m² · 2 rooms
 Top 41,040€ /month1st floor · 73 m² · 3 rooms
 Top 81,185€ /month1st floor · 78 m² · 3 rooms
 Top 81,235€ /month1st floor · 84 m² · 3 rooms
 Top 81,080€ /month1st floor · 75 m² · 3 rooms
 Top 61,595€ /month1st floor · 114 m² · 4 rooms
About this project
Modern rental apartments! "Lebensraum Tullnerfeld" - Discover your new living oasis!
In a green setting, the impressive residential development "Lebensraum Tullnerfeld" was recently completed, with a total of 308 rental apartments and 7 commercial spaces! The 2- to 5-room apartments offer living areas between approx. 38m² and 115 m², so singles, couples and families will find their future home here!
A kindergarten and a day care facility for toddlers directly on site makes life especially convenient for families. As a special highlight, a cozy Café/Courtyard shop is planned, which will serve as a meeting point for residents and neighbors. Additionally, residents have seating opportunities on the roof terraces, including shaded seating areas and in-house raised beds for growing vegetables and herbs.
The excellent location of the "Lebensraum Tullnerfeld" in the middle of the greenery, only 10km from the district capital Tulln, promises urban living with the best infrastructure! Grocery stores for daily needs in Michelhausen and Langenrohr are only a 5-minute drive away. Enjoy shopping opportunities, gastronomic offerings and green spaces that provide room for recreation and relaxation. The excellent location is also suitable for commuters to Vienna or St. Pölten. Both cities are reachable by train from Tullnerfeld station in 20 minutes.
General information about the housing project:
- 308 apartments & 7 commercial units distributed over several building parts
- 2-5 room apartments with living areas between 38,² and 115m²
- Each apartment with a private outdoor area in the form of a balcony, loggia, terrace or garden
- Storage room for each apartment
- Kindergarten & day-care facility for toddlers
- Elaborately designed outdoor areas and communal terraces with a pergola
- Café/courtyard shop planned in the project
- Underground parking
Amenities details:
- Fully equipped kitchens
- Porcelain tiles in the bathrooms
- High-quality design vinyl flooring in the living areas
- 3-pane insulating glazing with externally mounted sun protection
- Concrete-core activation
- in the attic: ceiling cooling
Available for occupancy: immediately!
Term: 5 years, 1 year non-termination, 3 months notice
Electricity, heating and hot/water are billed according to consumption.
Operating costs
3 gross monthly rent deposit, contract establishment fee
We point out that there is a familial or economic close relationship between the broker and the third party to be introduced.
The real estate agent states that he – contrary to the usual business practice of dual agency in the real estate industry – acts solely for the landlord.
1st floor Top 10: 92,33 m² 1.335,00 € active
2nd floor Top 14: 77,97 m² 1.130,00 € active
Top 16: 92,33 m² 1.365,00 € active
3rd floor Top 20: 77,97 m² 1.130,00 € active
Top 24: 100,91 m² 1.568,89 € active
1st attic Top 26: 62,62 m² 945,00 € active
1st floor Top 9: 69,28 m² 995,00 € active
Top 10: 72,38 m² 1.050,00 € active
Top 12: 78,37 m² 1.135,00 € active
2nd floor Top 17: 69,28 m² 995,00 € active
Top 18: 72,38 m² 1.095,00 € active
Top 19: 78,37 m² 1.135,00 € active
Top 23: 78,37 m² 1.135,00 € active
Top 23: 76,59 m² 1.135,00 € active
3rd floor Top 26: 72,38 m² 1.090,00 € active
Top 31: 76,59 m² 1.135,00 € active
Top 32: 78,37 m² 1.135,00 € active
1st floor Top 3: 55,75 m² 830,00 € aktiv
Top 5: 77,97 m² 1.095,00 € aktiv
Top 6: 114,52 m² 1.595,00 € aktiv
Top 7: 97,99 m² 1.360,00 € aktiv
Top 8: 84,65 m² 1.235,00 € aktiv
Top 8: 73,9 m² 1.055,00 € aktiv
Top 11: 77,97 m² 1.095,00 € aktiv
Top 12: 107,24 m² 1.495,00 € aktiv
2nd floor Top 11: 77,97 m² 1.130,00 € aktiv
Top 12: 114,52 m² 1.630,00 € aktiv
Top 13: 97,99 m² 1.390,00 € aktiv
Top 14: 84,65 m² 1.260,00 € aktiv
Top 14: 73,9 m² 1.090,00 € aktiv
Top 17: 77,97 m² 1.130,00 € aktiv
Top 18: 107,24 m² 1.535,00 € aktiv
3rd floor Top 17: 77,97 m² 1.100,00 € aktiv
Top 19: 97,99 m² 1.390,00 € aktiv
Top 23: 77,97 m² 1.130,00 € aktiv
1st attic Top 29: 62,62 m² 995,00 € aktiv
Infrastruktur / Entfernungen
Gesundheit
Arzt <1.000m
Apotheke <1.000m
Klinik <1.000m
Krankenhaus <7.000m
Kinder & Schulen
Schule <2.750m
Kindergarten <1.000m
Universität <7.000m
Höhere Schule <6.250m
Nahversorgung
Supermarkt <3.250m
Bäckerei <1.250m
Einkaufszentrum <6.750m
Sonstige
Bank <3.250m
Geldautomat <3.250m
Post <2.000m
Polizei <4.750m
Verkehr
Bus <750m
Bahnhof <1.250m
Autobahnanschluss <10.000m
Angaben Entfernung Luftlinie / Quelle: OpenStreetMap
Around 3451
Pixendorf
Building amenities
- Balcony
- Garden area
- Underground parking
- Carport
- Elevator
About your broker


Ask Egon-Adrian directly
Egon-Adrian knows this place inside out!
Egon-Adrian usually responds within a few hours.