
Around 1090 Wien
Attic apartment first occupancy balcony lift
Around 1090 Wien1,799€/month
30€/m²
- 60 m²
- 2 Rooms
- 1 Bath
More details
Last updated on 05/29/2026
19 views
New build · Constructed in 2026
First occupancy
Located on the top floor
Kitchen only furnished
No furniture except kitchen included
About this apartment
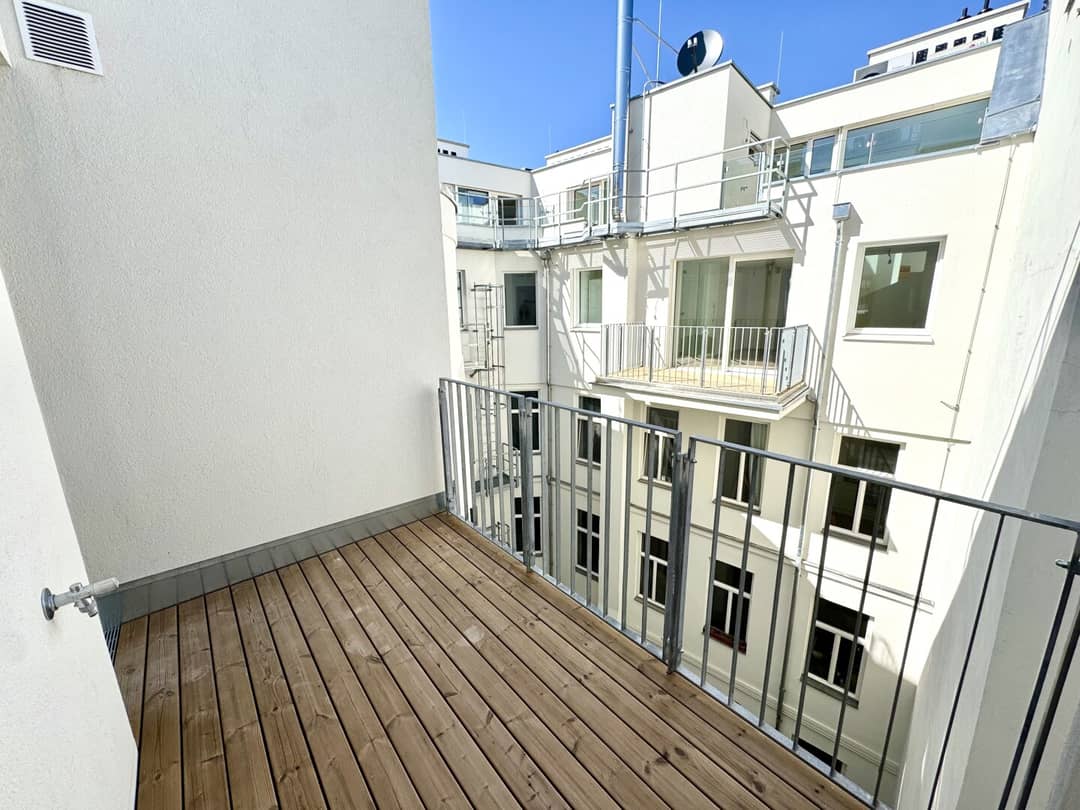
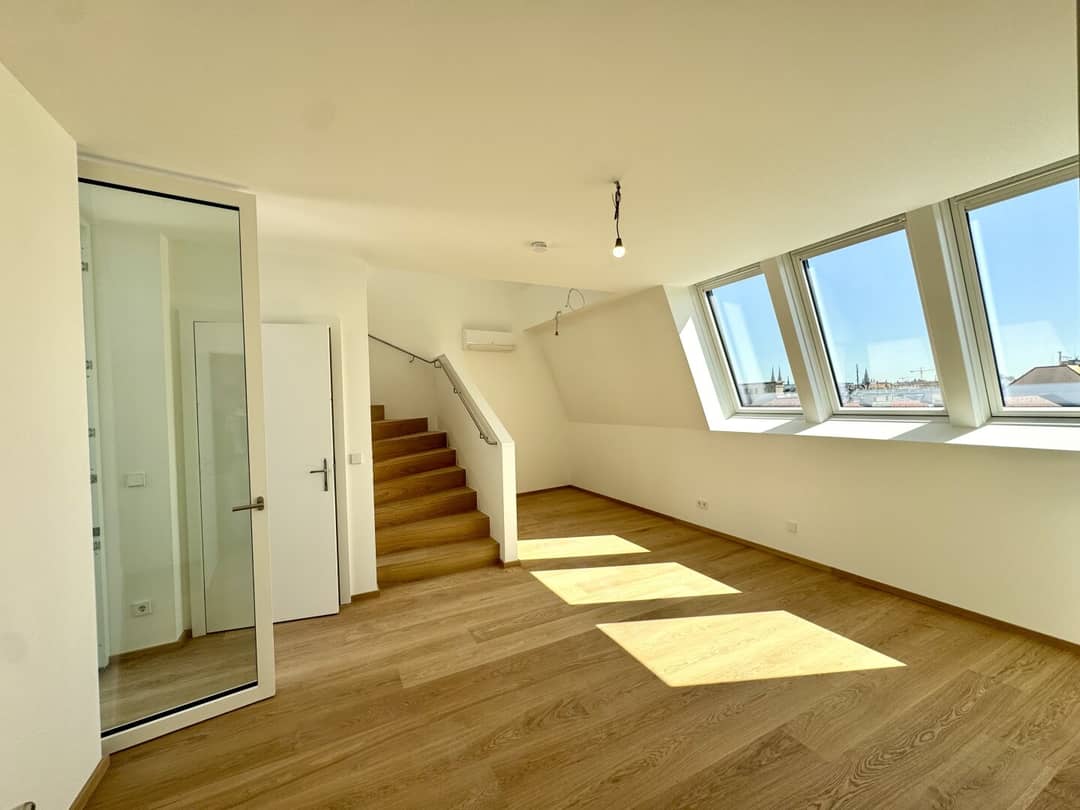
{"Location & Surroundings":"Location & Surroundings","Location & Surroundings Text":"Located at Sobieskiplatz in the sought-after 9th district of Vienna, the apartment is situated in one of Vienna's most desirable and central residential areas, embedded in the charming Schubertviertel between Währinger Straße, Alserbachstraße and the Gürtel. The surroundings impress with their excellent infrastructure, high quality of life and the characteristic old Vienna charm with stylish facades and generous ceiling heights. Sobieskiplatz itself forms a green meeting point at the heart of the neighborhood and is culturally shaped by historical references – such as the nearby birthplace of Franz Schubert – additionally.","Layout":"Layout","1st Attic Floor":"1st attic floor:","1st Attic Floor Items":"foyer; guest WC; living and dining area; kitchen niche with a modern fitted kitchen; 6,45 m² balcony; storage room","2nd Attic Floor":"2nd attic floor:","2nd Attic Floor Items":"bedroom; bathroom","Apartment Description":"Apartment Description","Apartment Description Text":"This exclusive maisonette apartment spans two levels and offers a well-thought-out room layout on approximately 60,63 m² of living space, in addition to a generous balcony of 6,45 m².","Upon Entering":"Upon entering, an inviting foyer with space for a wardrobe awaits, as well as a guest WC.","Kitchen":"The modern fitted kitchen is separated spatially from the living and dining area by a niche and impresses with functional and high-quality equipment.","Living Area":"The generous living and dining area impresses with a large window area, which offers an impressive view over Vienna and ensures an exceptionally bright, light-filled atmosphere.","Air Conditioning":"An integrated air conditioning system guarantees the highest living comfort even on warm days.","Access to Balcony":"From here there is access to the 6,45 m² balcony, providing additional outdoor living space.","Storage Under Stairs":"A practical storage room under the stairs complements this level sensibly.","Upper Level Access":"An elegant staircase leads to the upper level.","Bedroom":"The bedroom is also bright and airy and also has air conditioning.","Bathroom Access":"From here there is direct access to the stylishly equipped bathroom, which features a walk-in shower, a towel warmer and a toilet.","Skylight":"A skylight provides pleasant daylight.","Storage Solutions":"Generous storage solutions are also available.","Basement Storage":"The unit also includes a designated basement storage.","House & Amenities":"House & Amenities","House & Amenities Text":"This unit is a high-quality attic conversion with completion in 2026. The first occupancy guarantees modern living comfort at the highest technical level.","Heating":"Heating is provided by an energy-efficient Vaillant heat pump. An integrated hot water storage tank provides reliable supply.","Underfloor Heating":"In all living areas there is underfloor heating installed, which can be individually regulated via its own thermostats.","Air Conditioning 2":"For a comfortable room climate on warm days, there are wall-mounted air conditioning units available.","Flooring & Tiles":"High-quality oak parquet flooring underscores the elegant living character, while the bathroom and the WC are fitted with full-height, stylish tiles. Furthermore, the bathroom and the WC are each equipped with mechanical ventilation.","Skylights":"The skylights are triple-glazed and impress with their high-quality construction in white (inside) and gray (outside). The swing-wing design allows comfortable handling. This is complemented by electrically controllable exterior shading as well as interior blackout blinds, which provide optimal light and sun protection.","Balcony":"The balcony offers additional comfort through a water connection, damp-proof outlets and integrated lighting.","Nebenkosten":"Additional costs","Nebenkosten Text":"3 gross monthly rents as security deposit","Agent":"The real estate agent explains that he, contrary to the usual practice in the real estate industry of a dual agency, acts solely for the landlord.","Distances":"Infrastructure / Distances","Health":"Health","Health Items":"Doctor <500m; Pharmacy <500m; Clinic <500m; Hospital <1.000m","Kids & Schools":"Children & Schools","Kids Items":"School <500m; Kindergarten <500m; University <500m; Higher secondary school <500m","Nearby Amenities":"Nahversorgung","Nearby Items":"Supermarket <500m; Bakery <500m; Shopping center <2.000m","Other":"Other","Other Items":"ATM <500m; Bank <500m; Post <500m; Police <500m","Transit":"Transport","Transit Items":"Bus <500m; Underground <500m; Tram <500m; Train station <500m; Motorway connection <2.000m","Note":"Distance as the crow flies / Source: OpenStreetMap"}
Around 1090
Wien
Loading map
Key information
Rooms
2 rooms · 1 bath · 2 toilets
Size
60,6 m² living area · 67,1 m² usable area
Energy details
Underfloor Heating · Air Heat Pump
Contract duration
5 years · Fixed contract
Allowed
Subletting
Amenities
- Elevator
- Shower
- Storage
- Fitted kitchen
- 6,5m²Balcony


Total monthly cost
1,799€/month
30€/m²
Included
Rent
Base + 140€ VATOperating costs
Base + 11€ VATOther
Base + 13€ VATAbout your broker
A second look
Floor plan

Ask Daniel directly
Daniel knows this place inside out!
Daniel usually responds within a few hours.