
Apartment newly built with two west loggias
Around 1100 Wien- 97 m²
- 3 Rooms
- 1 Bath
More details
About this apartment
Very attractive new-build apartments above an old building, on the 1st and 2nd attic floors with large terraces, balconies, loggias and very good equipment.
This excellently executed first occupancy project is located in a special section at the beginning of Quellenstraße, away from hustle and bustle.
Here there is dense old-tree stock along Alleestraße, everything is suddenly quieter and you know that you have arrived home.
The tram lines Lines 6, 11 and the D-Wagen are still almost in front of the house.
With these you reach very quickly the U1 Reumannplatz/Keplerplatz - Hauptbahnhof - City Center/Oper (Line D).
Overall, the following units are available:
- Top 43 (4th floor): Vermittelt
- Top 44 (4th floor): 2 rooms / 53,47 m² living space + 3,70 m² Loggia - Total rent € 1149,-
- Top 45 (4th floor): Vermittelt
- Top 46 (4th floor): 4 rooms / 101,48 m² living space + 17,67 m² Balcony - Total rent € 2185,-
- Top 47 (1st attic floor): 3 rooms / 69,65 m² living space + 10,02 m² Balcony - Total rent € 1499,-
- Top 48 (1st attic floor): Vermittelt
- Top 49 (1st attic floor): 3 rooms / 97,48 m² living space + 4,08 m² Loggia 1 + 6,58 m² Loggia 2 - Total rent € 2099,-
- Top 50 (1st attic floor): 4 rooms / 102,66 m² living space + 17,67 m² Balcony - Total rent € 2199,-
- Top 51 (2nd attic floor): Vermittelt
- Top 52 (2nd attic floor): 4 rooms / 108,74 m² living space + 21,75 m² Dachterrasse - Total rent € 2498,-
- Top 53 (2nd attic floor): 4 rooms / 129,97 m² living space + 17,67 m² Balcony + 32,34 m² Dachterrasse - Total rent € 2798,-
We are happy to send you detailed information for the individual tops.
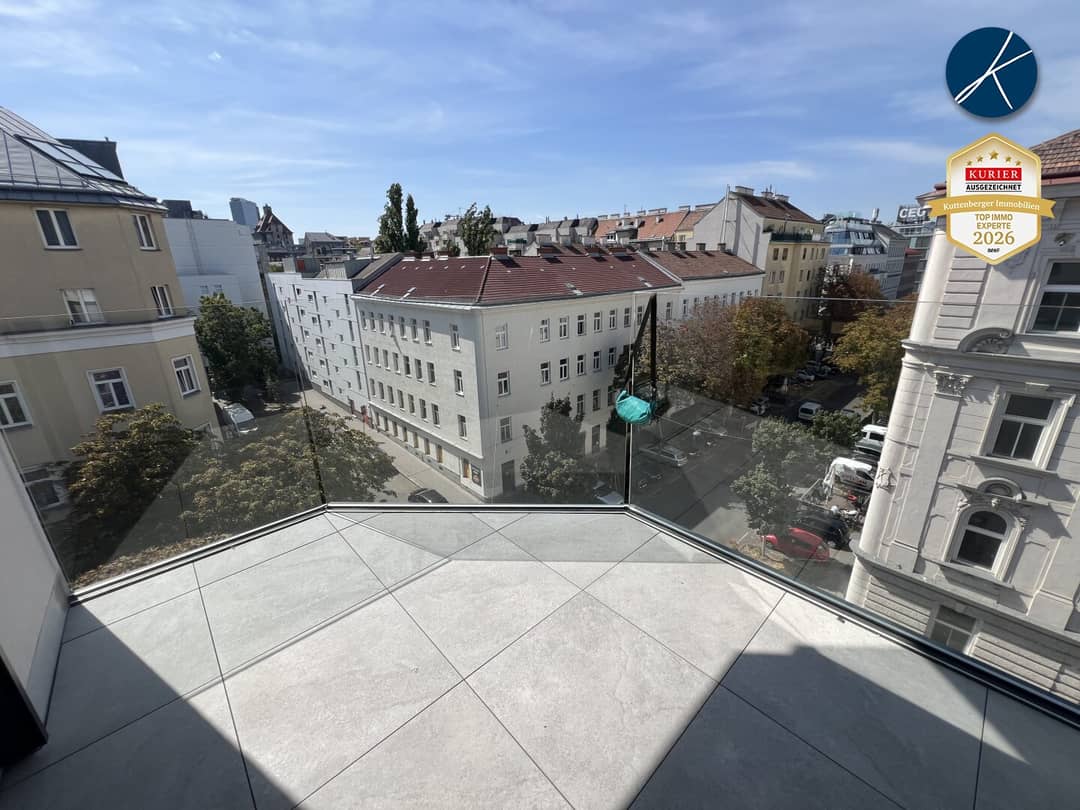
Top 49: First-class 3-room apartment + kitchen + two dream West-loggias with greenery view and distant view!
The new kitchen with appliances will be installed by the landlord at his own expense.
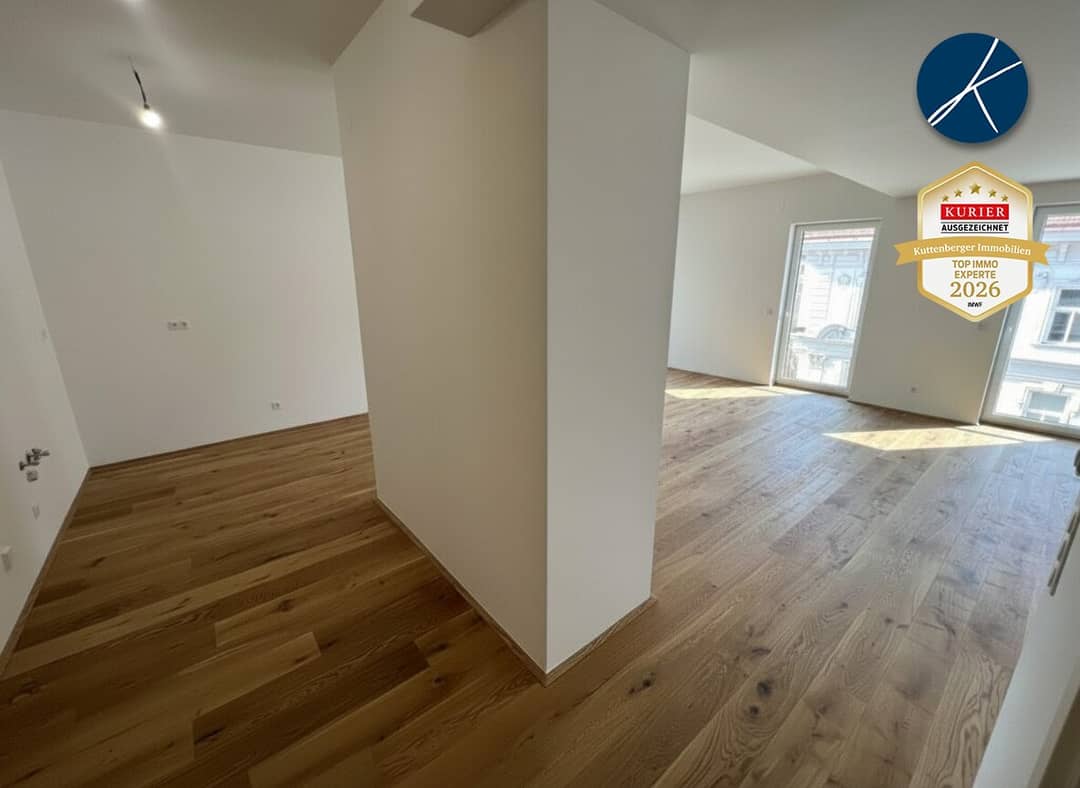
Top 49 is located on the 1st attic floor and is configured as a 3-room apartment + kitchen and two dreamlike loggias with glass walls.
The heart of the apartment is the central open living area and the kitchen area, which you can walk around circularly.
Past large window fronts with a view of the leafy canopy and an exit to Loggia 1.
Then there is the west-facing Loggia-2 room and the southwest 'Leaves Forest Room' with access to Loggia 1.
Enjoy the distant view in all directions - from the green canopy of the avenue trees to the panorama over Vienna.
The living areas (97.48 m²) are divided as follows:
- Living room 35.93 m²
- Kitchen 8.39 m²
- Room 14.81 m²
- Room 16.50 m²
- Bathroom 6.11 m²
- Entrance hall 9.60 m²
- Storage 3.42 m²
- WC 2.72 m²
- Loggia 1 (6.58 m²)
- Loggia 2 (4.08 m²)
KUTTENBERGER IMMO - Four years in a row awarded with the quality seals IMMO CHAMPION 2023, TOP IMMO EXPERTE 2024, TOP IMMO EXPERTE 2025 and TOP IMMO EXPERTE 2026 (from Kurier and the IMWF - Institute for Management and Economic Research)
More online services at www.kuttenberger-immo.at:
- Pre-register and receive offers? - - - Create search agent - - -
- You want to sell a property? - - - Request consultation - - -
- Find the right financing? - - - Online loan calculator - - -
- How much is my property worth? - - - Online property valuation - - -
- Don't miss real estate news in the future? - - - Sign up for email newsletter - - -
We would like to point out that there is a familial or economic close relationship between the intermediary and the third party to be mediated.
The real estate agent states that he – contrary to the usual business practice of dual agency in real estate – acts solely for the landlord.
Infrastructure / Distances
- Health
- Doctor <1,000m
- Pharmacy <500m
- Clinic <1,000m
- Hospital <2,500m
- Kinder & Schools
- School <500m
- Kindergarten <500m
- University <500m
- Higher secondary school <2,000m
- Nahversorgung
- Supermarket <500m
- Bakery <500m
- Shopping center <1,500m
- Other
- ATM <500m
- Bank <500m
- Post <500m
- Police <1,500m
- Traffic
- Bus <500m
- U-Bahn <1,000m
- Tram <500m
- Train station <500m
- Highway access <500m
Distance as the crow flies / Source: OpenStreetMap
Around 1100
Wien
Key information
Amenities
- Elevator
- Shower
- Storage
- Full kitchen
- Balcony


Total monthly cost
About your broker
A second look

Ask Josef directly
Josef knows this place inside out!
Josef usually responds within a few hours.