Apartment with balcony and fitted kitchen in green surroundings
Stammersdorfer Straße 236, 1210 Wien- 67 m²
- 3 Rooms
- 1 Bath
More details
About this apartment
Quality of life in Stammersdorf: Enjoy a green, quiet location
In 1210 Vienna, near the idyllic Marchfeldkanal, we offer you a modern residential project in the best green, quiet location. Here you can expect 1 to 4 room apartments with living areas from 30 to 102 m², which impress with their high-quality furnishings. Each unit has an included fitted kitchen as well as spacious outdoor areas such as terraces, balconies or gardens, which provide additional living comfort. A cellar compartment as well as a bicycle and stroller room provide practical storage options. Underground parking spaces are available for 96.00 Euro per month (incl. operating costs and VAT). The excellent infrastructure with tram lines, bus connections and the proximity to the shopping centers EKZ B7 and G3 Shopping Resort Gerasdorf make this residential complex an ideal place for urban and at the same time nature-close living.
Do not miss this unique opportunity and contact us today to get more information!
The highlights for you summarized briefly:
- Living in the green in 1210 Vienna
- Tasteful and high-quality furnishings
- Spacious outdoor areas (balcony, terrace, garden)
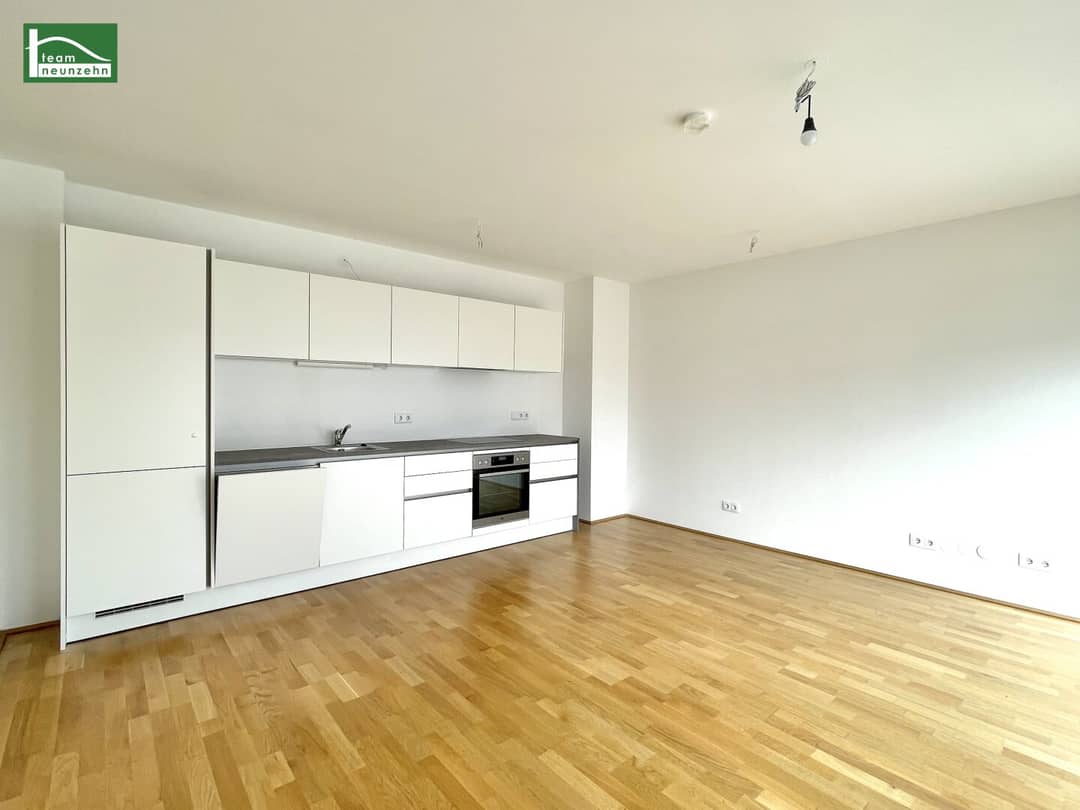
- Modern fitted kitchens
- Floor heating (operated by district heating)
- Interior sun protection
- Attic apartments are prepared for the installation of air circulation units
- Elevator
- Cellar compartment
- Bicycle and stroller room
- Underground garage
Apartment Top 14:
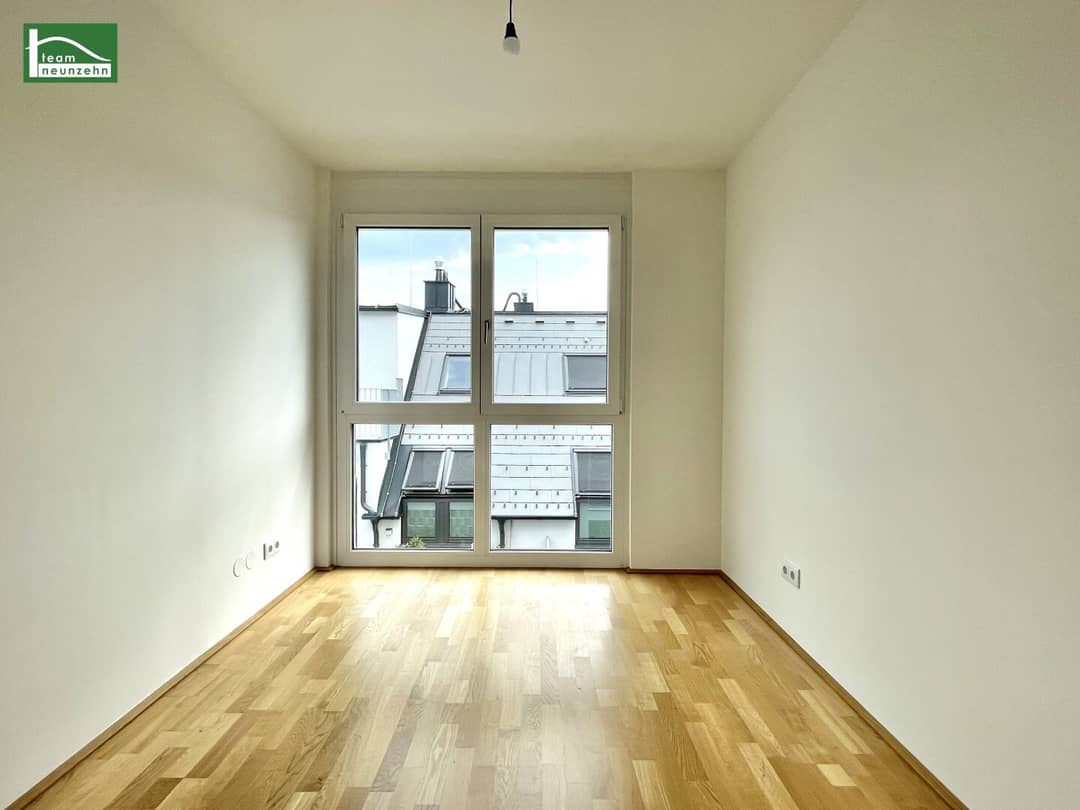
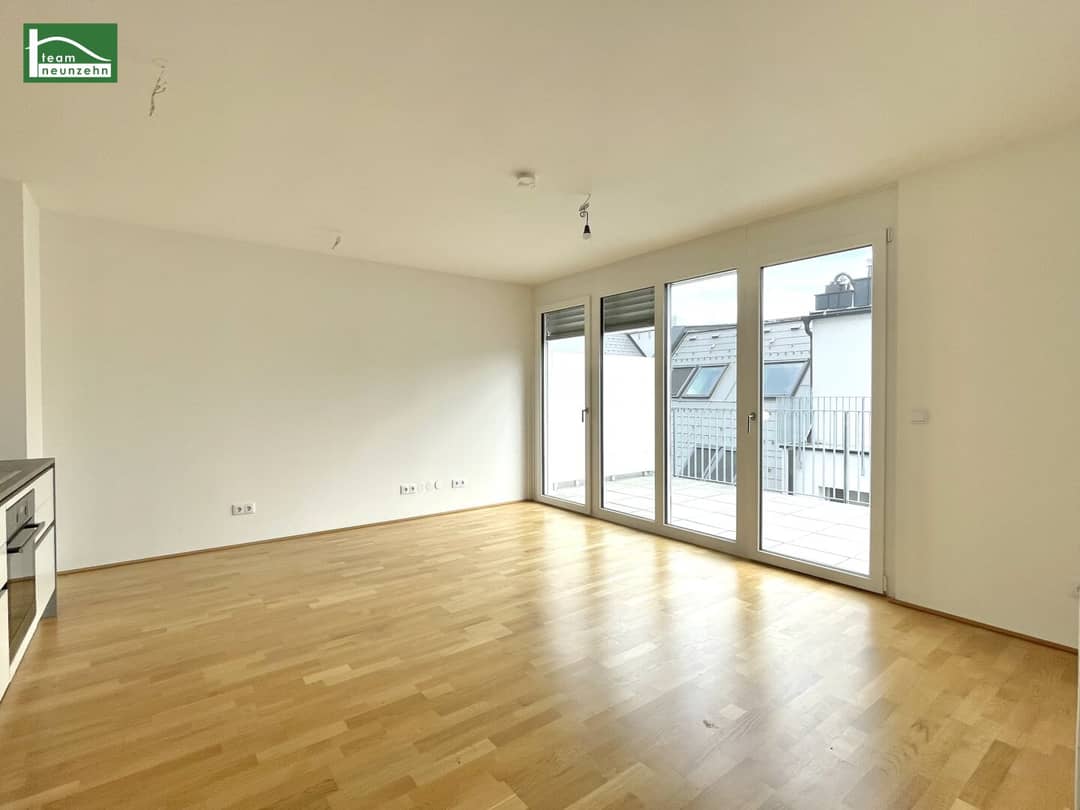
The apartment with approx. 67.38 m² living space and approx. 22.21 m² balcony is located on the 2nd floor and is divided into the following great room layout:
- Entrance hall approx. 10.98 m²
- Storage room approx. 1.80 m²
- Separate toilet approx. 1.54 m²
- Bathroom with bathtub, washbasin and washing machine connection approx. 4.65 m²
- Living/dining area with separate kitchenette approx. 22.22 m²
- Bedroom approx. 8.12 m²
- Bedroom/nursery approx. 18.07 m²
A cellar compartment of approx. 2.15 m² is part of the apartment.
Due to the fact that the apartment is currently still occupied, we politely point out that the photos attached are sample photos. The apartment will be handed over identical or equivalent.
Rent:
The rent for the apartment amounts to 1,190.00 Euro (incl. operating costs and VAT)
Additional costs:
Deposit: 3 monthly rents
Tenancy agreement preparation: € 349.00 (incl. 20% VAT)
Infrastructure:
Stammersdorfer Straße 236-238 is located in the 21st Viennese district of Floridsdorf and combines urban living with a pleasant suburban flair. The surroundings are characterized by a mix of residential buildings and green recreational areas, which invite walks and outdoor activities. Nearby you will find various stores for daily needs, including supermarkets and pharmacies, as well as a selection of restaurants and cafés. The infrastructure is complemented by schools, kindergartens and medical facilities located in the immediate vicinity. The location thus offers a successful balance between urban proximity and quiet living.
Public transport connections:
- Tram line: 30 & 31 (approx. 10 minutes' walk away)
- Bus line: 125 (approx. 2 minutes' walk away)
Energy certificate:
The heating energy demand is 18.7 kWh/m²a, which corresponds to class A.
For questions or viewings, Mrs. Marija Ivanov is very happy to assist you at [email protected] as well as at +43 676 852 243 531.
We point out that there is a familial or economic close relationship between the broker and the third party to be brokered.
The real estate agent declares that, contrary to the usual business practice of dual agency in the real estate industry, he is acting unilaterally only for the landlord.
Life needs space * T19-RE Real Estate GmbH & Co KG * www.teamneunzehn.at
Dual agent
We act as real estate agents by virtue of existing business practice as dual agents and therefore have to support both sides of the contract (seller-buyer, landlord-tenant).
Economic close relationship
It is announced that the following economic close relationship exists between the teamneunzehn group and the seller/the renting party: permanent and continuous commissioning with the brokerage of the existing real estate portfolio
Liability statement for the listing
Errors and changes reserved! If images are visualizations, modifications to the actual execution may result. We expressly point out that the furniture or inventory visible on photos or visualizations is not part of the listed price.
Infrastructure / Distances
Health
- Doctor <950m
- Pharmacy <900m
- Clinic <3.800m
- Hospital <1.025m
Children & Schools
- School <1.075m
- Kindergarten <925m
- University <900m
- Higher school <5.125m
Local supply
- Supermarket <575m
- Bakery <1.025m
- Shopping center <2.900m
Other
- ATM <925m
- Bank <925m
- Post <2.650m
- Police <1.200m
Transport
- Bus <50m
- Subway <2.500m
- Tram <950m
- Train station <2.400m
- Highway access <3.875m
Distance information as the crow flies / Source: OpenStreetMap
Stammersdorfer Straße 236
1210 Wien
Key information
Amenities
- Underground parking
- Elevator
- Bathtub
- Storage
- Fitted kitchen


Total monthly cost
About your broker
A second look

Ask Marija directly
Marija knows this place inside out!
Marija usually responds within a few hours.