

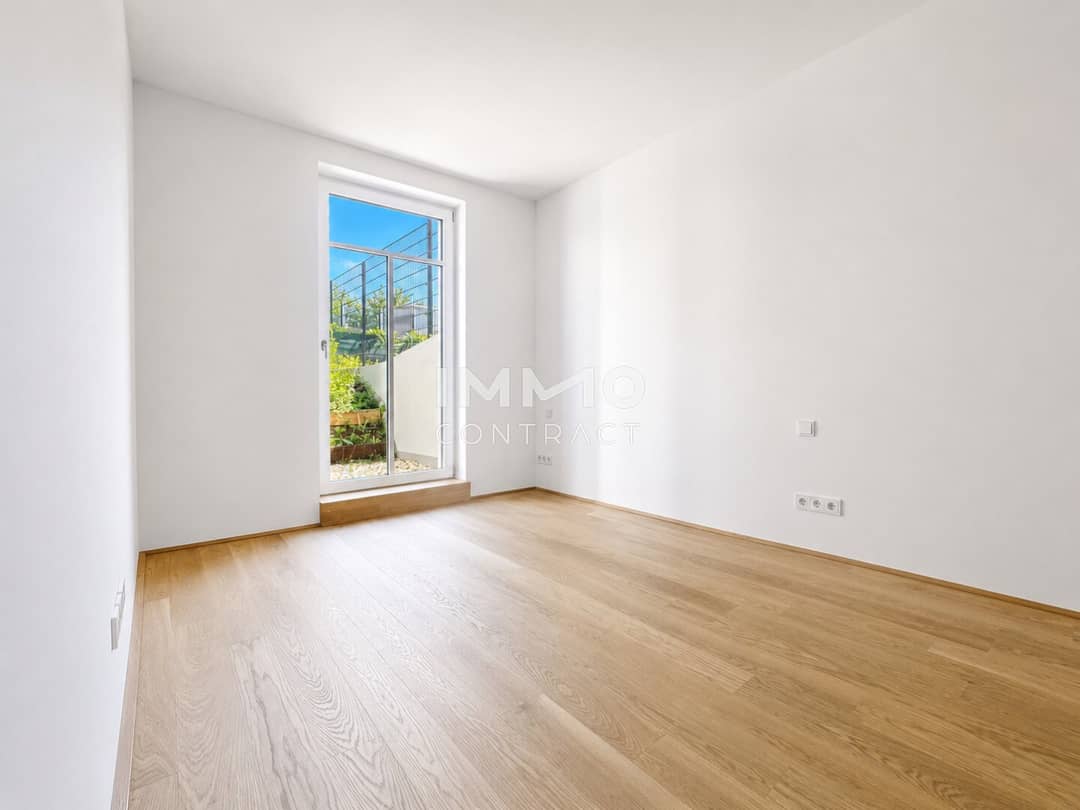
Newly built apartment with terrace and garden
Around 1130 Wien- 47 m²
- 2.5 Rooms
- 1 Bath
More details
About this apartment
2-room garden apartment with terrace & private garden – first occupancy in 1130 Vienna
In the stylishly revitalized Villa Auhof, you will find this high-quality 2-room garden apartment with approximately 47,55 m² of usable living space, approximately 12,35 m² terrace, and two private garden areas (approximately 82,24 m² + 7,44 m²).
The apartment impresses with a well-considered layout and a clear separation of living and sleeping areas.
Layout:
Living kitchen approx. 20,55 m² with direct access to the terrace
Bedroom approx. 12,98 m²
Bathroom/WC approx. 7,52 m²
Storage room approx. 6,50 m²
Ceiling height approx. 2,55 m
The generous terrace forms the transition to the expansive private garden – ideal for quiet hours in the greenery, outdoor home office, or sociable evenings.
Amenities & Technology
Underfloor heating with individual room control
Energy-efficient air source heat pump
High-quality oak parquet flooring (oiled) in living areas
Large-format tiles in bathroom/WC
Floor-level shower with glass partition
Electric towel radiator in the bathroom
Wood-aluminum windows with triple insulating glazing
Security entrance door (multi-point locking, EVVA system)
Video intercom
Preparation for telecable / Internet
Own storage room
Bicycle parking
Central shut-off system
The building has been comprehensively renovated and combines historic Vienna character with modern building physics and high-quality building technology.
Location
Auhofstraße lies in the desirable 13th district of Hietzing – green, quiet and yet excellently connected. U4 Hütteldorf, S-Bahn connections and numerous local providers are in the immediate vicinity.
Conclusion
This apartment is ideal for singles or couples who want to combine modern living with garden comfort – a rare opportunity in the upscale segment.
The real estate agent explains that he, contrary to the usual business practice in the real estate industry of dual agency, is exclusively acting for the landlord.
Infrastructure / Distances
Health
- Doctor <500m
- Pharmacy <1.000m
- Clinic <3.000m
- Hospital <1.000m
Kinder & Schools
- School <500m
- Kindergarten <500m
- University <2.000m
- Higher school <5.000m
Nahversorgung
- Supermarket <500m
- Bakery <1.000m
- Shopping center <3.000m
Other
- ATM <500m
- Bank <500m
- Post <2.000m
- Police <1.000m
Traffic
- Bus <500m
- Subway <500m
- Tram <500m
- Station <1.000m
- Highway access <3.000m
Distance as the crow flies / Source: OpenStreetMap
- only 6 exclusive apartments with individual floor plans
- Outdoor areas in the form of terrace and balcony
- Perfect balance of historic architecture & modern building technology
- Sustainable and energy-efficient building technology
- Comfortable community areas with storage rooms, bicycle and stroller parking spaces
Around 1130
Wien
Key information
Amenities
- Elevator
- Shower
- Storage
- Balcony
- 12,4m²Terrace


Total monthly cost
About your broker
A second look

Ask Julian directly
Julian knows this place inside out!
Julian usually responds within a few hours.