Apartment first occupancy with balcony
Billy-Wilder-Promenade 9, 1030 Wien- 69 m²
- 3 Rooms
- 1 Bath
More details
About this apartment
Village in the Third – Modern living in an urban prime location
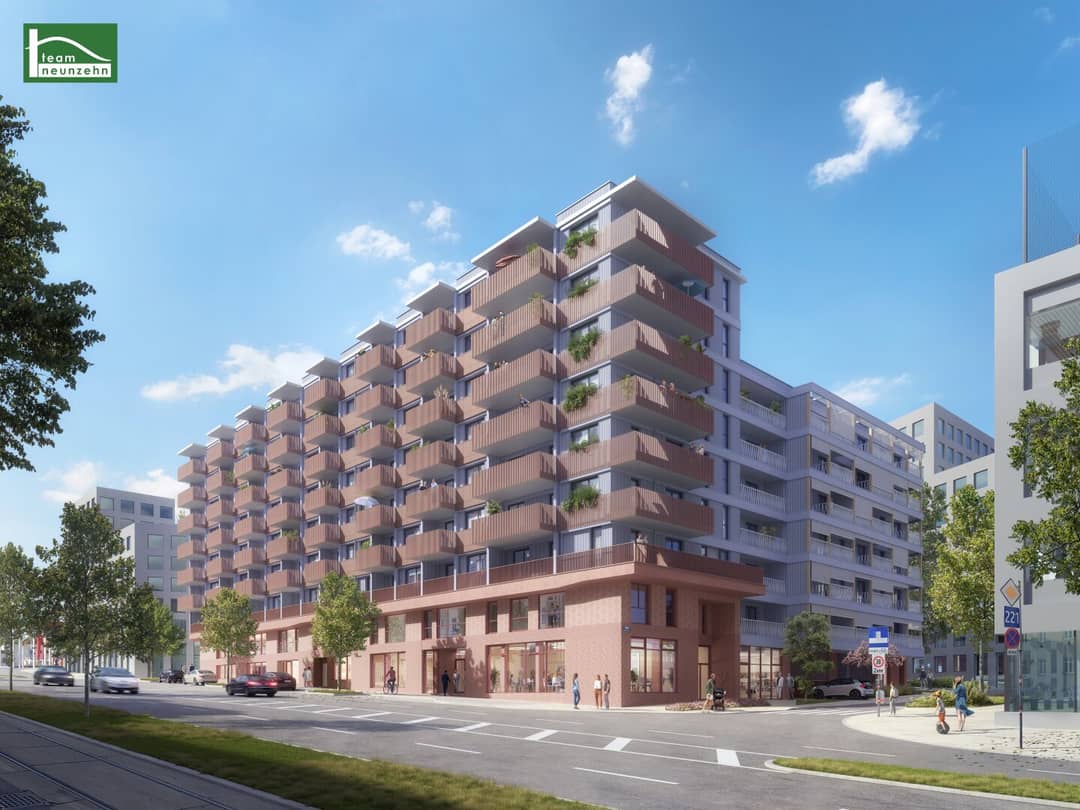
The project “Neue Gründerzeit – Village im Dritten” combines high-quality living comfort, historic architecture and urban quality of life.
Apartments with 2 to 4 rooms with generous floor plans, bright rooms, designer kitchens, modern bathrooms, and private balconies or terraces are being created. High-quality parquet floors, underfloor heating and smart home technology ensure a modern living feel.
Features & project highlights:
- Historic architecture with modern living comfort
- Bright apartments, open floor plans, balconies & terraces
- High-quality fittings: Designer kitchens, modern bathrooms, underfloor heating, Smart Home
- Perfect public transport connections: U3, tram and bus
- Recreation & leisure: Parks, jogging and cycling paths, sports clubs, cultural offerings
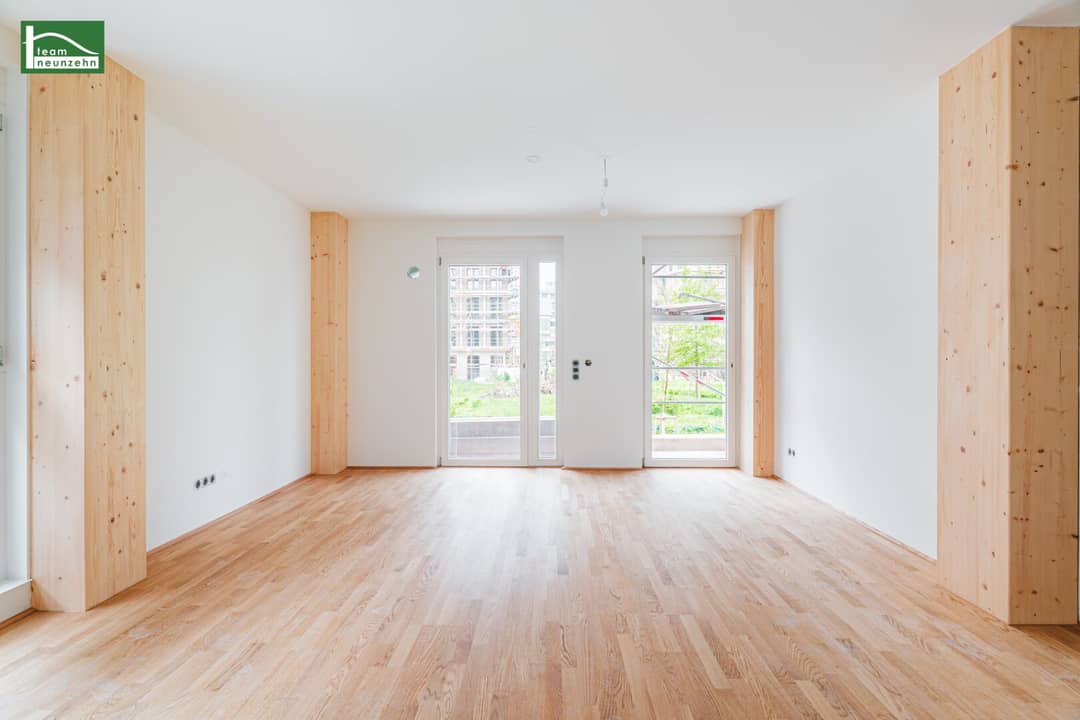
The apartments impress with bright rooms and open floor plans, creating a generous yet cozy living atmosphere.
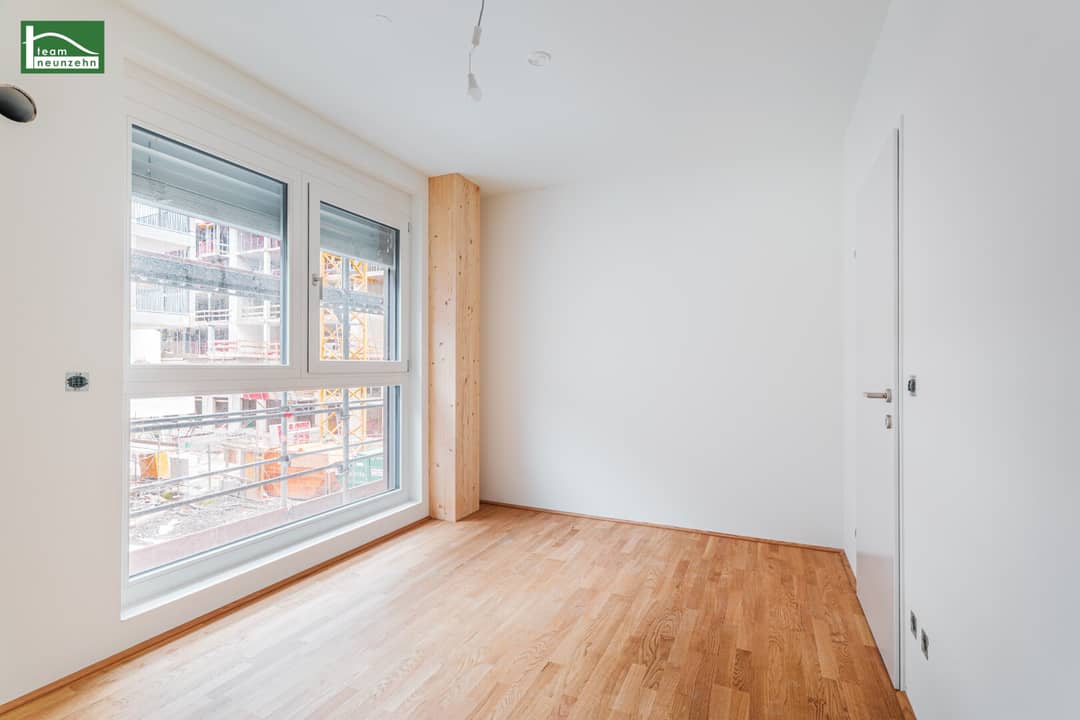
High-quality materials shape the entire living concept: stylish parquet floors create a pleasant living ambience, while modern bathrooms and elegantly designed designer kitchens meet the highest standards of aesthetics and function. The integrated underfloor heating guarantees a consistently comfortable indoor climate.
The already fully equipped kitchens with modern electrical appliances make everyday life particularly pleasant and fit seamlessly into the living areas. For additional comfort the electrically controllable sun protection as well as an integrated cooling provide a pleasant living feeling even on hot days.
Another highlight is the private balconies and terraces of each apartment – perfect retreat spaces to leave everyday life behind and enjoy your own wellness oasis outdoors.
Highlights at a glance:
- Noble parquet floors and high-quality materials
- Modern baths and fully equipped designer kitchens
- Underfloor heating for highest living comfort
- Bright, open living concepts
- Electric sun protection
- Cooling for comfortable temperatures in summer
- Own balconies or terraces for each unit
Stiege 4 Top 6
The 3-room apartment with approx. 69.16 m² living area, and with approx. 4.02 m² balcony is located on the 1st floor and has the following room layout:
- Entrance hall approx. 4.52 m²
- Hall approx. 9.63 m²
- Storage room approx. 1.27 m²
- Bathroom approx. 4.60 m²
- Separate WC approx. 1.57 m²
- Living kitchen approx. 23.61 m²
- Room 1 approx. 12.84 m²
- Room 2 approx. 11.12 m²
Costs:
The rent for the apartment amounts to € 1.529,00 (incl. BK and USt.)
Heating costs gross: € 124,49
Deposit: 3 gross months' rent
A parking space in the underground garage can also be rented for approx. € 225,00 per month if required.
Infrastructure
The location in the 3rd district is ideal: U3 Station Schlachthausgasse in 15 Minuten on foot, tram lines 18,71 and O as well as bus lines 74A and 80A guarantee fast mobility. Shopping opportunities, cafés, restaurants and boutiques are in the immediate vicinity along the well-known Landstraßer Hauptstraße.
The nearby recreation options are within walking distance: Schweizergarten (approx. 10 minutes), Schloss Belvedere (approx. 20 minutes) and smaller green spaces invite for walks, cycling or jogging. Families benefit from kindergartens, primary schools and high schools within a few minutes. Sports clubs, fitness studios and cultural facilities complete the offering.
Energy certificate
The heating energy demand is 24.50 kWh/m²a, corresponding to class A.
For questions or viewings, Ms. Sylwia Zagula is happy to assist at 0676 852 243 502 or via email at [email protected].
We would like to point out that between the broker and the third party to be mediated there is a familial or economic close relationship.
The real estate agent explains that he – contrary to the usual business practice in real estate brokerage of the dual agency – acts solely for the landlord.
"Leben braucht Raum" * T19-RE Real Estate GmbH & Co KG * www.teamneunzehn.at
Dual agent
We will act as real estate agents by virtue of existing business practice as dual agents and thus support both sides of the contract (seller-buyer, landlord-tenant).
Economic close relationship
It is disclosed that the following economic close relationship exists between the teamneunzehn group and the seller/landlord party: permanent and ongoing commissioning with the mediation of the existing real estate portfolio
Disclaimer to the advertisement
Mistakes and changes excepted! If images are visualizations, modifications may result from the actual execution. We expressly point out that the furniture or inventory visible in photos or visualizations is not part of the advertised price.
Billy-Wilder-Promenade 9
1030 Wien
Key information
Amenities
- Underground parking
- Carport
- Elevator
- Bathtub
- Storage


Total monthly cost
About your broker
A second look

Ask Sylwia directly
Sylwia knows this place inside out!
Sylwia usually responds within a few hours.