New build apartment with loggia and fitted kitchen
Billy-Wilder-Promenade, 1030 Wien- 45 m²
- 2 Rooms
- 1 Bath
More details
About this apartment
LIVING IN THE VILLAGE IM DRITTEN
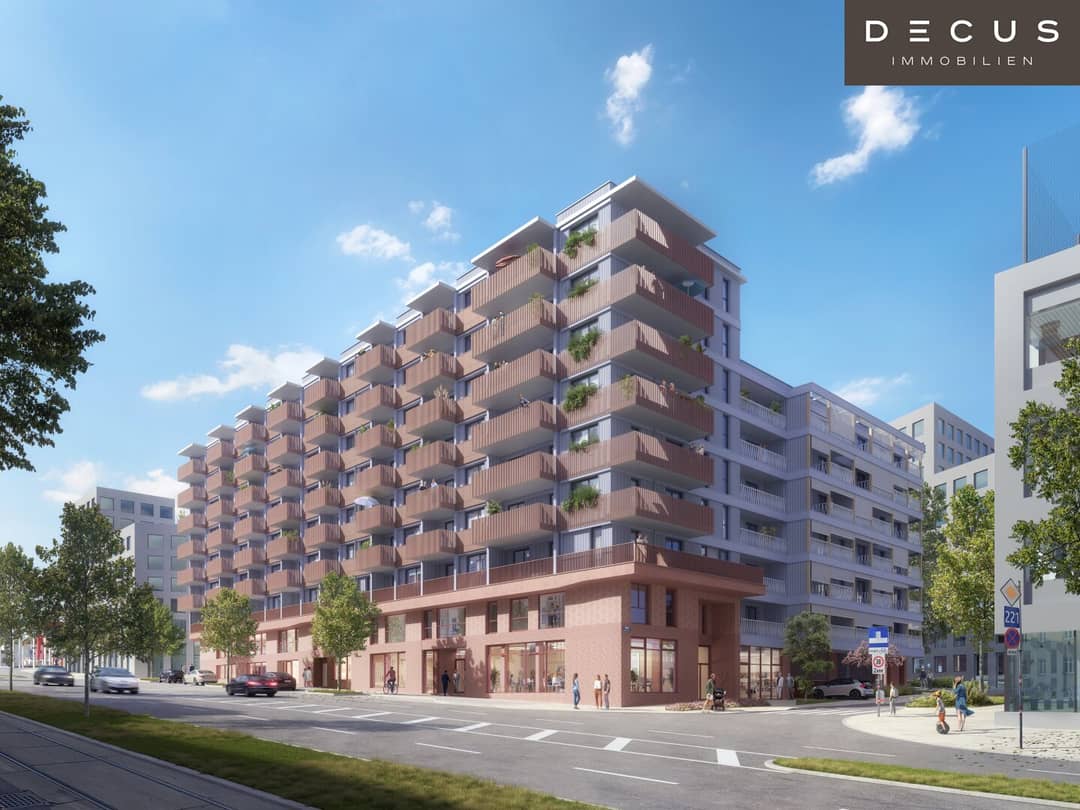
In Vienna's third municipal district, the VILLAGE IM DRITTEN is creating a new piece of the city – one of Vienna's largest urban development areas. On over eleven hectares, ARE Austrian Real Estate, together with the City of Vienna and wohnfonds_wien, is developing a vibrant, nearly car-free neighborhood with around 2,000 apartments, office and commercial spaces, childcare, educational facilities and local amenities.
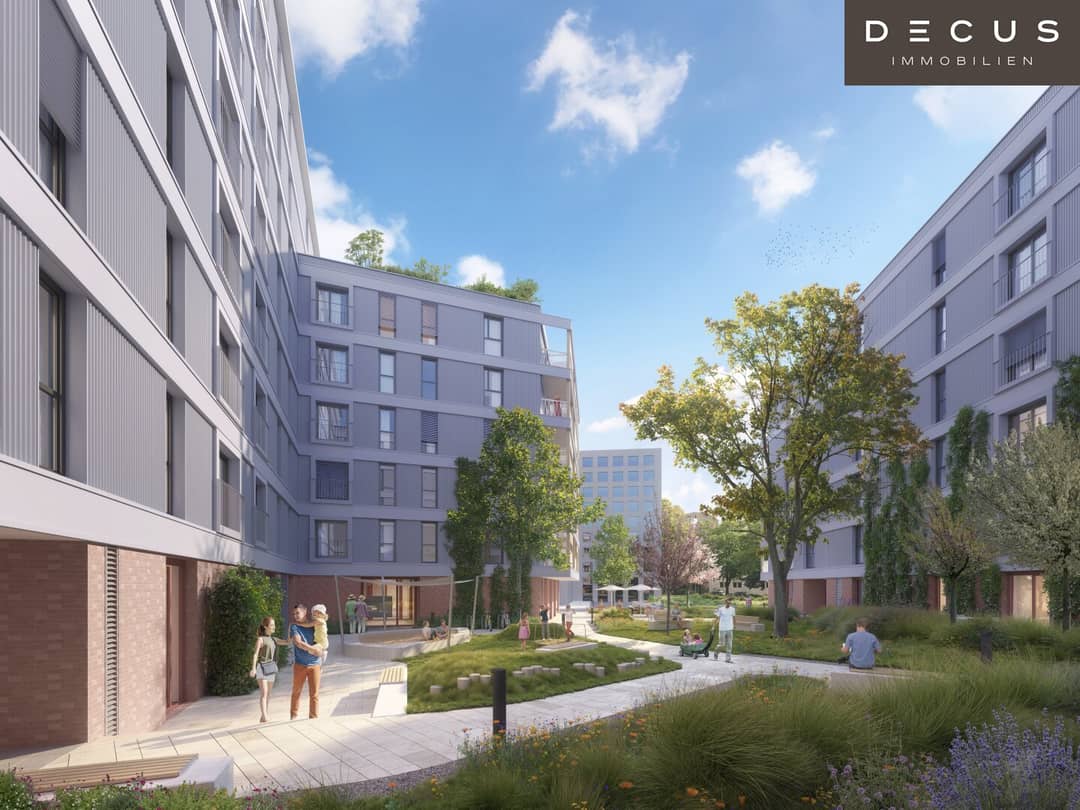
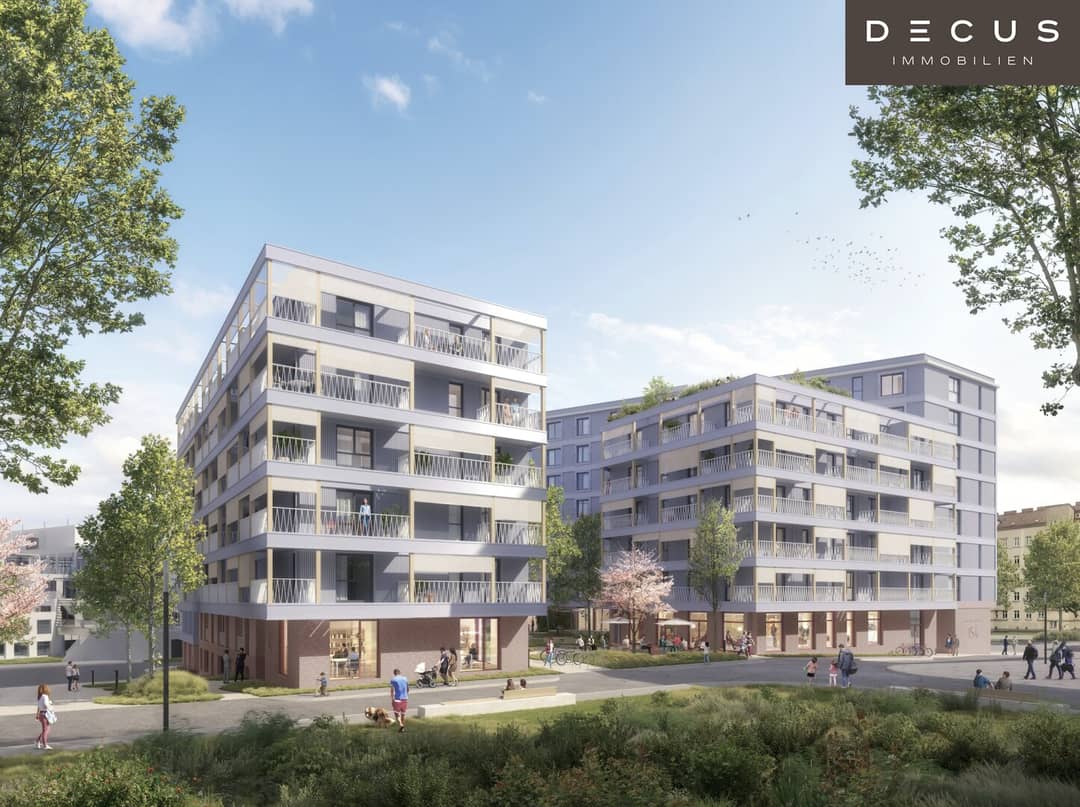
The Neue Gründerzeit residential complex comprises 138 apartments. Distributed across four stairwells, 2- to 4-room units with private gardens, generous balconies and loggias are being created. Located directly at the green heart of the district, the 2-hectare Bert-Brecht-Park, an oasis for relaxation, encounters and play. In addition, residents have access to a green roof terrace on the 6th floor in stairwell 1 for shared use. In the inner courtyard there are seating areas, a small children's playground and freely usable lawn areas.
In the underground garage located in the 2nd basement there are a total of 63 parking spaces. The empty conduits for load management for the e-charging stations are structurally prepared.
In addition, the complex includes stroller and bicycle storage rooms, a common room and 10 additional rentable storage rooms.
The apartments are being built above ground in timber-hybrid construction. This makes the VILLAGE IM DRITTEN home to Austria's currently largest timber-hybrid residential project in total. The renewable material wood is used both in the exterior walls and in the form of load-bearing columns. These remain visible and provide not only stability but also a pleasant living atmosphere.
- Photovoltaic systems on the roof generate renewable electricity.
- Floor heating on the ground floor and component activation on the upper floors (via the respective floor slab above) ensure a balanced room climate. The component activation in the concrete ceilings made of CO2-reduced concrete provides both heating and gentle cooling in summer.
- District heating connection
Equipment
- External sun protection electrically operated (zip screen drop awning system and/or external venetian blinds)
- Cable connection to existing TV network
- Automatic ventilation and exhaust in bathroom and WC
- Oak parquet in living areas and tiles in wet rooms
- Fitted kitchens including electrical appliances
- Cellar compartment for each apartment
The cost of the parking spaces is € 225 gross each and allocation is on a first come, first served basis.
Viewings: We are happy to invite you to view the show apartment on the construction site! We ask you to wear construction-site-appropriate footwear. Furthermore, for safety reasons, no children or pets will be taken onto the construction site.
Creditworthiness requirement: For renting, 2.5 times the rent is required as net income. AMS funds, social assistance and other social benefits may not be counted! The required income for the respective apartment is shown in the price list.
Disclaimer: All information, details, plans and visualizations in this exposé are non-binding. Subject to change. No legal claim can be derived. The floor plans and views shown are based on data that represent the current planning status and may change in the course of the further planning and execution phase. All views of the buildings and facilities shown are symbolic images and free artistic representations. Any furnishings shown serve solely for illustration and are not provided by the seller. The contents of this exposé have been prepared with the greatest possible care and with due regard to third-party rights (e.g. copyright). Although this exposé is regularly checked for currency, completeness and accuracy, this cannot nevertheless be guaranteed at all times. We therefore ask you to contact us directly in case of uncertainties. Use of the contents of this exposé (in particular the images) without our express consent is not permitted.
Room layout:
- Entrance hall
- Room 1
- Living kitchen
- Bathroom
- Loggia
Equipment:
- Parquet
- Tiles
- Fitted kitchen incl. electrical appliances
- External sun protection (electrically operated)
- Shower
We point out that there is a familial or economic close relationship between the agent and the third party to be brokered.
The real estate agent declares that – contrary to the usual business practice of dual agency in the real estate industry – he acts unilaterally only for the landlord.
DECUS Immobilien GmbH – We enliven spaces
For further information and viewings, Frau Laura Kowalczyk is happy to be personally available at the mobile number +43 660 157 59 35 and by e-mail at [email protected].
www.decus.at | [email protected]
Important information
Please note that as of 13.06.2014 a new directive for distance and off-premises contracts has come into force.
As of 1.4.2024, land register and mortgage registration fees are temporarily waived for owner-occupied homes up to a base amount of EUR 500,000. The prerequisite is an urgent housing need; inherited or gifted properties are excluded. However, the exemption must be checked on a case-by-case basis; DECUS Immobilien assumes no liability in this regard.
As of 01.07.2023, the first-client principle applies to residential tenancy agreements, with the exception of service/natural/work apartments. Pursuant to § 17 Maklergesetz, we point out that we waive dual agency pursuant to § 5 Maklergesetz for residential tenancy agreements and are now active only unilaterally (not for the remaining brokerage types) and that there is an economic close relationship with our clients.
In the event of a conclusion with you or a third party named by you or in the case of mutual agreement of intent, our fee (according to the fee ordinance for real estate agents) amounts to 2 gross monthly rents (BMM) for service/natural/work apartments as well as search orders, 3 BMM for commercial, car, cellar and storage rental agreements as well as for purchase properties 3 % of the purchase price, plus statutory VAT.
This property is offered to you without obligation and subject to change. The above information is based on information and documents from the owner and is without guarantee on our part.
Further information as well as our GTCs and the ancillary costs overview sheet can be found on our homepage www.decus.at under "Service" - "Legal information on FAGG" as well as in the appendix to the sent property exposés!
Infrastructure / Distances
- Health
- Doctor <250m
- Pharmacy <750m
- Clinic <750m
- Hospital <1.000m
- Children & Schools
- School <500m
- Kindergarten <500m
- University <500m
- Secondary school <750m
- Local amenities
- Supermarket <250m
- Bakery <750m
- Shopping center <250m
- Other
- ATM <500m
- Bank <500m
- Post <500m
- Police <1.250m
- Transport
- Bus <250m
- U-Bahn <1.250m
- Tram <250m
- Train station <250m
- Highway access <750m
Distance information as the crow flies / Source: OpenStreetMap
Around 1030
Wien
Key information
Amenities
- Underground parking
- Carport
- Elevator
- Shower
- Fitted kitchen


Total monthly cost
About your broker
A second look

Ask Linda directly
Linda knows this place inside out!
Linda usually responds within a few hours.