Smart Home New Build Apartment with Two Balconies in Quiet Location
Arnethgasse 68, 1160 Wien- 42 m²
- 2 Rooms
- 1 Bath
More details
About this apartment
This modern 2-room apartment is located in an architecturally appealing new building from 2020 and combines contemporary living with high quality of life. The well-thought-out planning, the high-quality equipment as well as the innovative Smart-Living concept make this apartment an ideal home for singles or couples.
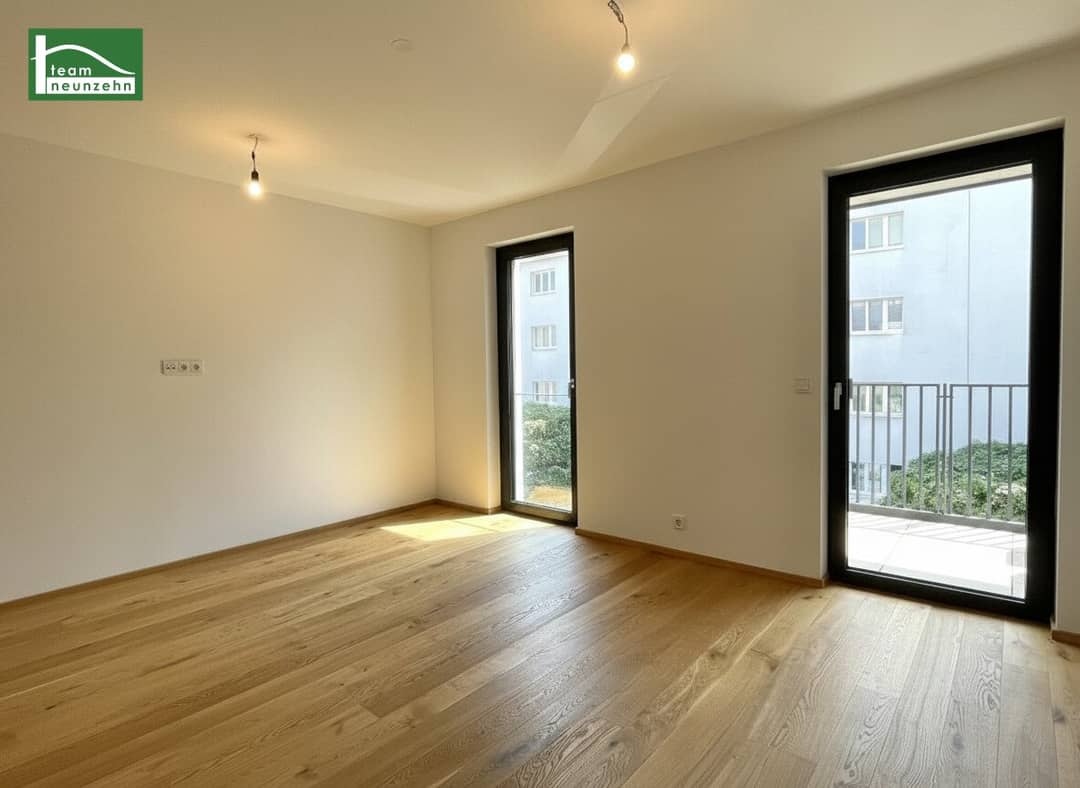
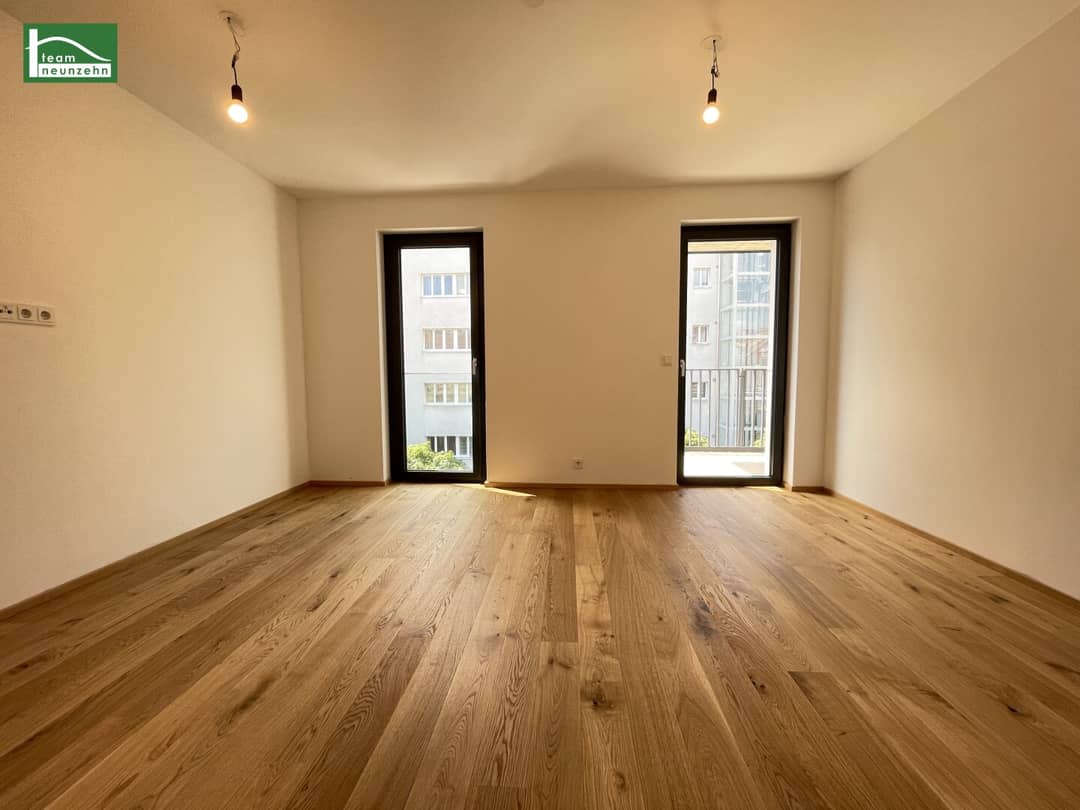
A special highlight is the integrated smart home control, which makes it possible to conveniently operate central functions of the apartment via an iPad – from shading to lighting. This modern living feeling is complemented by generous window areas, high-quality materials and a cozy south balcony, which offers additional open space. There is also a shadier balcony on the north side of the apartment, which is accessible from the bedroom and faces the quiet courtyard of the building.
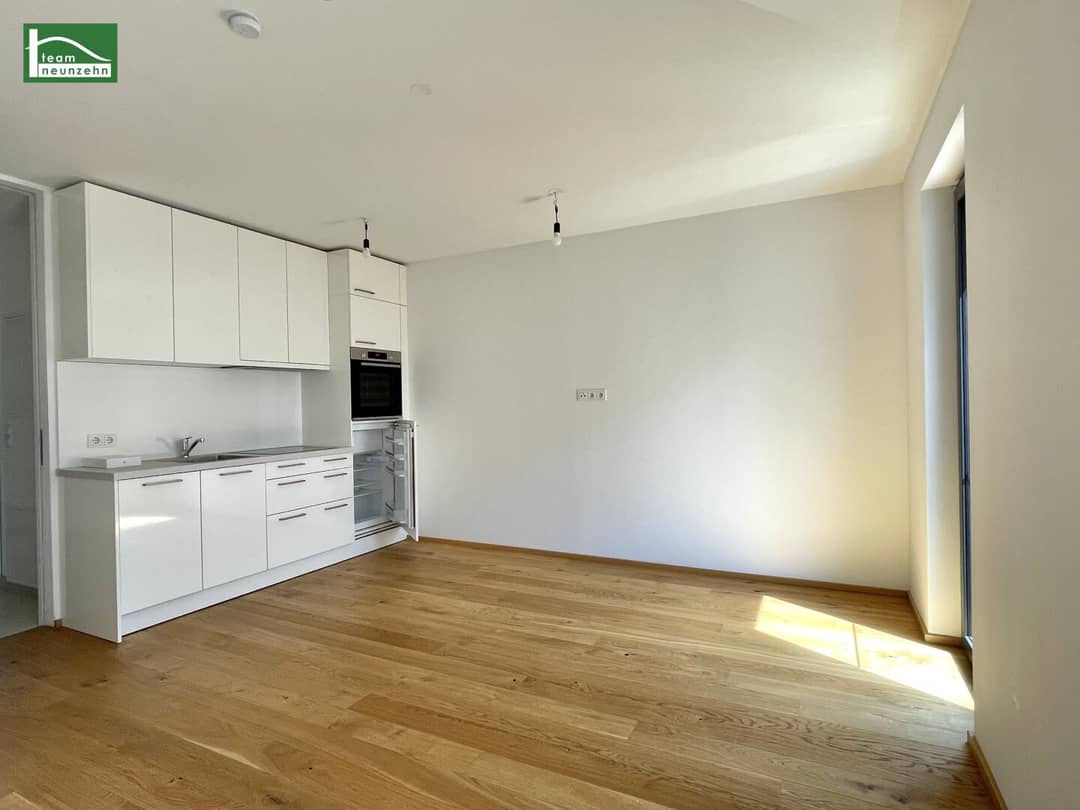
The apartment is located on the 2nd floor with elevator and has a living area of approximately 42.9 m² as well as a balcony of approx. 3.32 m² and another of roughly the same size. It impresses with an optimal room layout: an inviting entrance area, a separate WC, a stylish bathroom with bathtub and washing machine connection, a bright kitchen-living room and a quiet bedroom.
The equipment also leaves nothing to be desired: noble oak parquet, large-format tiles, underfloor heating, triple-glazed windows and electric external blinds ensure the highest living comfort. An elevator and basement compartment are also available.
The location impresses with its excellent infrastructure and transport connections, despite its location in a quiet side street. In just a few minutes on foot you reach the U3 Ottakring subway line, which quickly takes you to the Vienna city center – for example to Stephansplatz. Mariahilfer Straße is also reachable in a short time. In addition, several tram and bus lines ensure optimal mobility.
Local supply is excellent: supermarkets, drugstores, pharmacies as well as numerous restaurants and cafés are located in the immediate vicinity. At the same time, the proximity to the Vienna Woods offers ideal opportunities for relaxation in nature.
The offered apartment is available from 01.07.2026 and is rented for a fixed term of 5 years.
Please note that the apartment is currently still occupied and therefore there may be waiting times for viewings. Upon your request, we will note you for this and will be happy to inform you as soon as a viewing is possible.
Apartment layout
The 2-room apartment Top 6 with approx. 42.9 m² living space + 3.32 m² balcony + 3.50 m2 balcony is located on the 2nd floor with elevator and is divided into the following room layout:
- Entrance area approx. 4.77 m²
- separate WC approx. 1.7 m²
- Bathroom with bathtub, washing machine connection and hand washbasin approx. 4.24 m²
- Kitchen-living room approx. 19.42 m²
- Bedroom approx. 12.80 m²
Equipment standard
- Full thermal protection facade or facade panels (low heating energy demand = low heating costs)
- Elevator
- Underfloor heating with individual room thermostat via district heating
- SMART-Living control of the apartment (via iPad)
- floor-to-ceiling 3-fold insulating glazed plastic-aluminum windows
- Sun protection (electric external blind shutters)
- Parquet floor oak
- Security apartment entrance doors WK3
- Basement compartment
Infrastructure
The location is characterized by the perfect mix between quiet location and perfect public connection to the Vienna city center – so you reach Stephansplatz in the shortest distance with the U3, as well as Wien Mitte with the great connection to the airport. The urban city location guarantees all the amenities of a big city.
The great public transport connection is as follows:
- U3 Ottakring is within walking distance
- Tram line 44/46
- Bus line 45A, 46A, 46B, 48A
Local supply is excellent. In the immediate vicinity you have supermarkets (denn’s, Spar, Hofer, ….), drugstore (DM), pharmacies, some restaurants, and much more available. By car or public transport you also quickly reach the recreation area “Wienerwald”.
Cost overview
- Rental price monthly incl. operating costs and VAT 949,-
- Deposit: 3 monthly rents
- one-time rental contract preparation fee: € 420.00 incl. VAT
The offered rental price corresponds to a gross cold rent, so all energy costs are charged separately. The heating and hot water account currently amounts to 120.05 € monthly incl. VAT.
Energy certificate
The reference heating energy demand amounts to 26.56 kWh/m²a and corresponds to class B.
The fGEE amounts to 0.68 and therefore also corresponds to class B.
Contact
Christoph Kolar is happy to assist you with further questions or requests for a viewing via the inquiry field, via email at [email protected] or by phone at +43676 852 243 541.
We point out that there is a familial or economic close relationship between the intermediary and the third party to be mediated.
The real estate agent declares that – contrary to the usual business practice of the dual agent in the real estate industry – he acts unilaterally only for the landlord.
Life needs space * T19-RE Real Estate GmbH & Co KG * www.teamneunzehn.at
Dual agent
We act as a real estate agent by virtue of existing business practice as a dual agent and therefore have to support both sides of the contract (seller-buyer, landlord-tenant).
Economic close relationship
It is announced that the following economic close relationship exists between the teamneunzehn group and the seller/the renting party: permanent and ongoing commissioning with the brokerage of the existing real estate portfolio
Liability declaration for the listing
Errors and changes reserved! If pictures are visualizations, changes to the actual execution may result. We expressly point out that the furniture or inventory visible on photos or visualizations is not part of the listed price.
Infrastructure / Distances
Health
- Doctor <150m
- Pharmacy <100m
- Clinic <725m
- Hospital <550m
Children & Schools
- School <225m
- Kindergarten <175m
- University <1.150m
- Secondary school <775m
Local supply
- Supermarket <125m
- Bakery <300m
- Shopping center <850m
Other
- ATM <225m
- Bank <225m
- Post <225m
- Police <325m
Transport
- Bus <125m
- Subway <250m
- Tram <125m
- Train station <350m
- Highway access <4.575m
Information distance as the crow flies / Source: OpenStreetMap
Arnethgasse 68
1160 Wien
Key information
Amenities
- Underground parking
- Elevator
- Bathtub
- Fitted kitchen
- 3,3m²Balcony


Total monthly cost
About your broker
A second look

Ask Christoph directly
Christoph knows this place inside out!
Christoph usually responds within a few hours.