Bright new build apartment with balcony near U3 Kendlerstraße
Huttengasse 39-41, 1160 Wien- 50 m²
- 2 Rooms
- 1 Bath
More details
About this apartment
Modern living at U3 Kendlerstraße – high-quality, sustainable & urban
In a central location in Wien-Ottakring, this modern residential building is located just a few steps from U3 Kendlerstraße. The new-build project completed in 2024 impresses with contemporary architecture, sustainable construction and high-quality furnishings. The apartments in second occupancy offer well-thought-out floor plans, bright rooms and a high degree of living comfort – ideal for modern urban living with quality.
Quality of living & furnishings
The units score points with underfloor heating via district heating, high-quality fitted kitchens with electrical appliances and – on the top floors – air conditioning. External venetian blinds, triple-glazed windows and a full thermal insulation facade ensure a pleasant indoor climate and low running costs. The building is klimaaktiv-Silber certified and meets high standards in energy efficiency and quality of living.
Common areas & comfort
Residents have access to a bicycle room and an in-house garage. Garage parking spaces can optionally be rented for € 109,– incl. operating costs and VAT – a real added value in an urban location.
Highlights
- Modern new building (2024) in second occupancy
- Top location near U3 Kendlerstraße
- Sustainable construction, klimaaktiv-Silber
- District heating underfloor heating & triple glazing
- External venetian blinds
- Modern fitted kitchens with appliances
- Bicycle room in the building
- Optional garage spaces (€ 109,– incl. OC & VAT)
- Excellent connections: U3, S-Bahn, Tram 49 & 52
Equipment standard
- Full thermal insulation facade & triple-glazed windows
- Underfloor heating via district heating
- Oak parquet flooring
- External sun protection
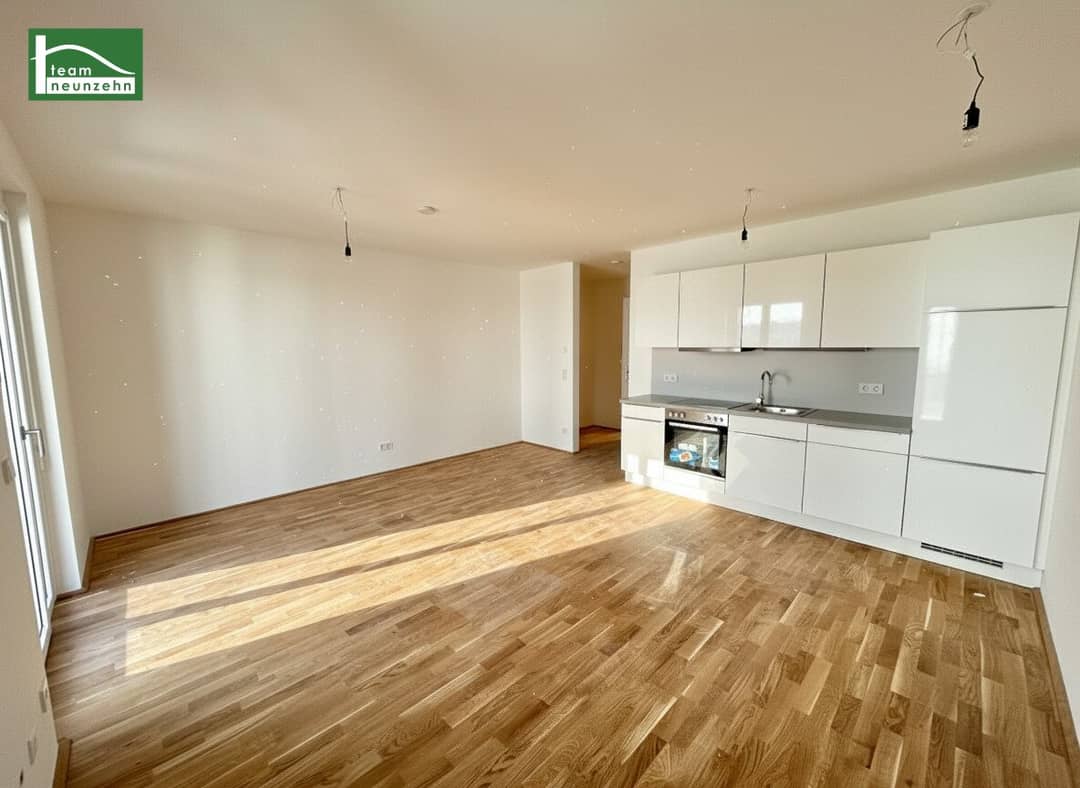
- High-quality fitted kitchens with electrical appliances
- Large-format tiles in bathroom & WC
- Shower or bathtub
Apartment Stiege 2 Top 76
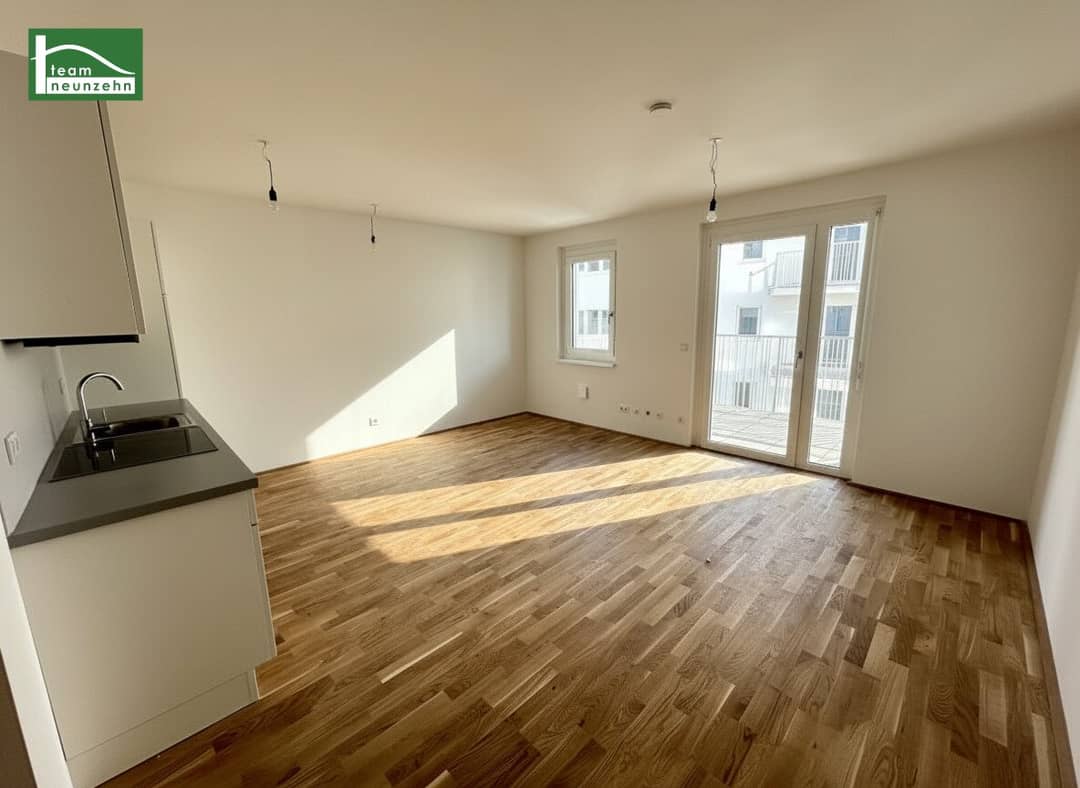
The 2-room apartment with approx. 50,24 m² living space is located on the 5th floor and has the following room layout:
- Entrance hall: 3,15 m²
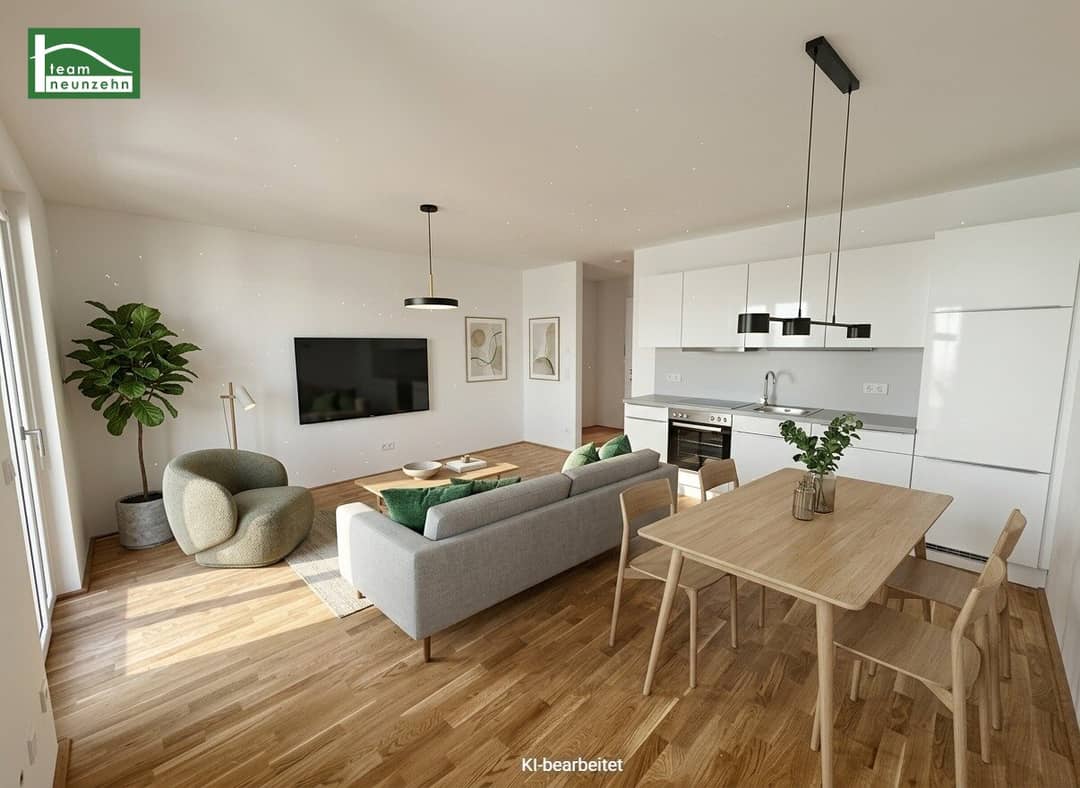
- Living kitchen: 28,81 m²
- Room: 11,90 m²
- Bathroom/WC: 4,12 m²
- Storage room: 2,26 m²
- Balcony: 6,74 m²
The apartment is currently still occupied until the end of July 2026. Waiting times for viewings may therefore occur. Upon your request, we will note you for a prompt viewing and contact you as soon as possible with suggestions.
Because the apartment is currently still occupied, the photos attached are sample photos.
Some images in the listing were digitally furnished with AI for the purpose of better visualization. The apartment is handed over unfurnished.
Cost overview
- Apartment rent 1.089,00 € incl. operating costs and VAT
- One-time deposit 3 monthly rents
- No commission or compensation
Infrastructure
Ottakring combines urban living with excellent infrastructure. Shopping facilities, gastronomy, local suppliers, schools and tram lines are in the immediate vicinity. The U3 provides quick access to the city center, Westbahnhof and numerous hotspots of the city. Recreational and leisure areas as well as a variety of educational offerings complete the location.
Public transport
- Subway: U3 Kendlerstraße – approx. 5 minutes walk
- S-Bahn: S45 Ottakring – approx. 7 minutes walk
- Bus: 48A – approx. 3 minutes walk
- Tram: 10 & 49 – approx. 2 minutes walk
Local supply
- BILLA Plus – approx. 3 minutes walk
- BILLA – approx. 4 minutes walk
- Avocado Supermarket – approx. 3 minutes walk
Recreation
- Lorenz-Mandl-Gasse playground – approx. 5 minutes walk
- Wiesberggasse park area – approx. 5 minutes walk
- Rohrauerpark – approx. 7 minutes walk
- Ordeltpark playground – approx. 10 minutes walk
Shopping & Entertainment
- Lugner City – approx. 5 bus stops
- Westbahnhof – 4 stops with the U3
- City center – 7 stops with the U3
Education
- Kindergarten – approx. 4 minutes walk
- Elementary school – approx. 4 minutes walk
- Middle school – approx. 10 minutes walk
- Grammar school – approx. 15 minutes walk
- Graphische – approx. 12 minutes walk
- University of Vienna – approx. 29 minutes total
- BOKU – approx. 24 minutes total
Energy certificate
- Heating energy demand (HWB): 32 kWh/m²a – Class B
- fGEE: 0,65 – Class A+
This residential project combines modern architecture, sustainable construction and a first-class location at U3 Kendlerstraße and thus offers an ideal home for all those looking for urban living comfort with a high quality of life in Ottakring.
For questions and viewings, Mr. Darius Muntean is available at [email protected] and at +43 676 5644 314.
We would like to point out that there is a family or economic close relationship between the broker and the third party to be brokered.
The real estate agent declares that – contrary to the usual business practice of dual agency in the real estate industry – he acts unilaterally only for the landlord.
Life needs space * T19-RE Real Estate GmbH & Co KG * www.teamneunzehn.at
Dual agent
As a real estate agent, we act as a dual agent by virtue of existing business practice and therefore have to support both sides of the contract (seller-buyer, landlord-tenant).
Economic close relationship
It is announced that the following economic close relationship exists between the teamneunzehn group and the seller/the renting party: permanent and continuous commissioning with the brokerage of the existing real estate portfolio
Liability statement for the listing
Errors and changes reserved! If images are visualizations, changes to the actual execution may result. We expressly point out that the furniture or inventory visible on photos or visualizations is not part of the listed price.
Infrastructure / Distances
Health
- Doctor <350m
- Pharmacy <275m
- Clinic <475m
- Hospital <775m
Children & Schools
- School <250m
- Kindergarten <375m
- University <800m
- Secondary school <750m
Local supply
- Supermarket <225m
- Bakery <525m
- Shopping center <1.250m
Other
- ATM <575m
- Bank <575m
- Post <550m
- Police <850m
Transport
- Bus <100m
- Subway <100m
- Tram <100m
- Train station <150m
- Highway connection <5.450m
Distance information as the crow flies / Source: OpenStreetMap
Huttengasse 39-41
1160 Wien
Key information
Amenities
- Carport
- Elevator
- Shower
- Storage
- Fitted kitchen


Total monthly cost
About your broker
A second look

Ask Darius directly
Darius knows this place inside out!
Darius usually responds within a few hours.