Brothel 523m² B70 Köppling
Köppling, 8565 Köppling- 523 m²
- 13 Rooms
- 13 Baths
More details
About this commercial
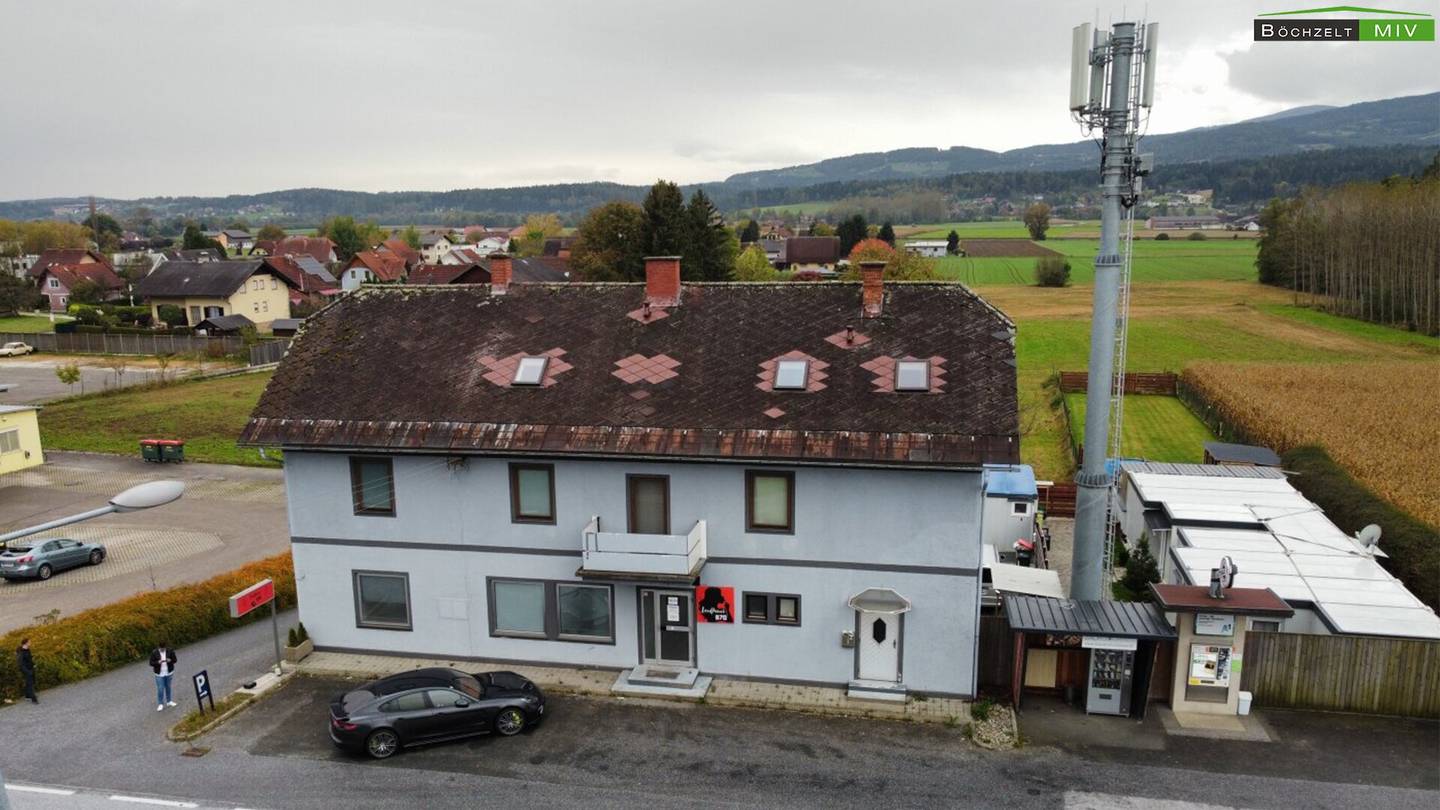
For rent is a brothel that was fully renovated a few years ago, with 13 rooms, located in a top-traffic position directly on the B70 and in excellent condition. The property was comprehensively renovated in 2020 and today presents itself as a modern-equipped, turnkey commercial property for the brothel business.
The brothel is currently vacant and can therefore be taken over at short notice. Through the complete furnishing of the rooms and common areas, an immediate start of operations for the future tenant is possible. The combination of modern technology, contemporary equipment, and a well-thought-out security concept makes this property a particularly attractive address for operators in the brothel sector, room rental or similar usage concepts.
Description by floors: The building is divided into basement, ground floor, 1st upper floor and attic and offers a total of around 523 m² of usable space with a clearly structured layout.
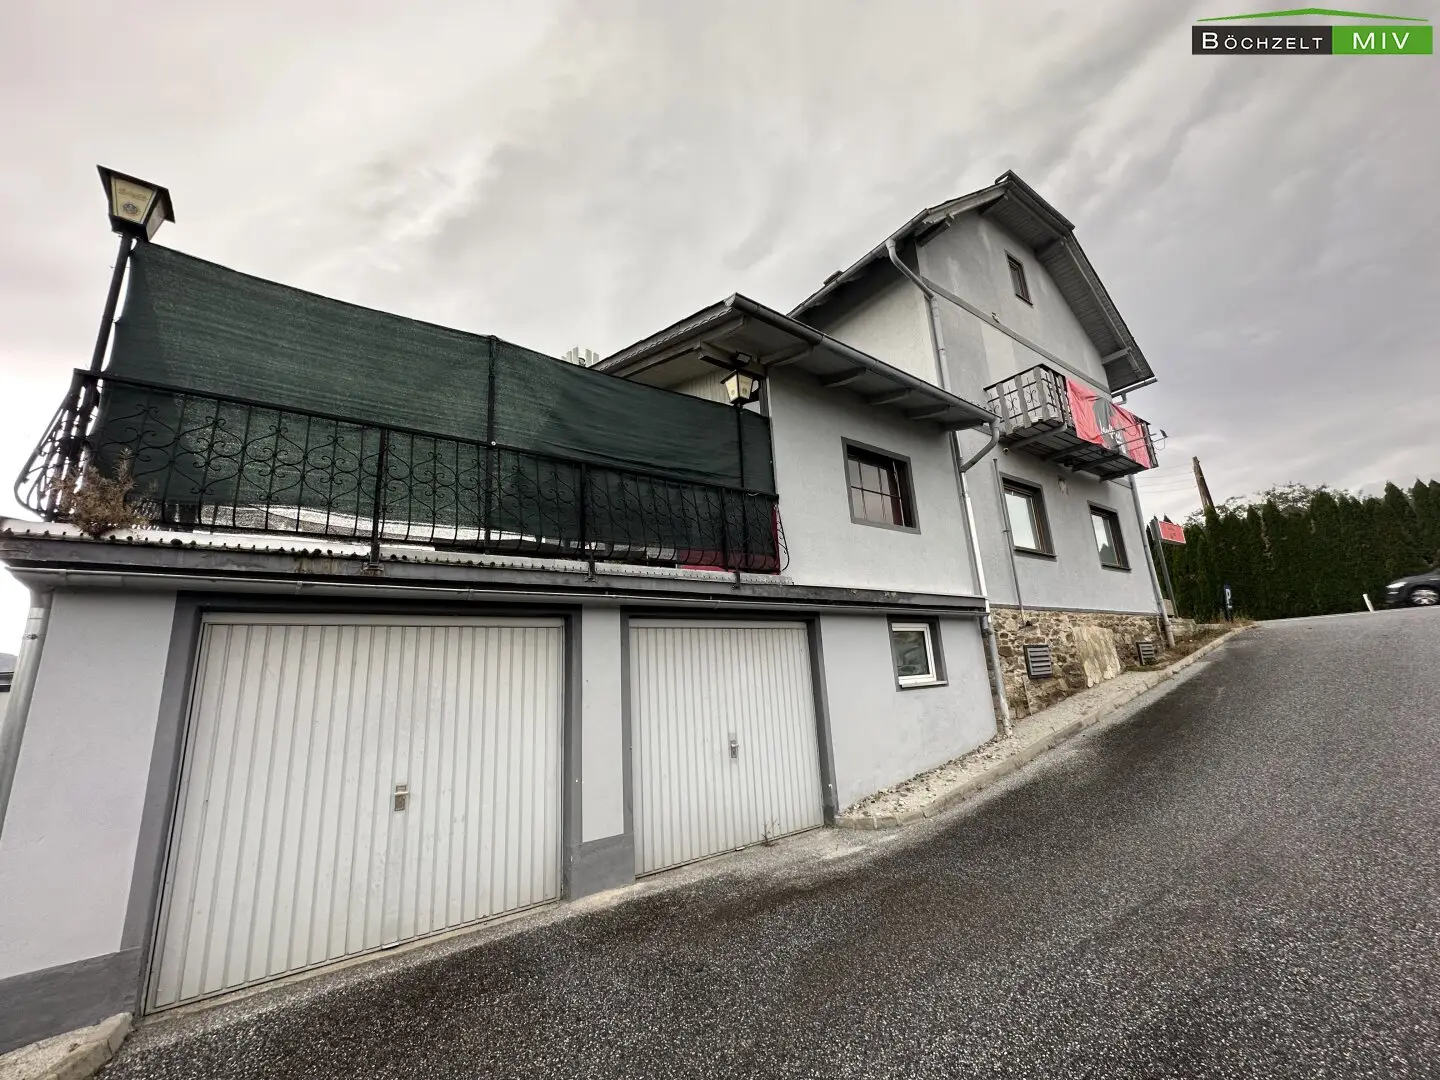
In the basement there are, alongside several storage rooms, the heating and tank rooms as well as a spacious double garage. The basement was partially adapted during the renovation and therefore still offers additional development potential, for example for expanded storage space, staff rooms or further technical areas.
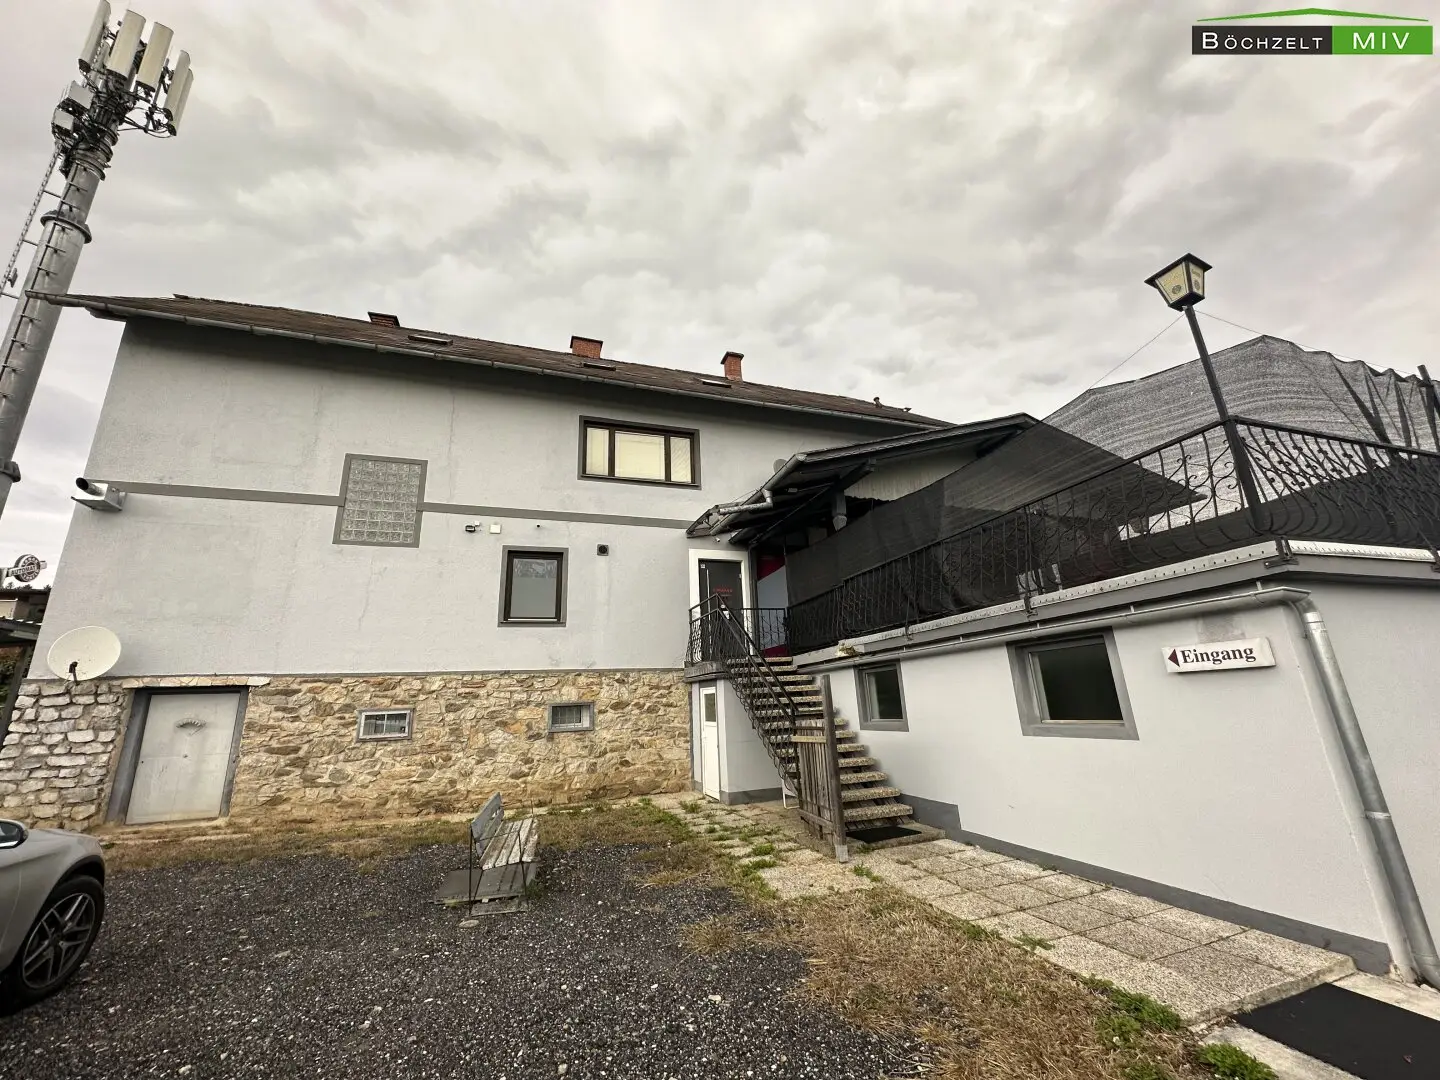
The ground floor forms the central reception and administration area of the brothel. Here there is a welcoming reception area, general toilet facilities, a storage room, a furnished communal kitchen or lounge, an office, as well as 3 rooms. The rooms are each equipped with a shower and a toilet and meet the modern overall standard of the house. From the ground floor you reach the large terrace of around 61,28 m², which is ideal as a guest terrace or smoking area and provides additional livability.
The 1st upper floor includes 6 more rooms, each also with its own sanitary facilities. The rooms were optimized regarding layout and equipment for efficient operation, enabling a clear organization and use.
On the attic floor lie the last 4 rooms, again with showers and WCs. A small balcony of about 3 m² provides additional outdoor space and offers a view to the south or into the surrounding area.
Both street-side and in the courtyard there are ample parking spaces for staff and customers. In addition the double garage in the basement provides protected parking opportunities, for example for operator vehicles.
Technical description: The condition of the building is described as very good. In the context of the general renovation in 2020 all relevant technical systems were renewed or brought up to date. These include in particular the heating, climate, ventilation and sanitary installations (HKLS) as well as the complete electrical installation.
Escape route lighting and a smoke and heat extraction system (RWA) were installed, providing a high level of safety. All rooms have new fire-protection doors that comply with the respective requirements. In addition, lines for air conditioning have already been pre-installed, making later retrofitting of air conditioning units possible with manageable effort.
The entire building is equipped with surveillance cameras and has WLAN routers as well as IT cabling (Cat 6). The rooms are equipped with a lighting system that shows occupancy in the anteroom. In addition, an emergency button is installed at the beds, which is connected directly to the office on the ground floor and thus provides an additional safety and service element.
In the rooms and sanitary areas modern tiles and high-quality synthetic floors have been laid. The bathrooms are modernly equipped, have showers, toilets and partly windows and thus meet the requirements for a modern, easy-to-clean and visually appealing setup. The windows are operable and double- or multi-glazed, which brings energy and acoustic advantages.
Beheizt by a central heating (oil-fired). Lighting is by ceiling lights. In the common areas there is a built-in kitchen/tea kitchen, which can be used as a lounge and supply area for staff and possibly guests. The large terrace also functions as a guest terrace and adds attractive outdoor spaces.
Legal description and rental conditions: The property is offered as a commercial property in the hospitality sector (brothel) for rent and is immediately available. The net rent amounts to 4.100,00 € per month and includes the use of the existing furniture. In addition there are operating costs of currently 350,00 € net per month. Plus 20 % value-added tax results in a monthly total burden of 5.340,00 €, with electricity and heating to be billed separately according to consumption.
Concluding remarks and summary: This extensively renovated brothel combines an exceptionally strong foot traffic location on the B70 with a modern, technically high-quality interior and turnkey full furnishing. The well-thought-out room layout over four floors, the up-to-date security and communication systems as well as the generous exterior spaces with terrace and numerous parking spaces create excellent prerequisites for a successful operation.
Since the property is currently vacant, a new operator can start operations at short notice and implement their individual ideas regarding marketing, personnel and offerings directly. The high visibility, good accessibility and proximity to Voitsberg, Lieboch, Seiersberg and Graz make this property a very interesting location for brothel operators or other comparable commercial use concepts.
Key data and equipment highlights:
- Approximately 960 m² site area in a highly frequented location directly on the B70
- Approximately 523 m² usable space on basement, ground floor, 1st upper floor, attic
- 13 rooms with their own sanitary facilities (in total 13 bathrooms, 15 WCs)
- Large terrace with approx. 61,28 m² and balcony with approx. 3 m²
- Fully cellared with storage rooms, heating and tank rooms and double garage
- General renovation 2020 - interior fully renewed and renovated
- Escape route lighting and RWA-system for increased safety
- Fire doors in all rooms
- Preparation for air conditioning in the rooms
- Video surveillance, security cameras, WLAN and IT cabling (Cat 6)
- Light signal and emergency call system in the rooms (occupancy display, emergency button)
- Central heating (oil), modern tiles and vinyl floors, contemporary bathrooms
- Built-in kitchen/tea kitchen in the communal area, furnished common rooms
- Fully furnished brothel - ready for immediate operation
- Numerous parking spaces on street side and in the courtyard, plus double garage
- Monthly net rent 4.100,00 € incl. furniture, plus BK 350,00 €, plus 20 % VAT
- Monthly total burden 5.340,00 € incl. BK and VAT, excluding electricity and heating
- Security deposit 3 gross monthly rents, commission 10.680,00 € incl. 20 % VAT
- Very good location rating, quick accessibility to Voitsberg, Lieboch, Seiersberg and Graz
Has this object piqued your interest? Then see for yourself at a non-binding viewing and schedule an appointment. Mr. Tobias Weikl is available at 0660/47 40 573 for any questions and to arrange appointments.
We would like to point out that there is a familial or economic close relationship between the broker and the party to be brokered.
The broker operates as a dual agent.
Infrastructure / Distances
Healthcare
Doctor <2.500m
Pharmacy <3.000m
Hospital <9.500m
Children & Schools
School <1.500m
Kindergarten <6.750m
Local supply
Supermarket <1.750m
Bakery <1.500m
Shopping mall <8.000m
Other
Bank <1.750m
ATM <1.750m
Police <1.750m
Post <2.250m
Traffic
Bus <250m
Train station <750m
Highway access <4.000m
Distances straight-line / Source: OpenStreetMap
Around 8565
Köppling
Key information
Amenities
- Underground parking
- Shower
- Storage
- Fitted kitchen
- 3m²Balcony


Total monthly cost
About your broker
A second look

Ask Tobias directly
Tobias knows this place inside out!
Tobias usually responds within a few hours.