Single-family home with pool and terraces in a quiet location
Around 2112 Würnitz- 145 m²
- 1 Room
More details
About this house
This modern and extremely well-maintained single-family house is located in a quiet area in 2112 Würnitz, only about 20 minutes from the Vienna city limits. The brick solid house built in 2012 impresses with high-quality materials, a well-thought-out room layout and excellent energy efficiency.
With a living area of approx. 145 m², a 705 m² plot and a total of 7 rooms, this property offers plenty of space for families, home office or guests.
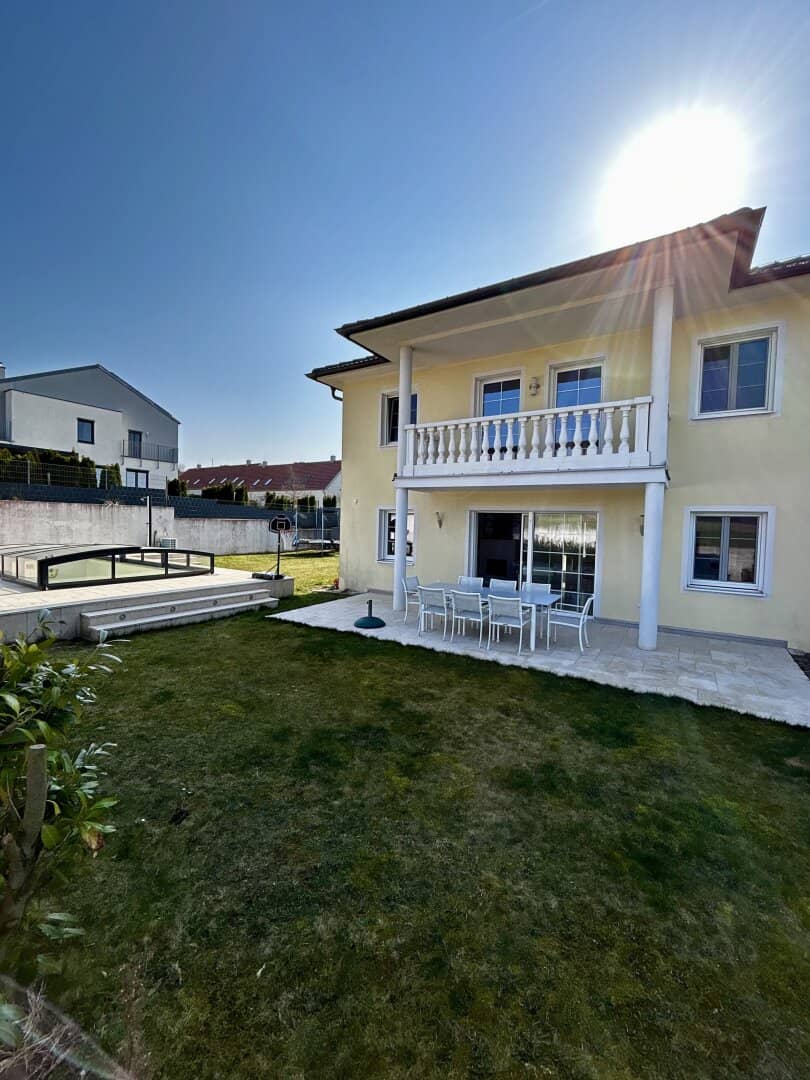
A special highlight is the heated swimming pool (6.60 x 4.00 m) with counter-current system, which enjoys almost all-day sun thanks to its optimal orientation. The lovingly designed garden and the spacious terraces invite you to relax and enjoy.
The entire house – including the basement – is equipped with underfloor heating, which is operated via a modern air-source heat pump. The very good insulation and triple-glazed windows ensure high energy efficiency.
Room layout
Ground floor
- Spacious living and dining area with fireplace and direct access to the terrace and the pool
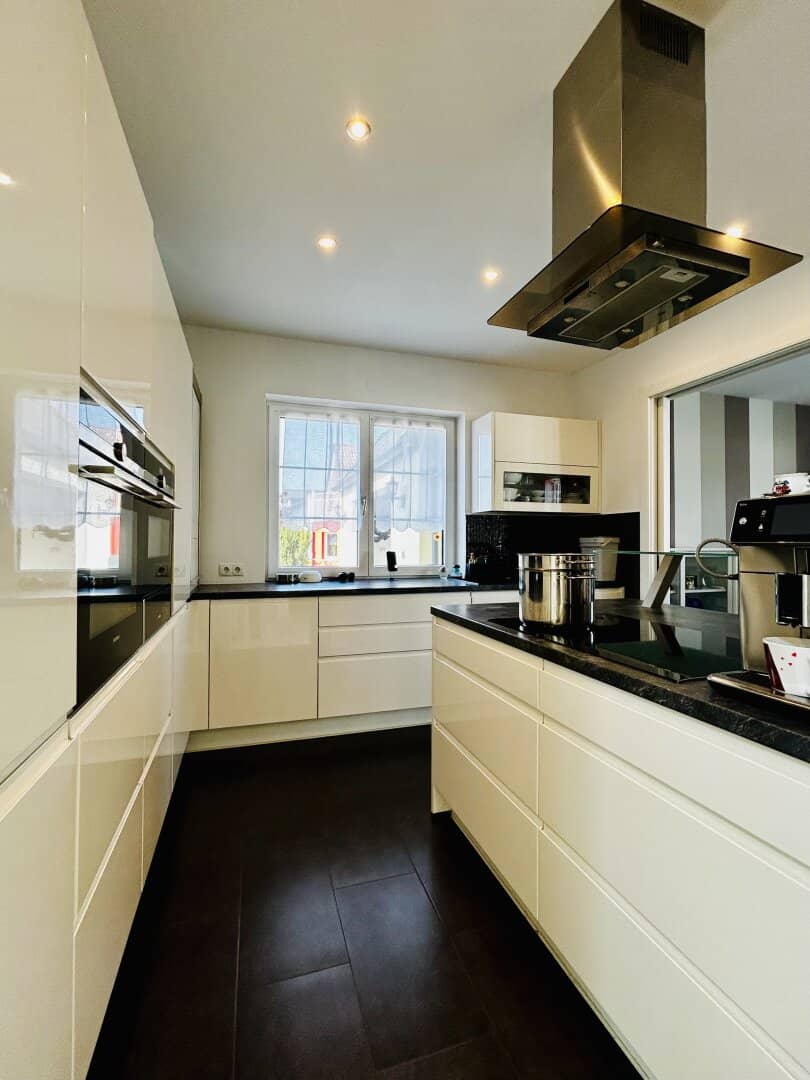
- Modern Nolte kitchen with high-quality Siemens appliances
- Bedroom
- Bathroom with shower
- Separate WC
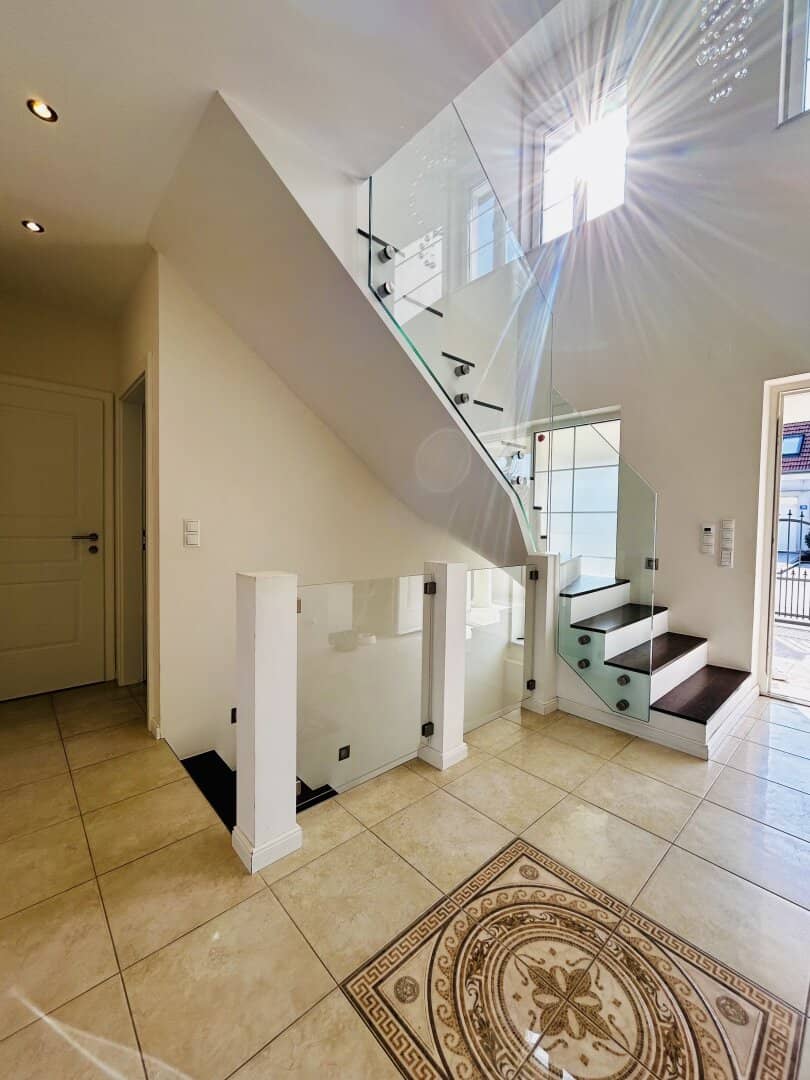
- Entrance area with stylish staircase to the upper floor
Upper floor
- Master bedroom with electric fireplace
- Spacious storage room
- Luxurious bathroom with double bathtub (with water massage) and double washbasin as well as shower
- Further room
- Separate WC
- Balcony with view of the pool and unspoilt green land
Basement floor (fully basemented – approx. 71 m²)
- Room, ideal as office or guest room
- Leisure or hobby room
- Large laundry room with space for several washing machines/dryers
- Technical room and additional cellar room
Outdoor area
- Heated swimming pool with counter-current system
- Sunny terrace (approx. 30 m²)
- Second terrace with a total of approx. 56 m² terrace area
- Well-maintained garden
- Garage + additional parking space
Key data
- Living area: approx. 145 m²
- Plot: 705 m²
- Rooms: 7
- Year of construction: 2012
- Heating: Central heating with air-source heat pump
- Underfloor heating throughout the house
- Basement: fully basemented (approx. 71 m²)
- Energy class: B
- HWB: 37.4
Rent 2,500,- EUR
Monthly charges 155,- EUR
Arrange your personal viewing appointment today – your new home is waiting for you!
Contact
Frau Betül Cakmak
0676 / 845 360 400
We would like to point out that there is a familial or economic close relationship between the broker and the third party to be brokered.
The real estate agent declares that – contrary to the usual business practice of the dual agent in the real estate industry – he is acting unilaterally only for the landlord.
Infrastructure / Distances
Health
- Doctor <500m
- Pharmacy <9,000m
- Clinic <9,000m
Children & Schools
- Kindergarten <4,000m
- School <3,500m
Local supply
- Supermarket <500m
- Bakery <5,000m
Other
- Bank <4,500m
- ATM <4,500m
- Post <500m
- Police <9,000m
Transport
- Bus <500m
- Motorway access <8,000m
- Train station <3,000m
Distance information as the crow flies / Source: OpenStreetMap
Around 2112
Würnitz
Key information
Amenities
- Garage
- Carport
- Outdoor parking × 2
- Bathtub
- Shower


Total monthly cost
About your broker
A second look

Ask Betül directly
Betül knows this place inside out!
Betül usually responds within a few hours.