

2.755 €
/monthVilla with Garden in Gmunden
255 m²
6 Rooms
3 Baths
About this Property
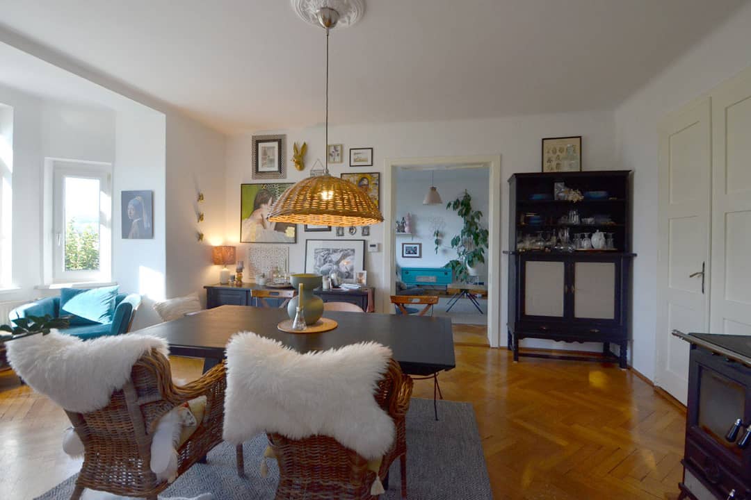
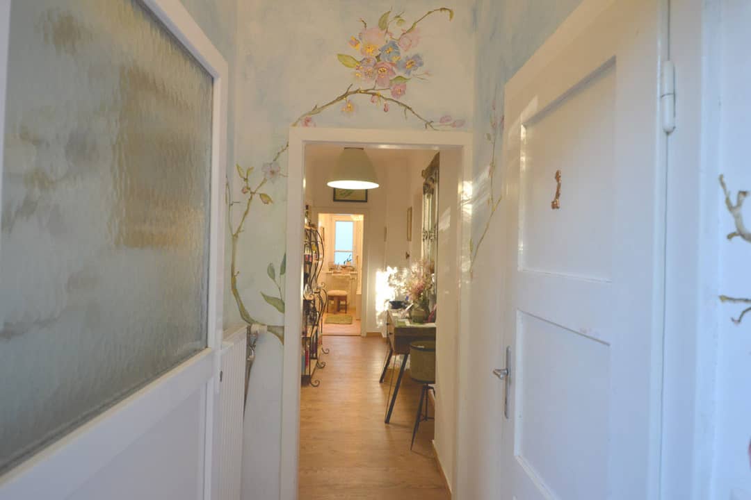
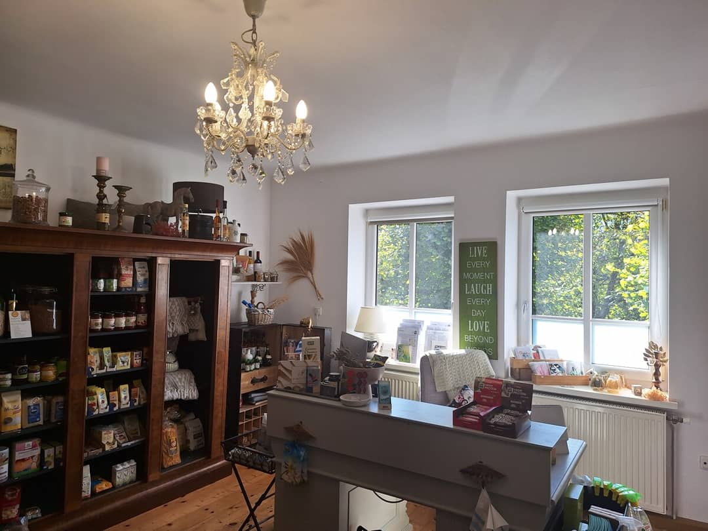
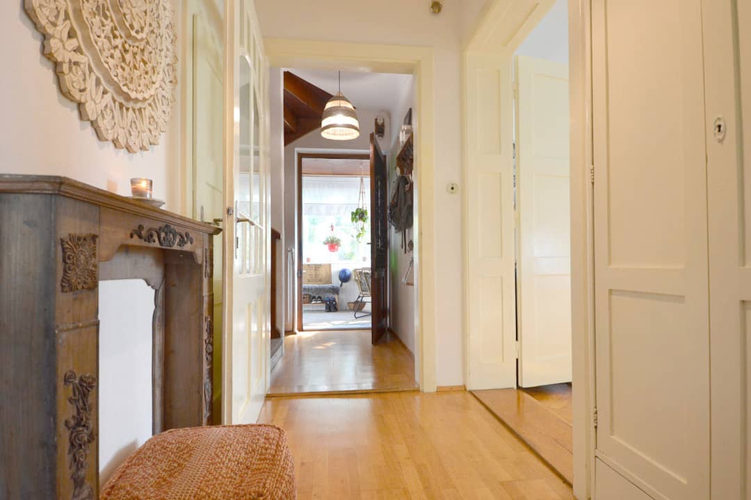
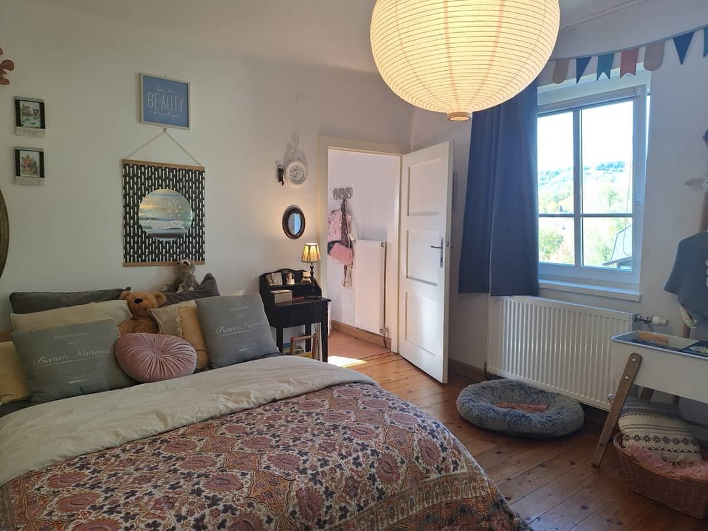
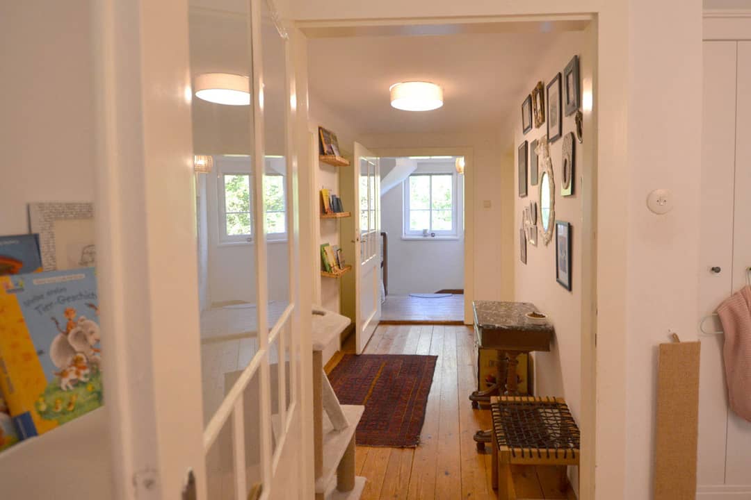
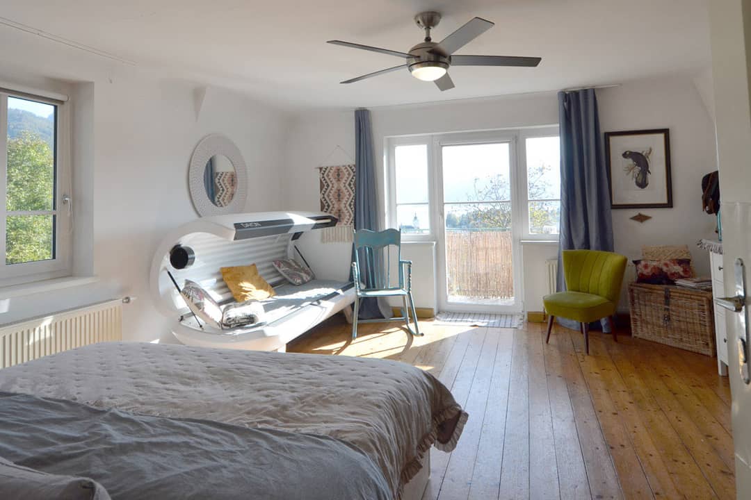
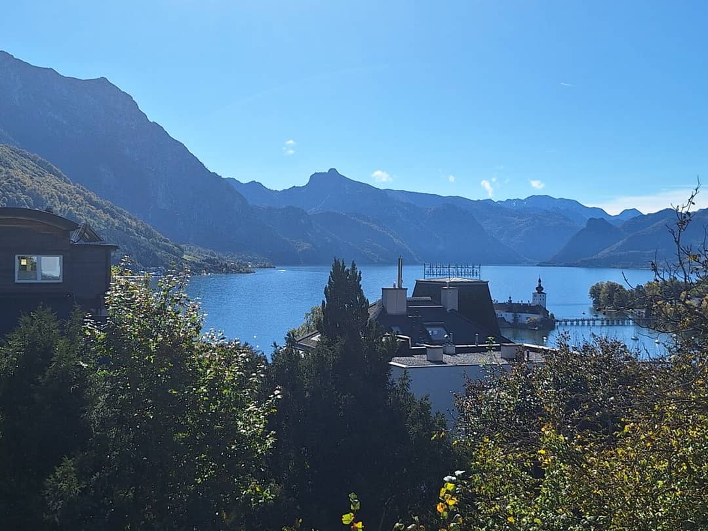
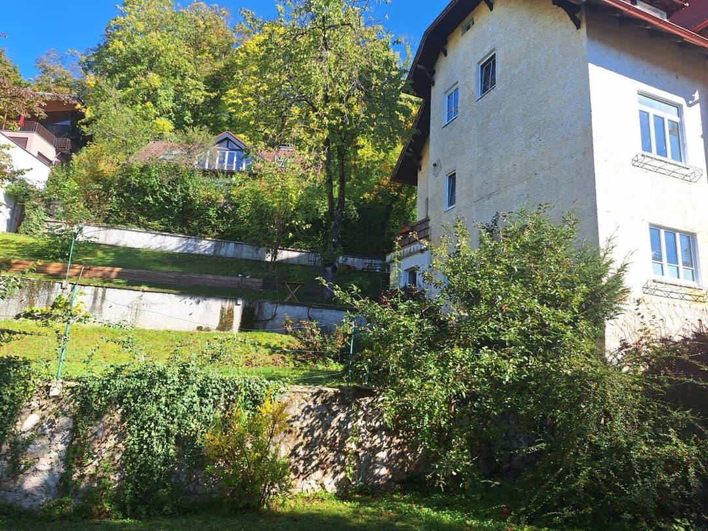
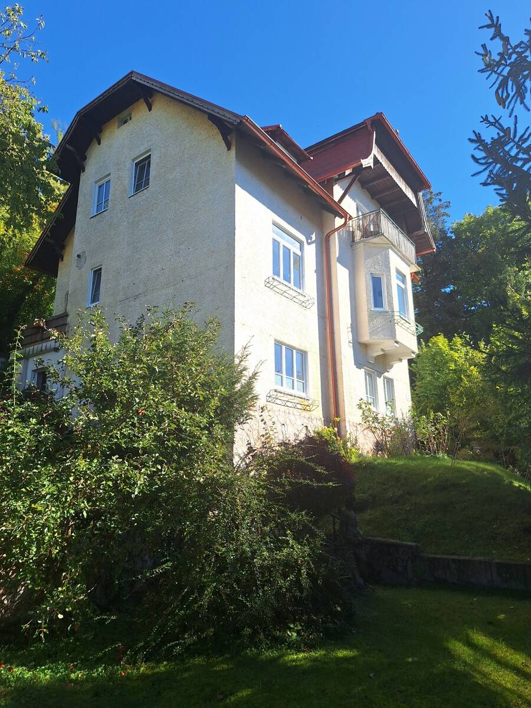
This villa from 1929 is located in a special setting in Gmunden and offers 255 m² of living space on a 971 m² plot. With 6 rooms, 3 bathrooms and a terrace, the property provides spacious and sophisticated living space.
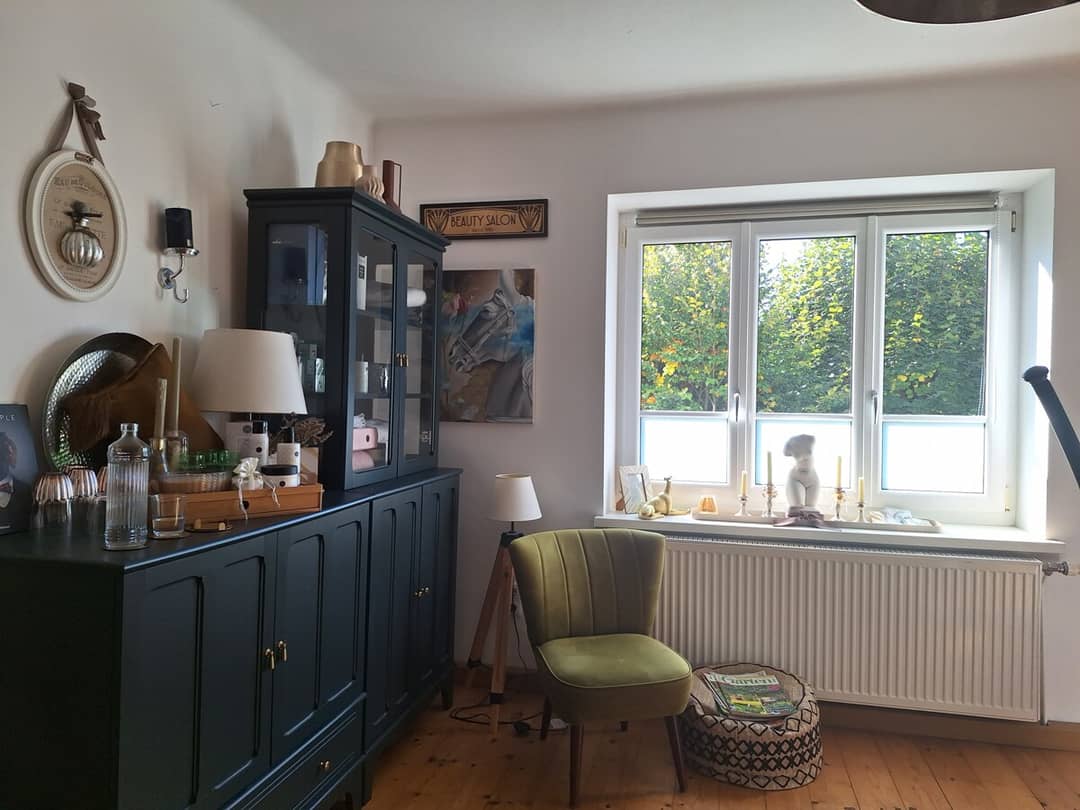
The villa has been fitted with new windows and a new roof. Two kitchens, one with balcony access, as well as three bathrooms ensure a high level of living comfort. All rooms facing south, and some also east and west, create a bright and welcoming atmosphere throughout the day.
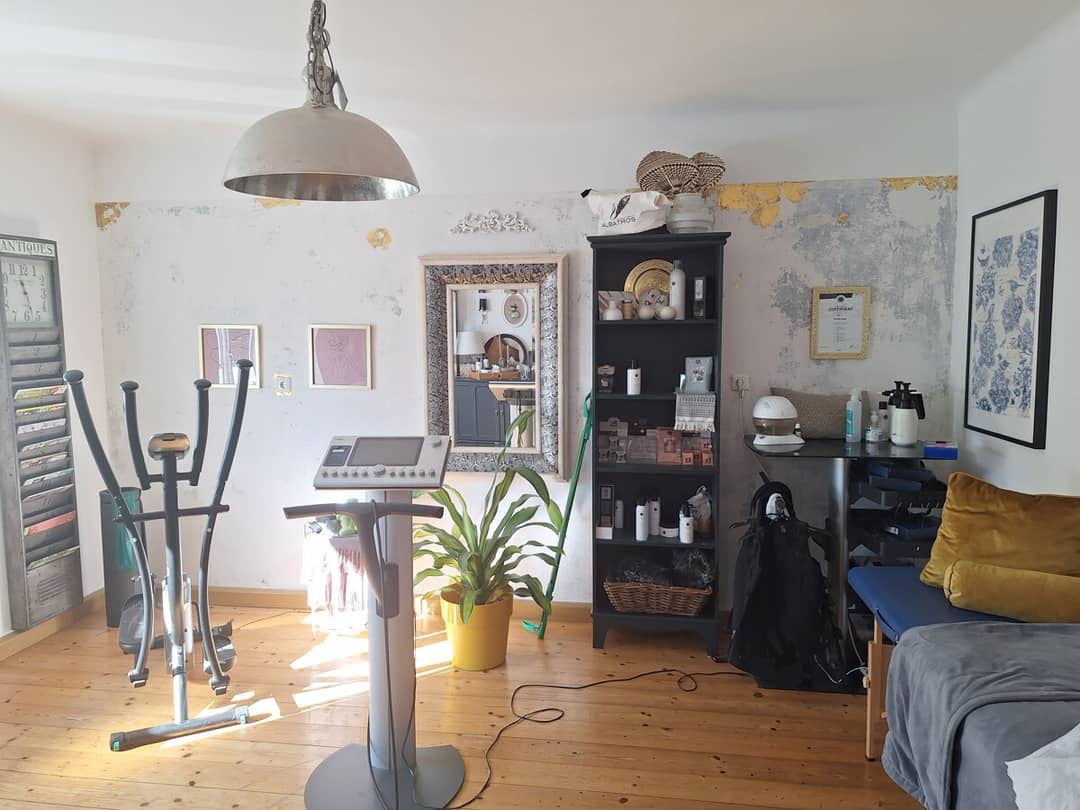
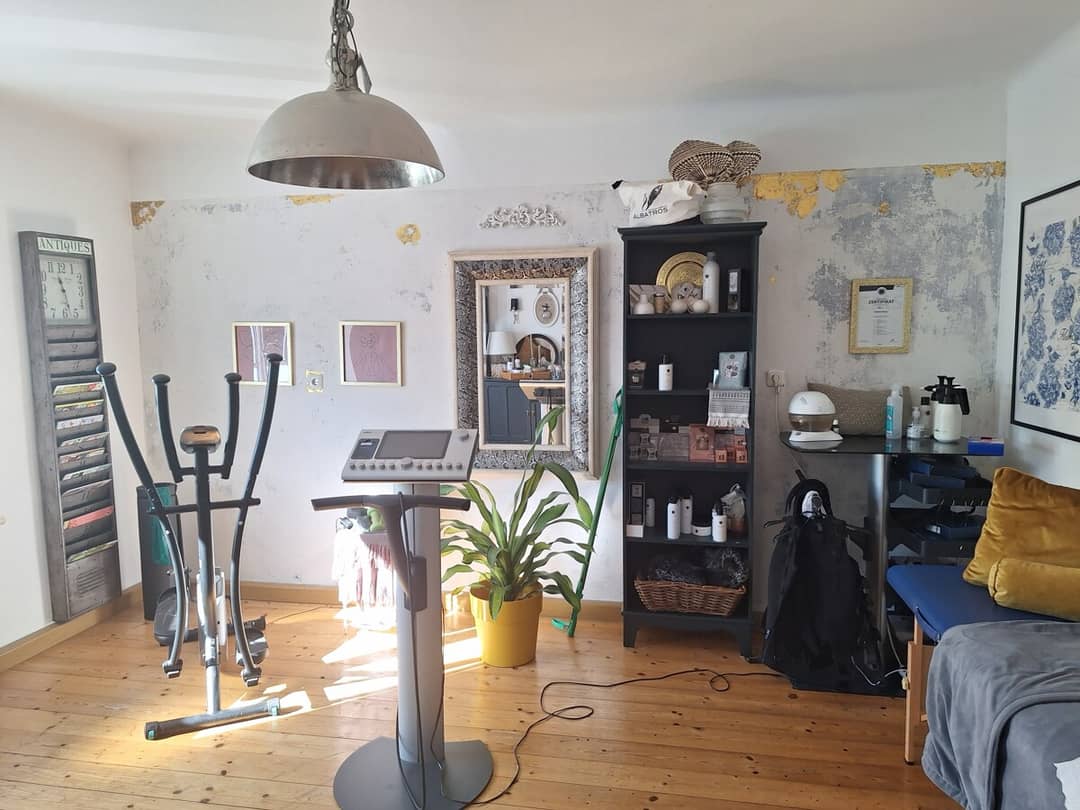
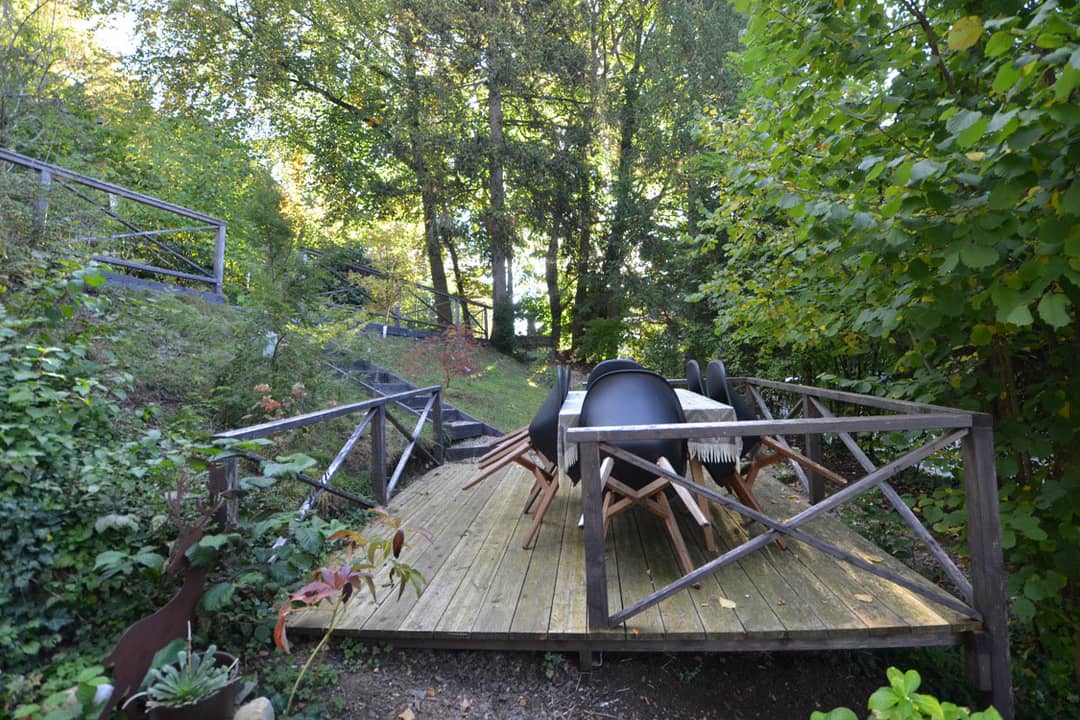
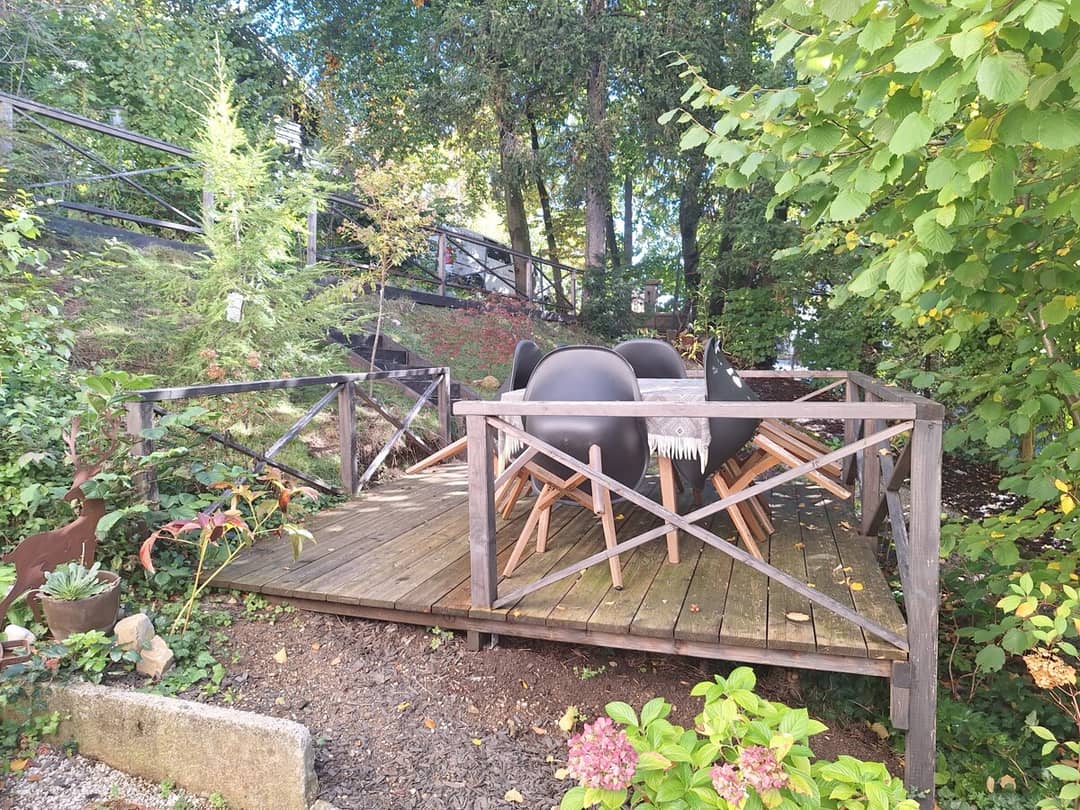
The basement with a separate entrance is ideal for use as an office or practice. The garden with old park trees invites relaxation.
Highlights
- Renovated villa from 1929
- 255 m² living space with 6 rooms
- 3 bathrooms and 3 separate toilets
- 2 kitchens, one with balcony access
- New windows and roof
- Large garden with mature trees
- Terrace
- 10 m² cellar space
Location & Surroundings
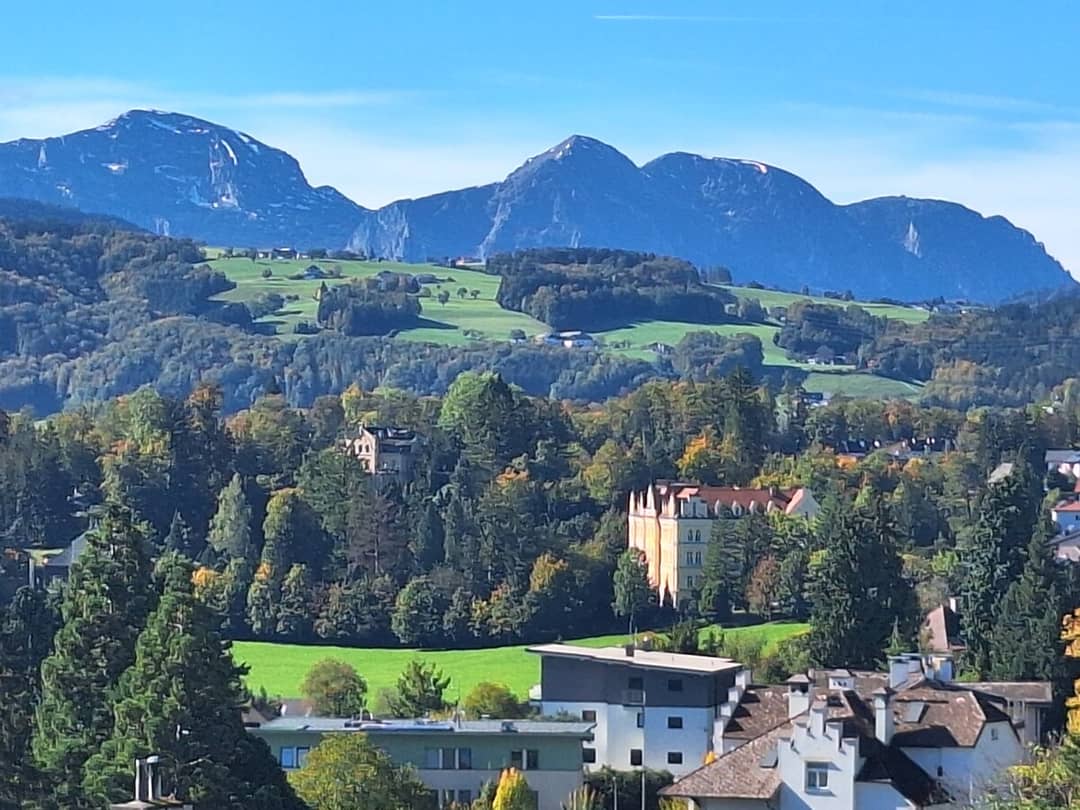
The villa is located in Gmunden and enables a lifestyle with extensive cultural, sporting and shopping opportunities in the centre. The central location offers good infrastructure and short distances to all important facilities.
Additional Information
- Rent: on request
- Energy efficiency class E, HWB value 192
- Handover: by arrangement
Price Overview
Total Monthly Cost
2.755 €
/monthRent
2.365 €
Operating Costs
390 €
Heating Costs
-
Other Costs
-
All amounts incl. VAT. For details on how the amounts are calculated, see price breakdown.
Security Deposit
8.070 €
Tour Request
Property Details
Key Information
Area
Rooms
Building
Unit
Outdoor Areas
Basement / Storage Room
Extras
Amenities
Bathroom
Energy
Heating Demand (HWB)
About the Provider
Josef Fraueneder
Signitas Immobilien GmbHhttps://signitas-immobilien.at/
Stadtplatz 36, Vöcklabruck 4840
about Signitas Immobilien GmbH
27
2 months
Price Overview
Total Monthly Cost
2.755 €
/monthRent
2.365 €
Operating Costs
390 €
Heating Costs
-
Other Costs
-
All amounts incl. VAT. For details on how the amounts are calculated, see price breakdown.
Security Deposit
8.070 €
Tour Request
Josef Fraueneder
Signitas Immobilien GmbHhttps://signitas-immobilien.at/
Stadtplatz 36, Vöcklabruck 4840