Family House with Garden and Garage in Central Location
Around 4400 Steyr- 123 m²
- 2 Baths
More details
About this house
This dream-planned single-family house is located in a beautiful, sunny settlement location. The modern, high-quality and solid construction guarantees a living experience at the highest level.
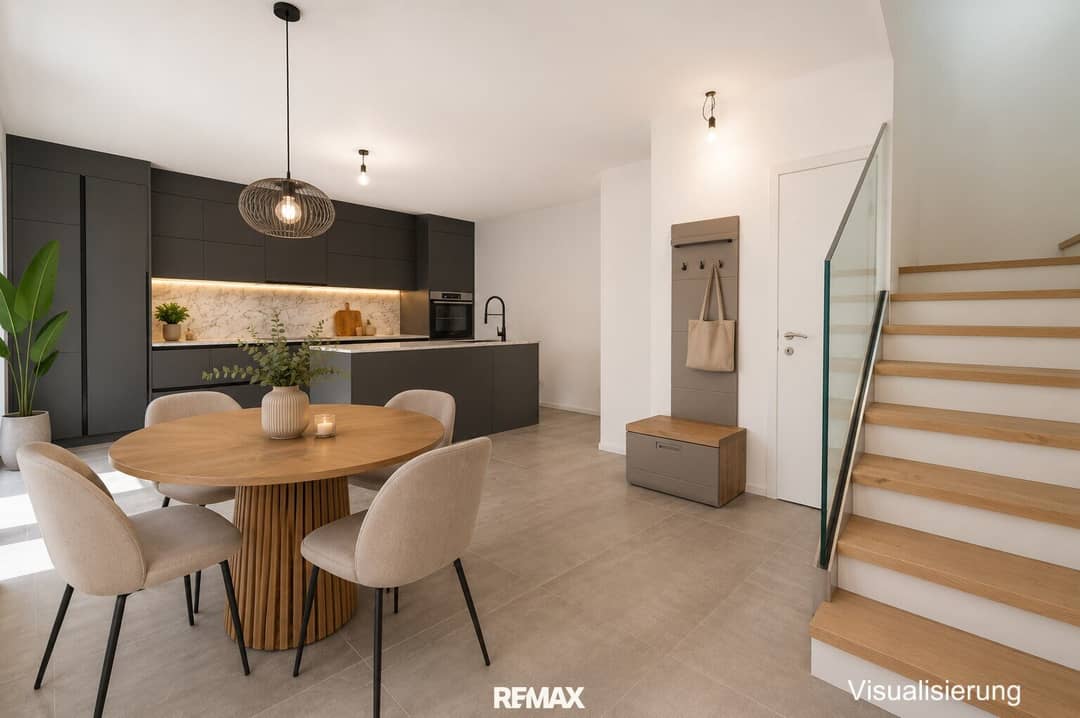
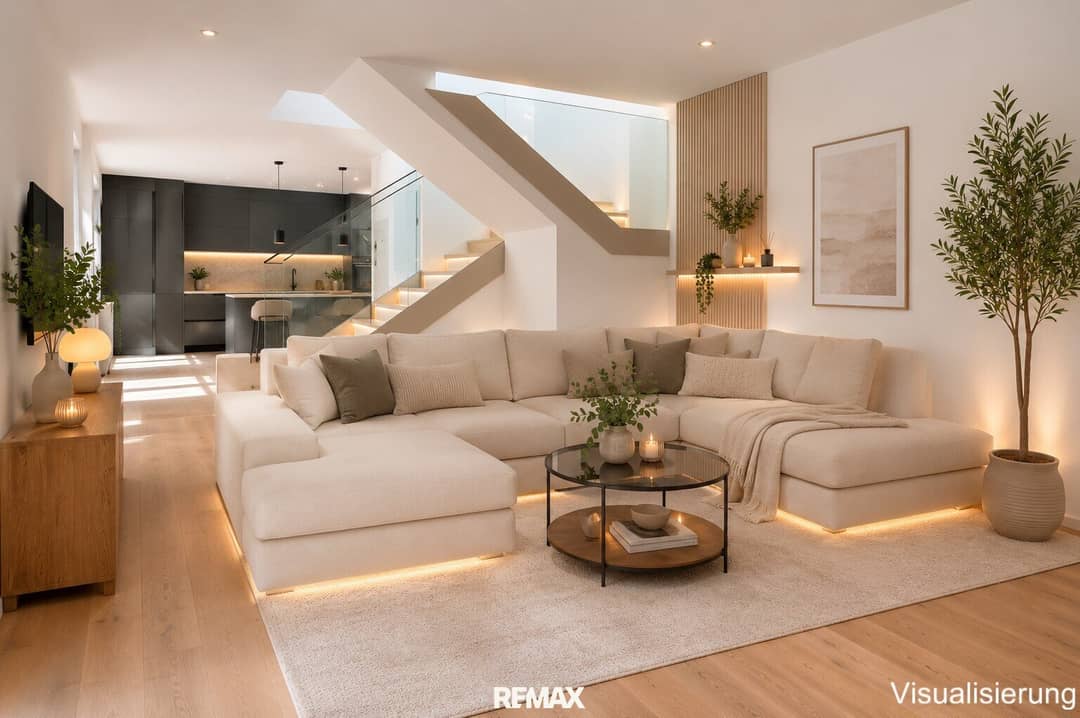
The ground floor scores with a spacious living/dining/kitchen area, flooded with light from two large floor-to-ceiling window surfaces with lift-and-slide doors. From the kitchen you reach the breakfast terrace, which is cleverly placed behind the garage. From the living room you reach the south-facing private garden. The property is enclosed with a high-quality aluminum fence on a visible concrete foundation, creating total privacy from the neighboring neighbors.
In addition, the ground floor includes a storage room/pantry and an additional room, which is equipped with sanitary connections and can be used according to your living needs.
Furthermore, there is a technical/washing kitchen room on the ground floor, next to the entrance area.
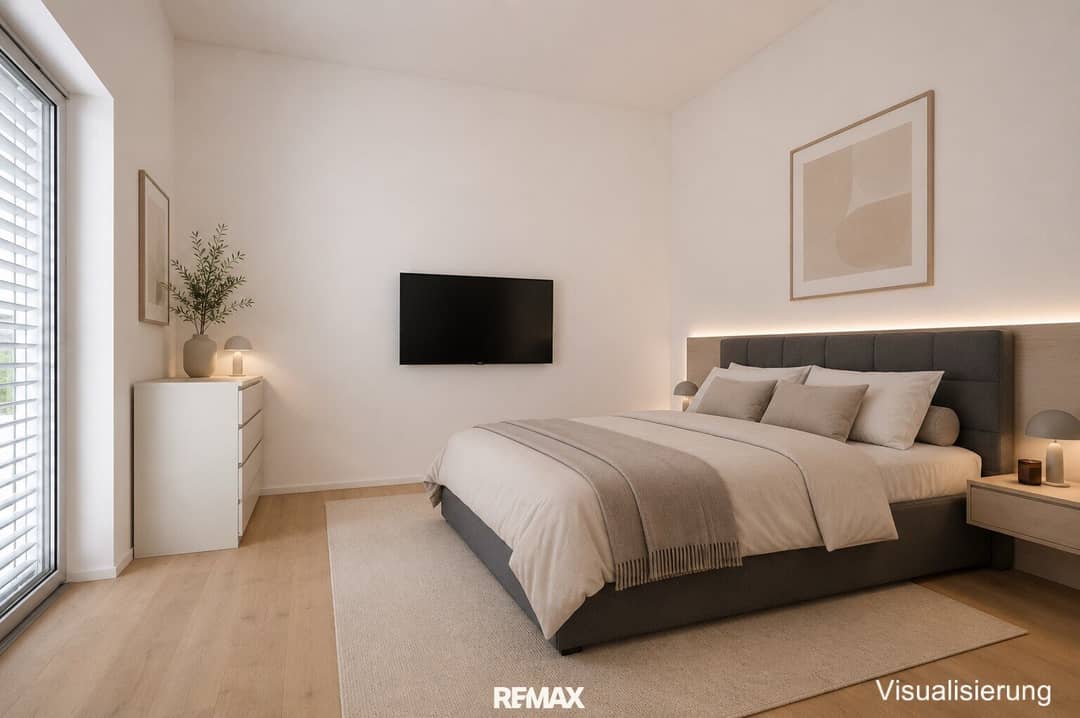
The upper floor impresses with floor-to-ceiling window fronts with above-average room heights. Two built-in, electrically opening light domes create a daylight atmosphere in the bathroom and hallway. The three separately accessible rooms and a bathroom offer sufficient space for your own needs.
A smart home device for intelligent living is also possible and planned.
For parking, a spacious, brick garage with electric gate, additional door and power connection is available to you. A directly adjacent second parking space on your own property is also available.
The location meets all requirements. The Steyr city square and the directly adjacent Steyrdorf district are within walking distance. The Unterhimmler Au nature reserve, the Schwimmschule outdoor pool, kindergarten and schools are right on your doorstep.
Do not hesitate and arrange a viewing appointment to convince yourself on site.
The real estate agent states that, contrary to the usual business practice of dual agency in the real estate industry, he works exclusively for the landlord.
Infrastructure / Distances
- Health
- Doctor <1.000m
- Pharmacy <1.000m
- Clinic <1.500m
- Hospital <1.500m
- Children & Schools
- School <500m
- Kindergarten <500m
- University <1.000m
- High School <500m
- Local Amenities
- Supermarket <500m
- Bakery <1.000m
- Shopping Center <1.000m
- Other
- Bank <1.000m
- ATM <1.000m
- Post Office <500m
- Police <1.000m
- Transport
- Bus <500m
- Train Station <500m
Distance information as the crow flies / Source: OpenStreetMap
Around 4400
Steyr
Key information
Amenities
- Garage
- Carport
- Outdoor parking
- Elevator
- Storage


Total monthly cost
About your broker
A second look

Ask Anita directly
Anita knows this place inside out!
Anita usually responds within a few hours.