

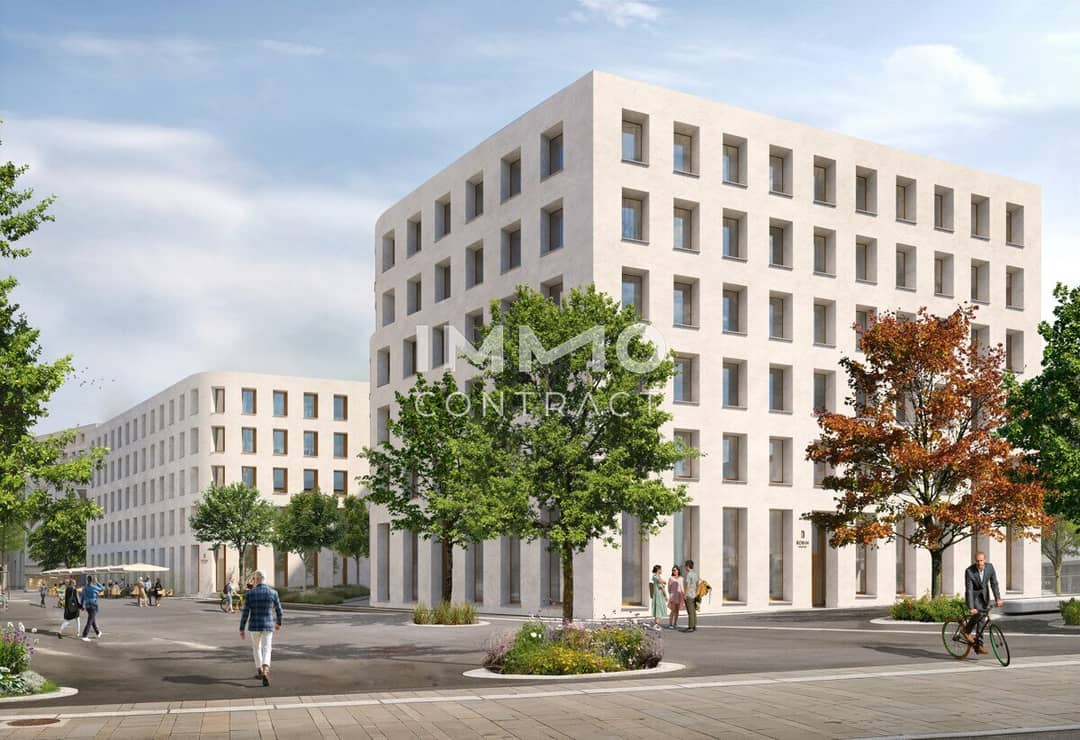
Sustainable Workspace with Rooftop Terrace and Courtyard in Seestadt
Around 1220 Wien- 374 m²
More details
About this office
Robin - Inspired by Nature. The most sustainable workspace in the city!
Robin Seestadt combines proven building traditions with innovative low-tech solutions and offers in this new environmentally friendly and cost-efficient ensemble the most sustainable workspace in the city. The energy-autonomous building incurs no costs for heating or cooling. Robin tenants benefit not only year-round from sensor-controlled room climate with optimal air quality, but above all from the minimal cost burden. The total CO2 emissions — as well as the operating cost burden — are about 40% lower than in conventional buildings.
The innovative building concept offers companies modern workspaces that meet the highest sustainability standards and thus make a significant contribution to reducing the ecological footprint of all users, in addition to the savings on operating costs.
The three Robin buildings are connected by a green inner courtyard. Outdoor spaces and generous roof terraces invite meetings and energy-tanking in the fresh air.
Bright, airy spaces with impressive room heights of 4,4 m on the ground floor and 3,25 m on the upper floors, as well as well-thought-out room structures, inspire all company forms with a sustainable mindset and a focus on future-oriented products & services for creative ideas and innovative work.
Robin Seestadt sets through this innovative, sustainable, climate-friendly and cost-efficient real estate development a new benchmark in the Vienna office market. Robin Seestadt comes entirely without heating & ventilation costs and only requires energy from the (environmentally friendly photovoltaic-powered) heat pump during temperature spikes.
Robin advantages
- Energy-autonomous office building with ÖGNB-Gold certification
- Office spaces in the most sustainable workspace in the city from 150 to 4.000 m²
- Minimal operating costs & CO2 reduction – no costs for heating & cooling
- Modern sensor technology for optimal room climate & highest air quality
- EU Taxonomy-compliant office building
- Free initial consultation for the Eco-Bonus designation of your company by Umweltberatung Wien
- Ceiling heights of 3,25 and 4,4 meters on the ground floor
- Completion Summer 2024
All further information can be found on our project website www.robin.eco
Visualizations ©Patricia Bagienski-Grandits
We would like to point out that there is a familial or economic close relationship between the broker and the third party to be mediated.
The broker acts as a dual agent.
Infrastructure / Distances
Health
- Doctor <500m
- Pharmacy <500m
- Clinic <500m
- Hospital <3.000m
Children & Schools
- School <1.000m
- Kindergarten <500m
- University <1.000m
- Higher School <1.000m
Nearby amenities
- Supermarket <500m
- Bakery <500m
- Shopping center <3.500m
Other
- Bank <500m
- ATM <1.500m
- Post office <500m
- Police <500m
Transport
- Bus <500m
- U-Bahn <1.000m
- Tram <1.000m
- Train station <1.000m
- Highway connection <3.500m
Distance (as the crow flies) / Source: OpenStreetMap
Around 1220
Wien
Key information
Amenities
- Elevator
- Shower
- Storage
- Wheelchair accessible
- Rooftop terrace


Total monthly cost
About your broker
A second look

Ask Roman directly
Roman knows this place inside out!
Roman usually responds within a few hours.