CB10 - Modern Office, Retail and Warehouse Spaces in TOWN TOWN Vienna
Approximate location:
Thomas-Klestil-Platz, Wien 1030
4 Units
-
-
330 - 1.832,66 m²
-
15 € - 26 €/m²
/monthCB10 - Modern Office, Retail and Warehouse Spaces in TOWN TOWN Vienna
Available Units
4 UnitsUnit Sizes
330 - 1.832,66 m²Completion Date
About this Project
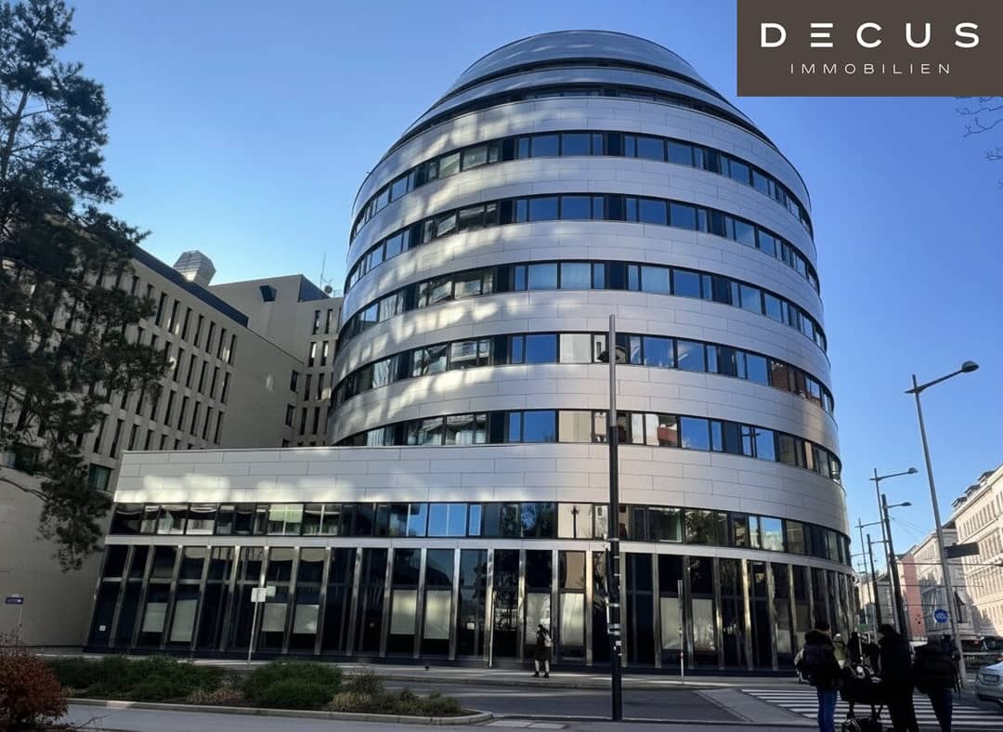
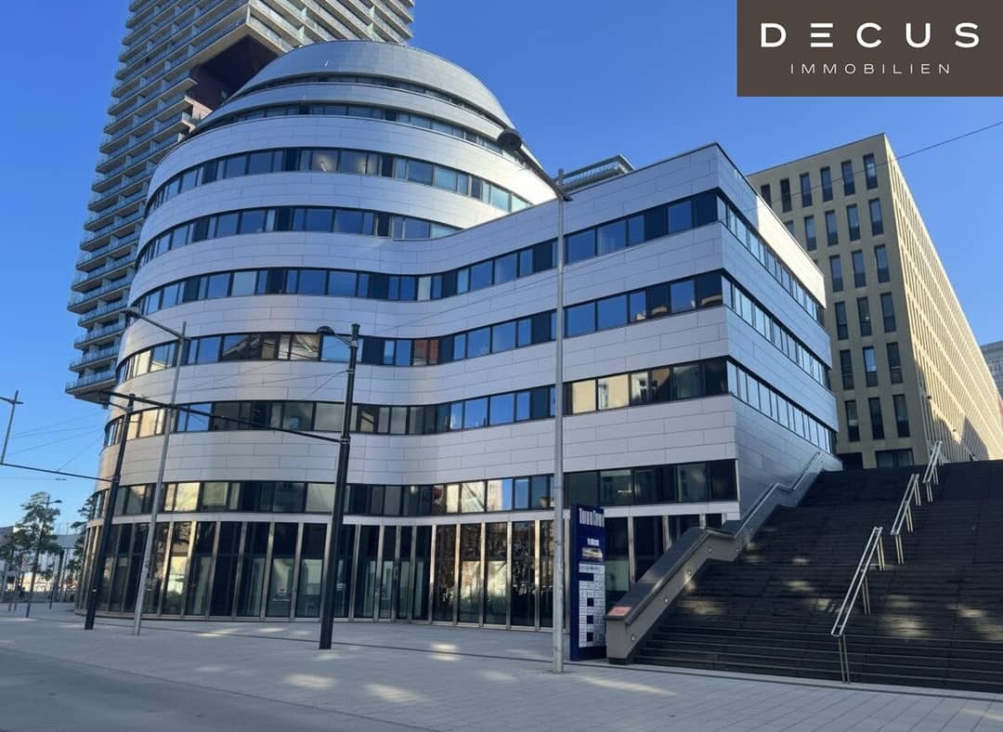
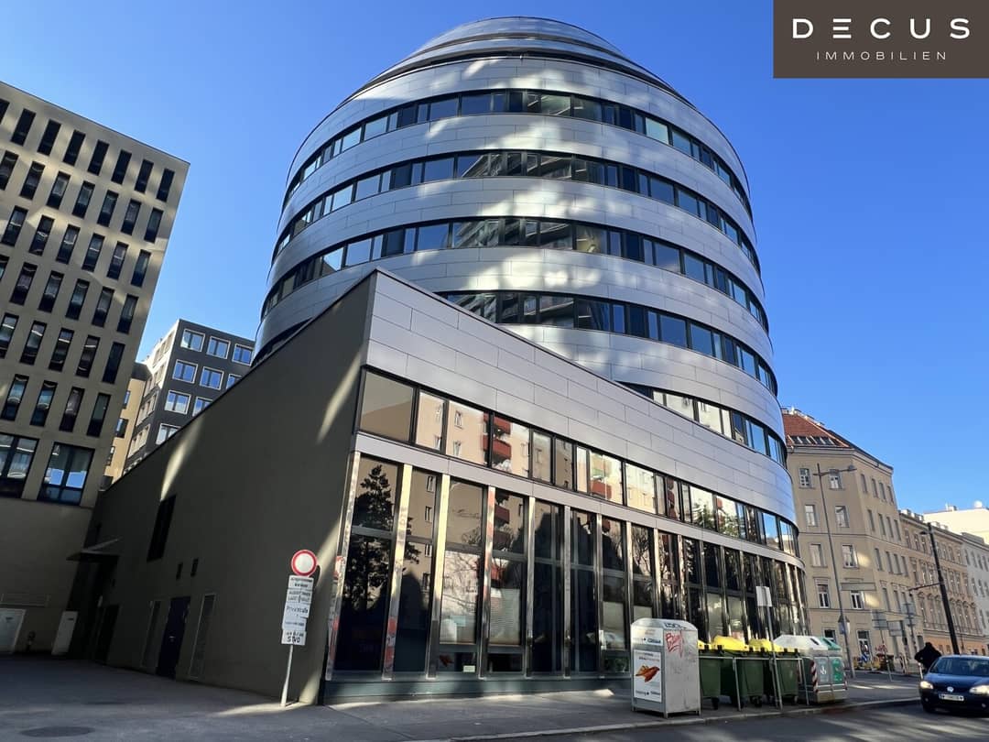
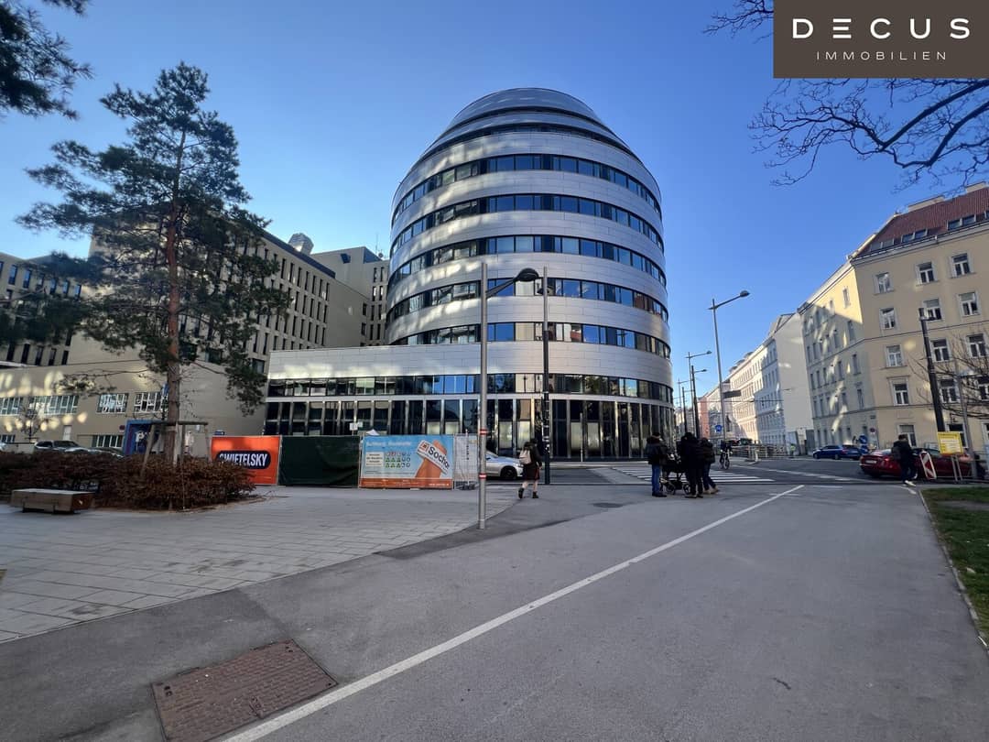
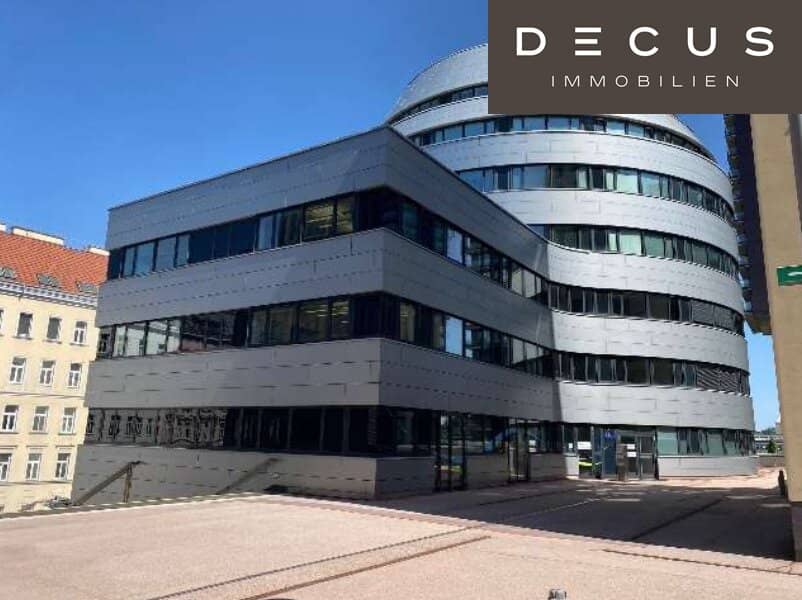
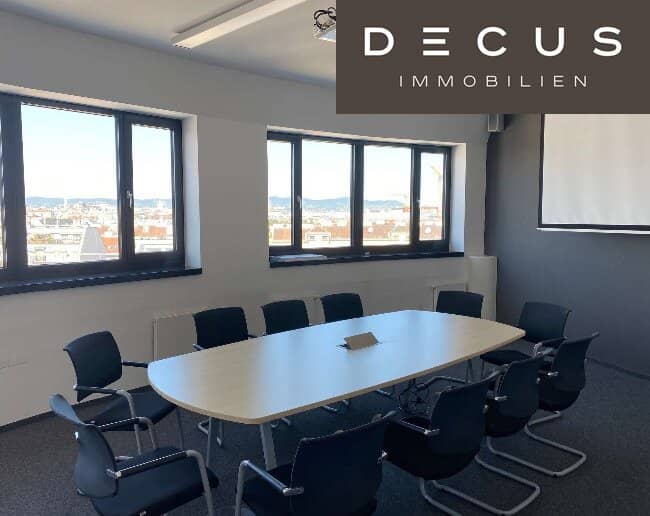
CB10 in the TOWN TOWN business district in Vienna 3rd district, Landstraße, offers around 6,647 m² of flexible rental space across nine floors. The modern office building features versatile usage options, including office space on the 6th floor with panoramic views, retail space at street level, and warehouse space in the basement. Areas are divisible from 330 m², comprising 330 m² office (6th floor), 975 m² retail (-2 basement), and 527.66 m² warehouse (-3 basement). Heating and cooling via district heating and cooling. Public transport is right at the door. Spaces offer flexible floor plans, raised floors, carpet or parquet flooring to tenant's choice, openable windows, and two accesses from the staircase. Basement provides high floor load capacity, freight elevator, and delivery zone for optimal logistics.
- Panoramic view to Kahlenberg on 6th floor
- Raised floors in office areas
- Carpet, parquet or flooring to choice
- District heating and cooling
- Freight elevator and delivery zone
- High floor load capacity in warehouse
- Public transport connection on site
- Energy efficiency: HWB 40.6 kWh/m²a (Class B), FGE 0.8 kWh/m²a (Class A)
Location & Surroundings
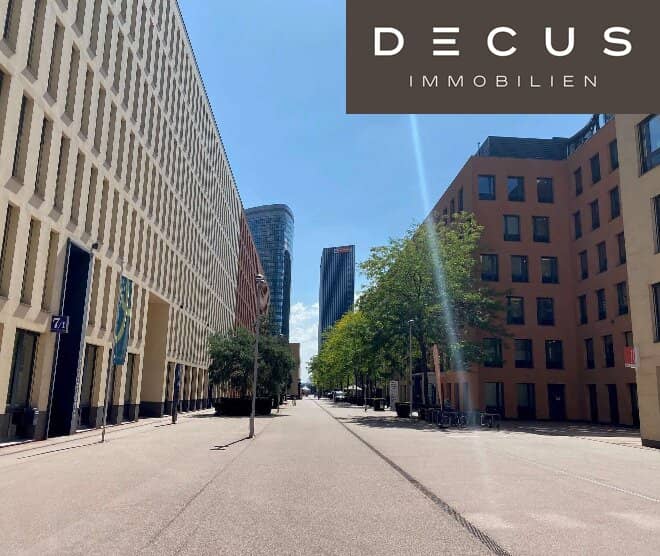
CB10 is centrally located on the city center-airport traffic axis in Vienna 3rd district. U3 station Schlachthausgasse, tram line 18, and buses 77A, 80A are less than 250 m away. Supermarket, bakery, doctor, pharmacy, and bank are also within 250 m. Prater recreation area is a few minutes away. A4 and A23 highway accesses are directly reachable. The shared piazza connects all TOWN TOWN buildings with restaurants and further amenities.
Additional Information
- Rent: €17.50/m² (office 6th floor), €19.50/m² (retail), €9.50/m² (warehouse)
- Operating costs: approx. €6.50/m² incl. heating and cooling
- Energy certificate available: Heating demand 40.6 kWh/m²a (B), FGE 0.8 kWh/m²a (A)
- Parking via WIPARK garage operator
Available Units
Property Details
Key Information
Area
Units
Floor
Living Comfort
Flooring
Energy
Heating
Cooling
Heating Demand (HWB)
Overall Energy Efficiency (fGEE)
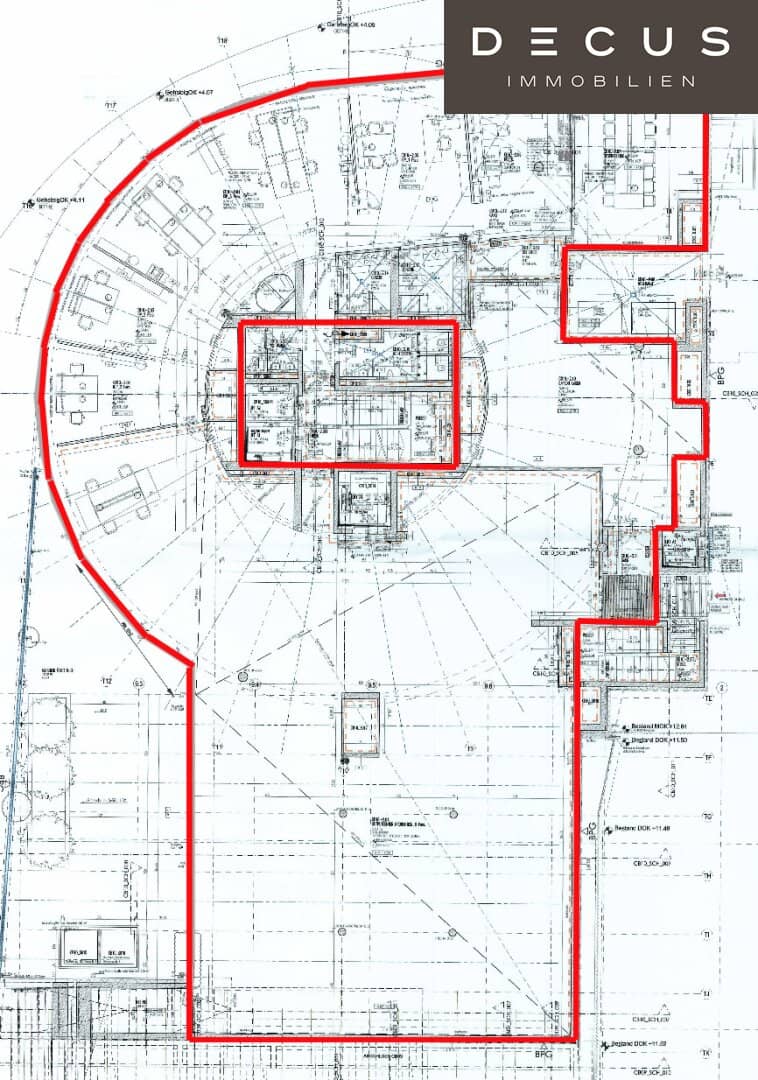
Property Floorplan
About the Provider
Anita Kronaus-Buchegger
DECUS Immobilien GmbHhttps://www.decus.at
Kärntner Straße 39, Wien 1010 Wien
about DECUS Immobilien GmbH
1092
1 Year