

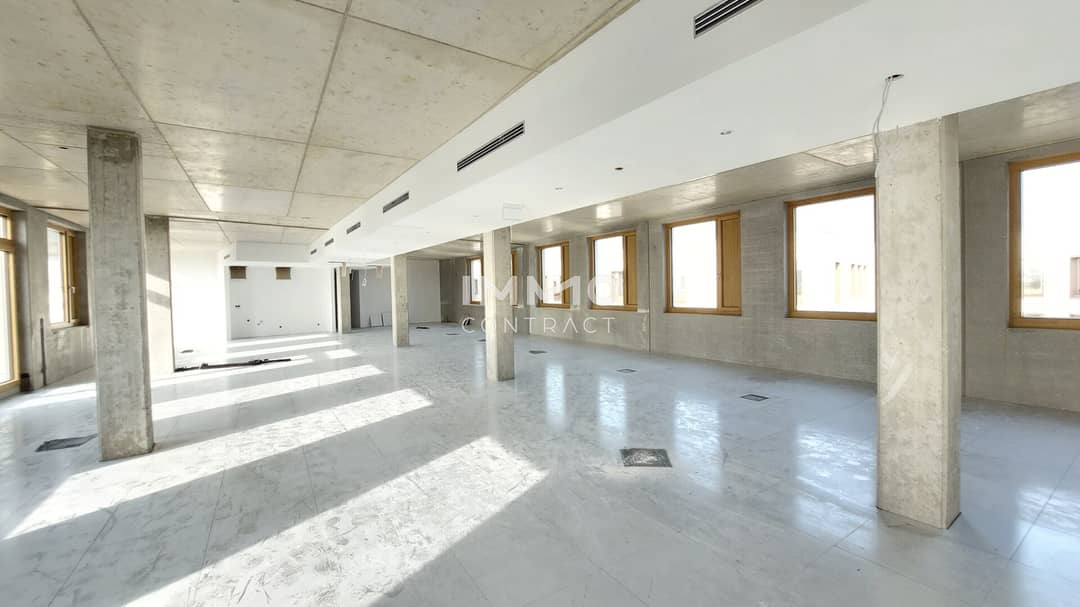
Modern Office in Fabrik1230 with Terrace and Underground Parking
Around 1230 Wien- 445 m²
More details
About this office
Fabrik1230 – The new Grätzlzentrum. From the old, new things arise.
In the up-and-coming district of Atzgersdorf in Vienna’s 23rd district, Fabik1230 by SORAVIA offers modern, flexibly designable office-, medical practice- and commercial spaces in an exceptional ambience. The combination of historic industrial charm and contemporary architecture creates an inspiring work environment.
The project comprises around 4,000 m² of office space, a 1,400 m² health center with a pharmacy, as well as versatile event spaces. Spacious terraces with green accents create a pleasant atmosphere and promote work-life balance. The highlight of the respective rental spaces are definitely the generous window fronts, which ensure a friendly and dynamic working environment with warm light exposure.
In addition, the building is awarded the ÖGNI Platinum certification, which ensures the highest standards in sustainability, energy efficiency and user comfort.
The connection to public and private transport guarantees excellent accessibility. Additionally, 42 parking spaces are available in the underground car park.
In the described project, there are numerous benefits for employees:
- Fitness center
- Gastronomy
- Bakery
- Hairdresser
- Diverse doctors
- Grocery stores in the immediate vicinity
We would like to point out that between the broker and the client there is a close economic relationship. The broker acts as a dual agent.
We would like to point out that between the broker and the third party to be brokered there exists a familial or economic close relationship.
The broker is acting as a dual agent.
Infrastructure / Distances
Health
- Doctor <1.000m
- Pharmacy <500m
- Clinic <500m
- Hospital <2.000m
Children & Schools
- School <500m
- Kindergarten <500m
- University <5.000m
- Higher Education <4.500m
Local amenities
- Supermarket <500m
- Bakery <500m
- Shopping center <2.000m
Other
- ATM <500m
- Bank <500m
- Post <2.000m
- Police <1.500m
Transportation
- Bus <500m
- Metro / U-Bahn <2.000m
- Tram <2.000m
- Train Station <1.000m
- Highway access <2.500m
Distance as the crow flies / Source: OpenStreetMap
Around 1230
Wien
Key information
Amenities
- Underground parking
- Elevator
- Shower
- Storage
- Fitted kitchen


Total monthly cost
About your broker
A second look

Ask Roman directly
Roman knows this place inside out!
Roman usually responds within a few hours.