Prestigious Penthouse over the rooftops of Klagenfurt city center
Around 9020 Klagenfurt am Wörthersee- 320 m²
- 6 Rooms
- 2 Baths
More details
About this apartment
Prestigious penthouse above the rooftops of Klagenfurt
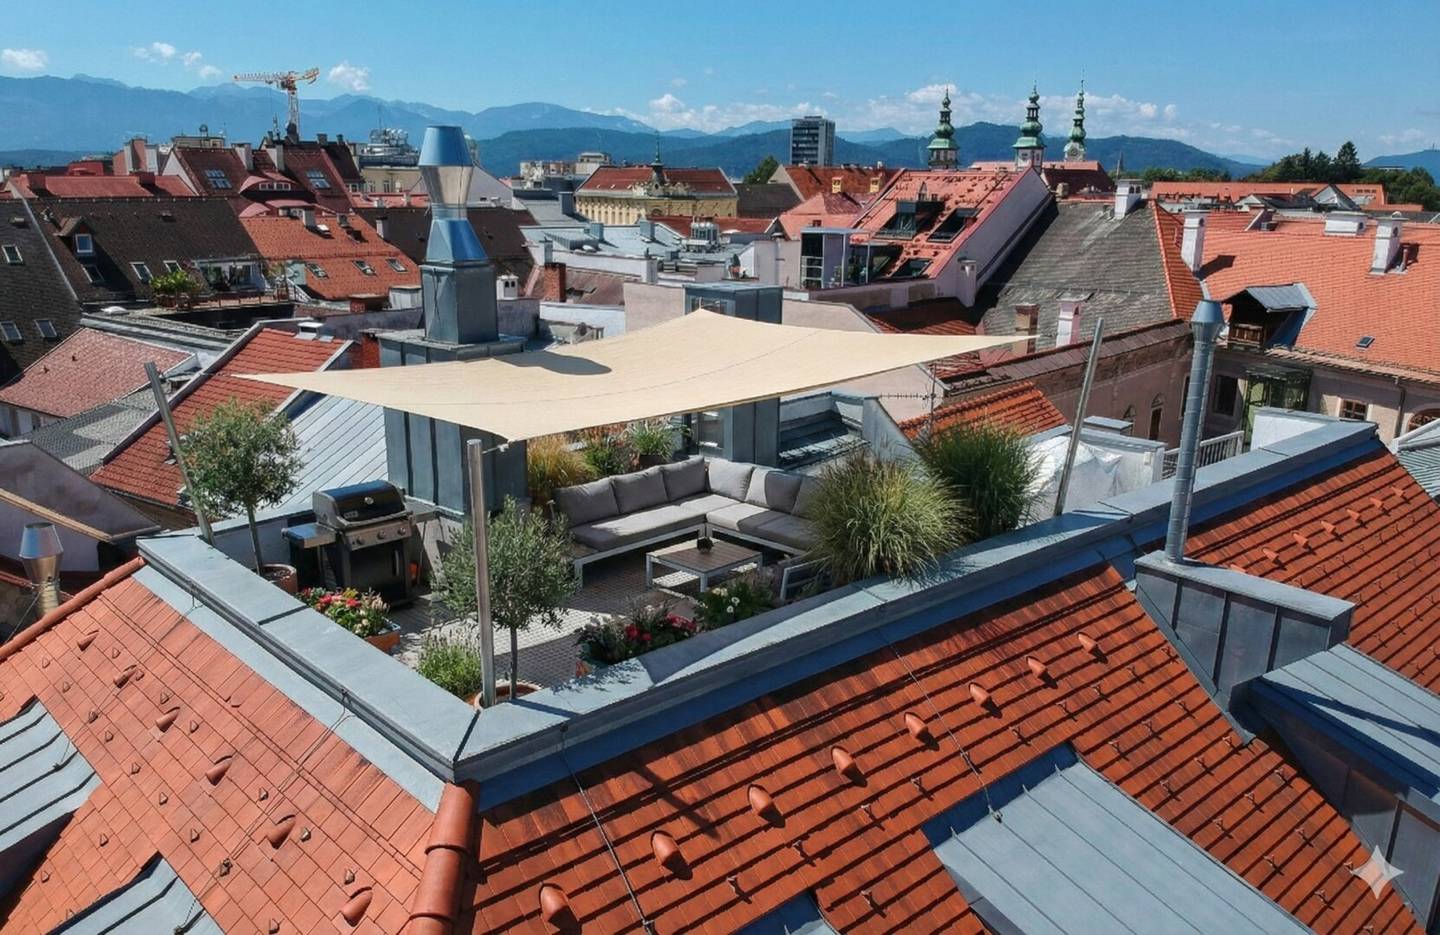
Welcome to one of the most unique apartments in the city! This prestigious penthouse rises above the rooftops of Klagenfurt and offers a living experience of the highest class. Directly in the city center, it combines urban living with absolute comfort and privacy. The spacious terrace is a real highlight and offers a stunning 360-degree view over the city and the surrounding mountains. Here you can enjoy the sun undisturbed, celebrate parties or simply let the breathtaking view sink in. A dining lift that leads directly to the roof terrace provides the utmost comfort.
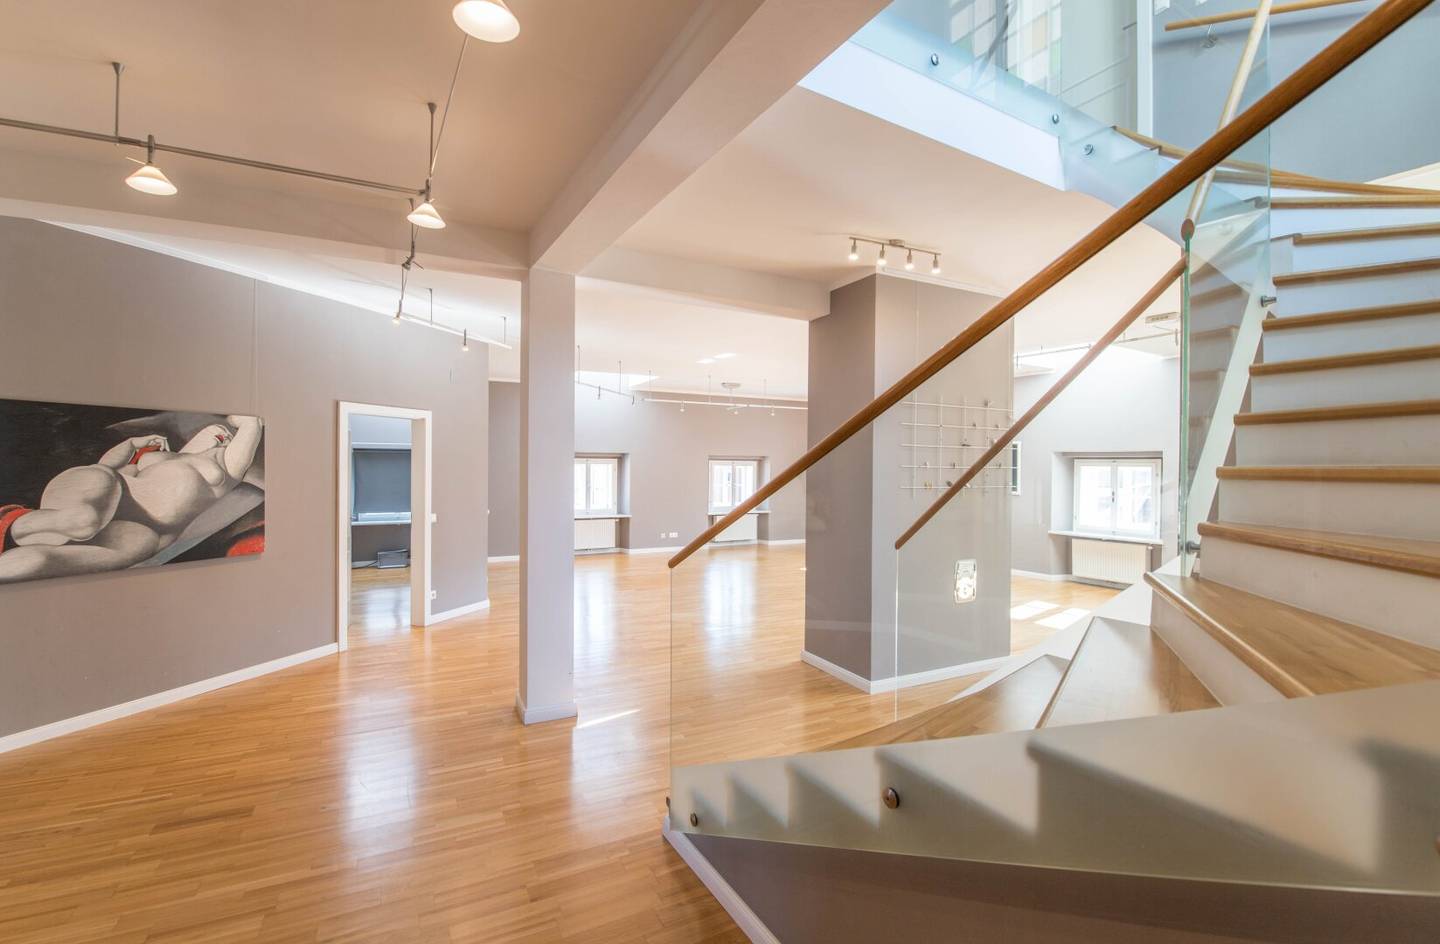
The generous living-dining area is the main living space of this apartment, paired with a timeless kitchen and its own utility room; it offers not only ample space but also has all important areas on one level.
A possibility to install a fireplace connection in the living room could create a cozy and inviting atmosphere, perfect for relaxed evenings.
With air conditioning in every bedroom, you can relax in cool rooms even on the hottest days of the year. The two bathrooms, one of which is directly accessible from the master bedroom with its own wardrobe area, provide comfort and space for the whole family. A private sauna with a fitness room enables wellness at the highest level directly in your own four walls.
This penthouse is not only a home, but a statement for exclusive living in the heart of Klagenfurt.
Year of construction: attic conversion: 2003/2004 (building is a listed building)
Areas:
- approx. 320 m² living area on 2 levels
- approx. 30 m² roof terrace with 360° panoramic view over Klagenfurt
Facilities:
- Parquet and tile floors
- District heating with radiators / sanitary areas + conservatory plus underfloor heating
- DAN kitchen fully furnished including appliances (steam oven etc.)
- Bathrooms: Ground floor: tub, shower, toilet, bidet, double washbasin // Upper floor: tub, shower, bidet, toilet separately
- Insulated wooden windows / double casement window
- Sauna / fitness room
- Fireplace connection possibility in the living salon
Ongoing costs:
- EUR 1.185,50 incl. reserve fund, plus electricity
- EUR 266,00 for heating (per the 2023 bill)
Purchase price: EUR 845.000,-
Purchase costs:
- Real estate transfer tax 3,5 %
- Land register entry fee 1,1%
- Brokerage 3 % + 20 % VAT
- Contract drafting costs per the tariff of the contract drafter
General note:
- Due to the disclosure obligation to the owner and in accordance with the FAGG (Distance and Out-of-Home Transactions Act), please understand that only inquiries with at least full name, email address and telephone number will be processed. Without these details, no further information will be provided / no property documents handed over.
- The data provided originate from the owner and/or third parties and were collected with care. However, no liability can be assumed for accuracy and completeness. Figures may be rounded or estimated. The offer is non-binding and subject to change. Reproduction/copying only with permission of Realitäten Perkonig Immobilientreuhand KG.
Layout:
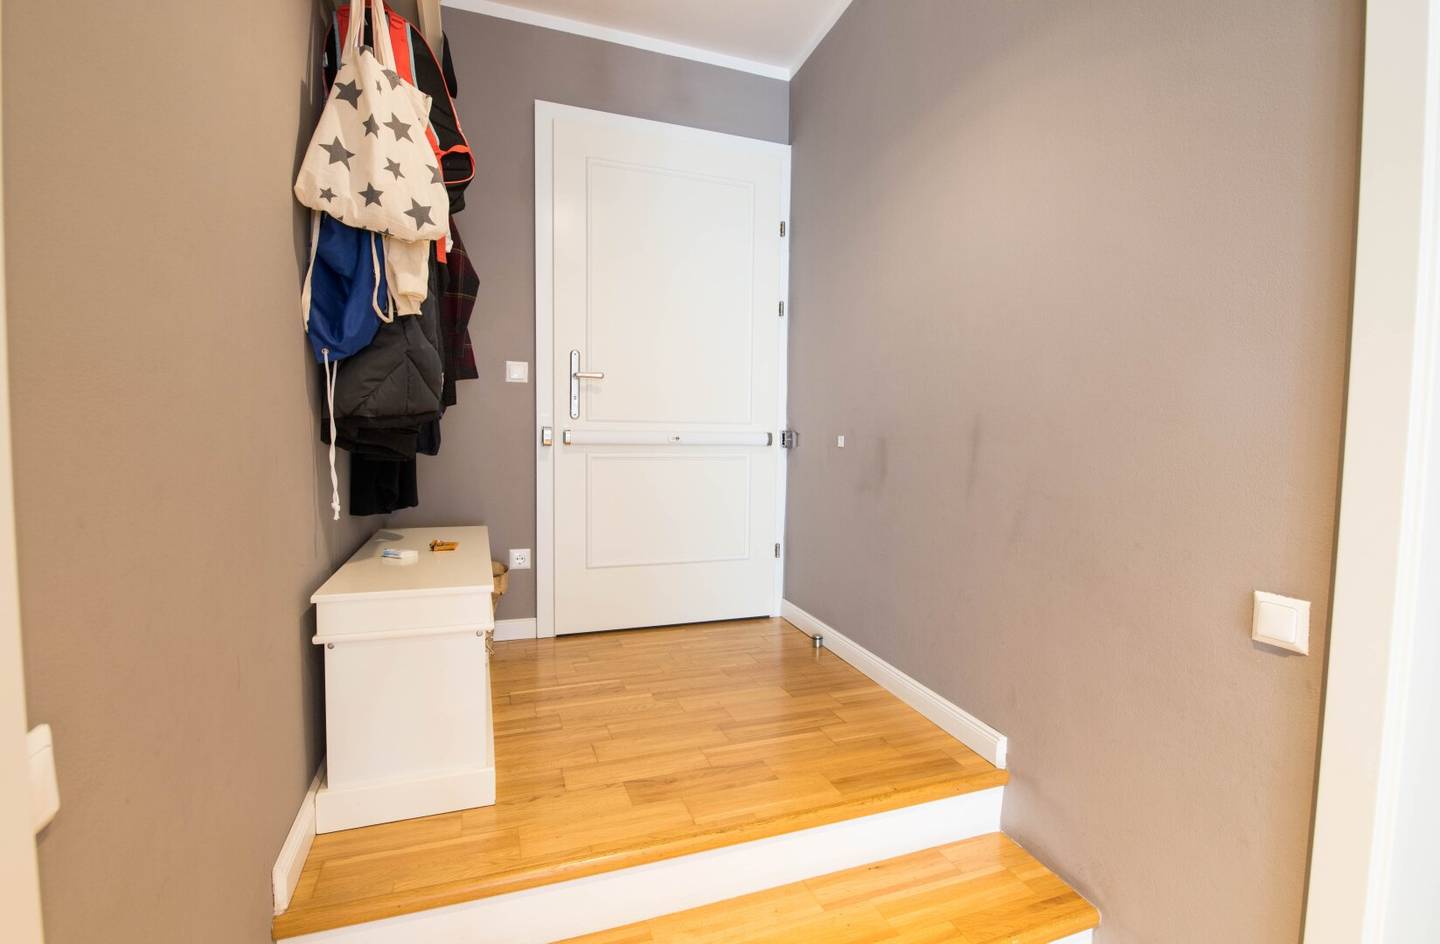
- 1st level: Entrance hall, open living/ dining area, kitchen, 1 bedroom (with dressing room), guest room, study, utility room, storage room, bathroom, guest toilet
- 2nd level: 3 bedrooms, bathroom, toilet, wellness area (with sauna + fitness area), winter garden
- 3rd level: Roof terrace (with water connection, lighting, dining lift)
Around 9020
Klagenfurt am Wörthersee
Key information
Amenities
- Elevator
- Bathtub
- Shower
- Fitted kitchen
- 30m²Terrace


Total purchase price
About your broker
A second look

Ask Paul directly
Paul knows this place inside out!
Paul usually responds within a few hours.