
Renovation project with potential in prime Geidorf location, herringbone parquet, east facing balcony, light filled, Projekt Wohnen
Theodor-Körner-Straße 68, 8010 Graz- 85 m²
- 4 Rooms
- 1 Bath
More details
About this apartment
Arrive. Breathe. Design. – 4-room apartment with balcony in Graz-Geidorf
- Desirable location in 8010 Graz-Geidorf – Located in an established, popular Grazer residential district – with excellent infrastructure, pleasant living environment and short access to city life, local amenities and recreational areas.
- Generous living space with an ideal layout: 85,56 m² on the 1st floor. The apartment offers plenty of room for couples, families or discerning city dwellers – and a floor plan that lends itself well to modernization and individual interpretation (Note: no elevator).
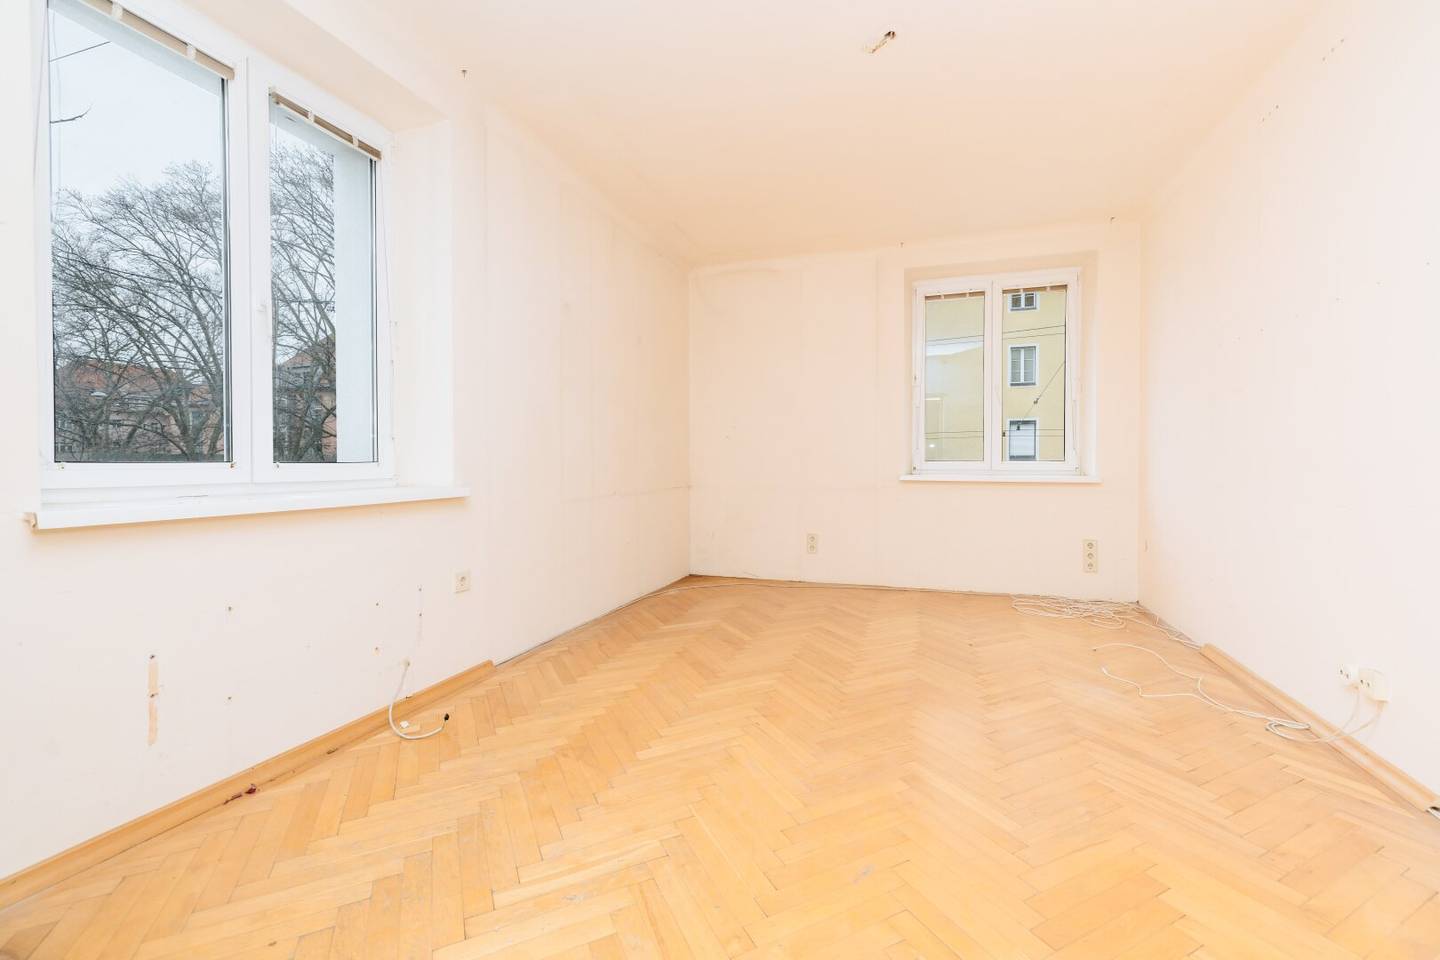
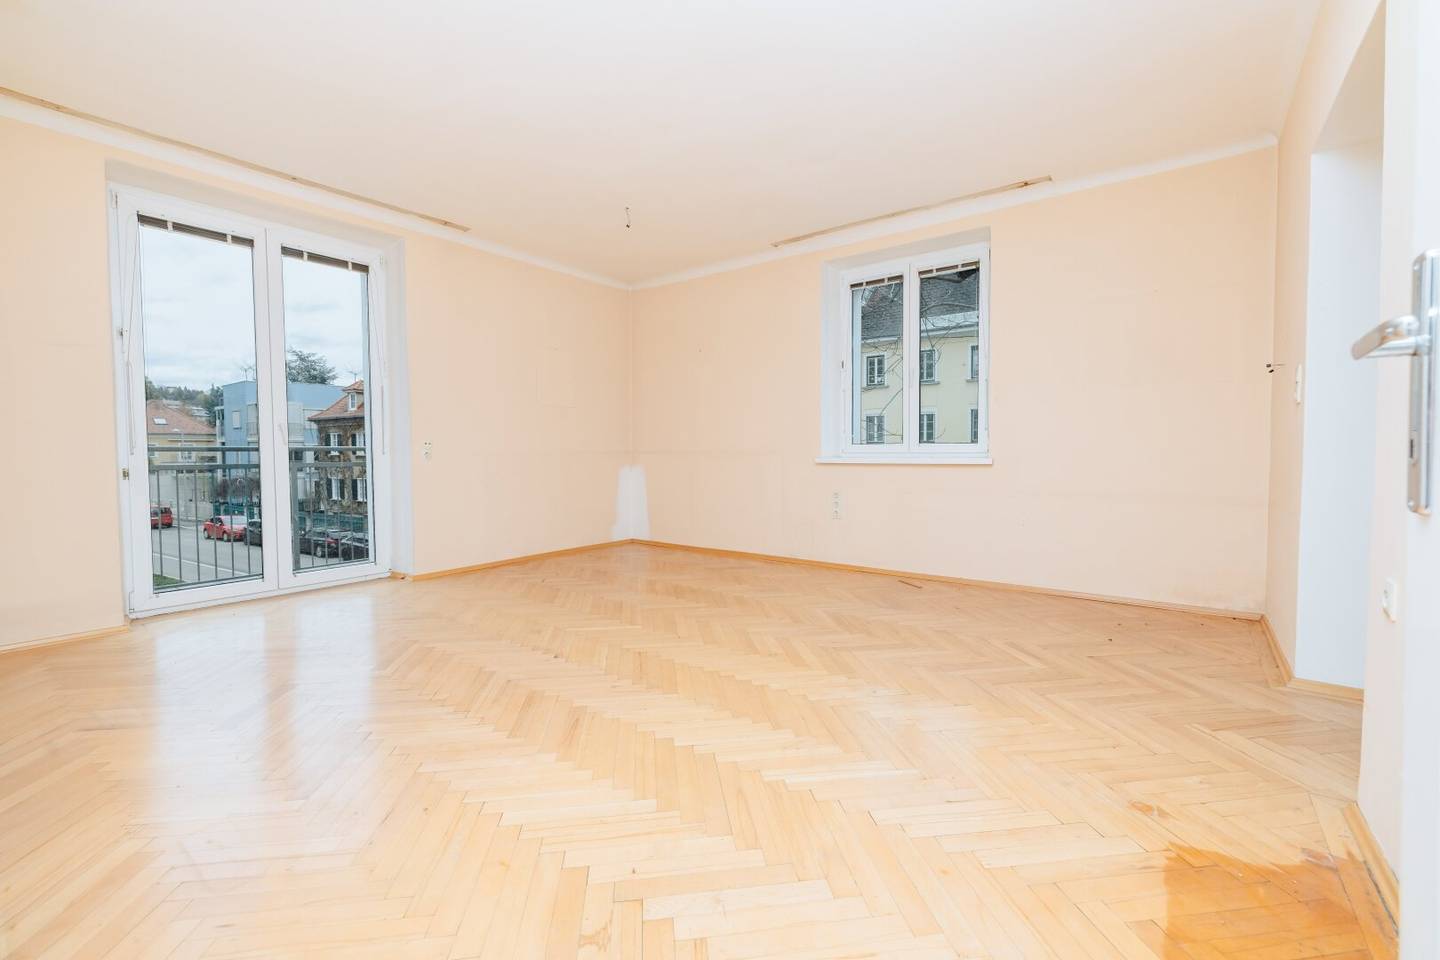
- 4 rooms with character – herringbone parquet in the entrance hall and living areas. Entrance hall and all four rooms are equipped with a beautiful herringbone parquet – a classic base with style that comes fully into its own again after a renovation.
- Bright, friendly atmosphere thanks to many windows. Large window areas ensure a bright, airy living feeling during the day and underscore the open, inviting character of the rooms.
- East-facing balcony with 4,18 m² – directly accessible from the living room. The balcony is east-facing and offers a wonderful spot for breakfast in the morning sun, herb pots or the first coffee with a view.
- Bathroom with window & shower + separate toilet (directly accessible from the foyer). Practical and everyday usable: bathroom with shower and window, as well as a separate toilet, both directly reachable from the foyer.
- In need of renovation – the perfect opportunity to create your dream apartment. The apartment offers the ideal opportunity to shape your home entirely according to your own ideas – including freedom to plan your kitchen. Especially attractive: A connection to district heating can be made directly.
- Additionally, visitor parking spaces are available directly in front of the residential complex.
Living with potential in a very well-maintained residential complex
This apartment is located in a very well-maintained residential complex at Theodor-Körner-Straße 68 in 8010 Graz. On 85,56 m² on the 1st floor, you will find an apartment that, with its generous number of rooms, the classic herringbone parquet and the bright window frontage, provides an excellent foundation for a high-quality home. The apartment is on the 1st floor, without elevator – pleasantly manageable and, in many cases, exactly the right balance.
Upon entering, you reach the foyer from which the separately accessible WC as well as the bathroom with shower and window are reachable. The four rooms are generously proportioned and have large windows that create a friendly, open atmosphere. A particular highlight is the balcony with 4,18 m², which is entered directly from the living room and, due to its east orientation, provides a wonderful start to the day.
Since there is no kitchen, it offers you the ideal opportunity to plan and implement your own dream kitchen exactly to your needs – whether open, modern, classic or design-oriented. The in-need-of-renovation state therefore offers plenty of scope to turn a solid base into a home with personality.
The apartment can be connected directly to district heating, creating an efficient and future-proof heating solution. Visitor parking spaces are located directly in front of the residential complex.
An assigned basement storage unit complements the offer and provides practical storage space – ideal for sports equipment, seasonal items or simply everything you like to store neatly.
I look forward to your inquiry and to presenting this beautiful apartment to you at a personal viewing appointment.
The broker acts as a dual agent.
Theodor-Körner-Straße 68
8010 Graz
Key information
Amenities
- Shower
- 4,2m²Balcony


Total purchase price
About your broker
A second look

Ask Sabina directly
Sabina knows this place inside out!
Sabina usually responds within a few hours.