
WOW I TOP FLOOR PLAN I MODERN RENOVATED I OPEN KITCHEN I 4TH FLOOR WITH ELEVATOR I BATHTUB I PETS WELCOME I PROJEKT WOHNEN I
Wiener Straße 60a, 8020 Graz- 69 m²
- 3 Rooms
- 1 Bath
More details
About this apartment
Exclusive 3-room apartment with a dreamlike view – your new home in Graz
Discover this beautiful, bright apartment in the trendy Graz district of Lend – modern, cozy and perfect for your new home! This unique rental apartment combines stylish design with urban comfort and offers everything you need for a relaxed and high-quality living.
- Top location in the trendy district Lend. The apartment is located at Wiener Straße 60a – in the heart of Graz, with the best connections and all amenities directly at the door.
- Spacious 69,78 m² on the 4th floor. Enjoy the sunny 69,78 m² of usable space, perfect for couples, singles or small families. The fourth floor provides quiet and a breathtaking view over Graz.
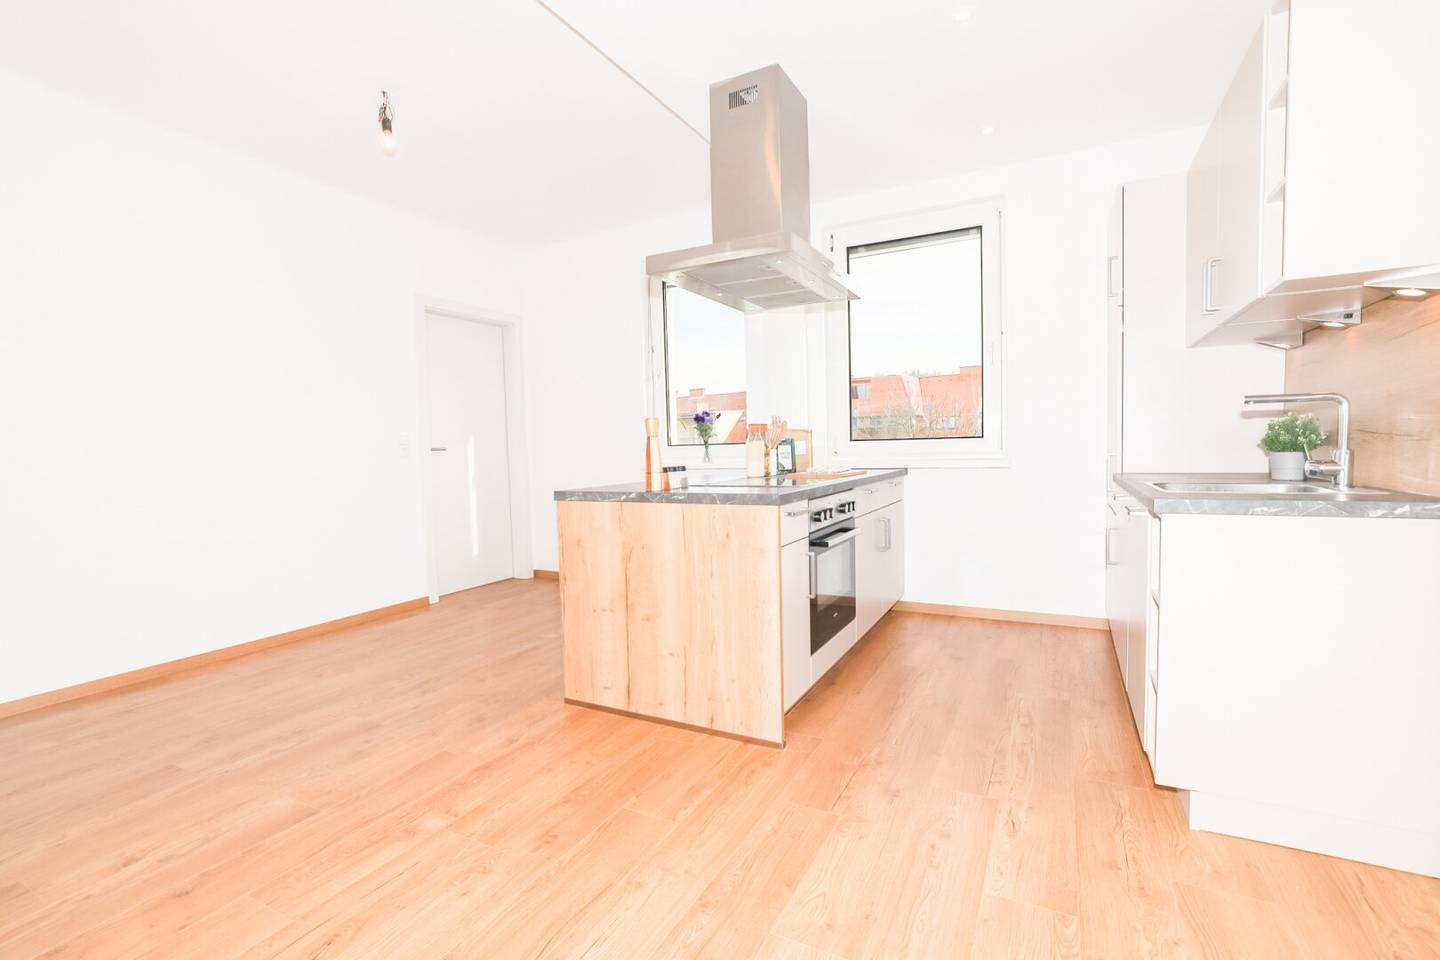
- Modern open kitchen. The fully equipped kitchen with a ceramic cooktop, oven, dishwasher, refrigerator and freezer will delight you! Here you have enough space for cooking, dining and feeling comfortable.
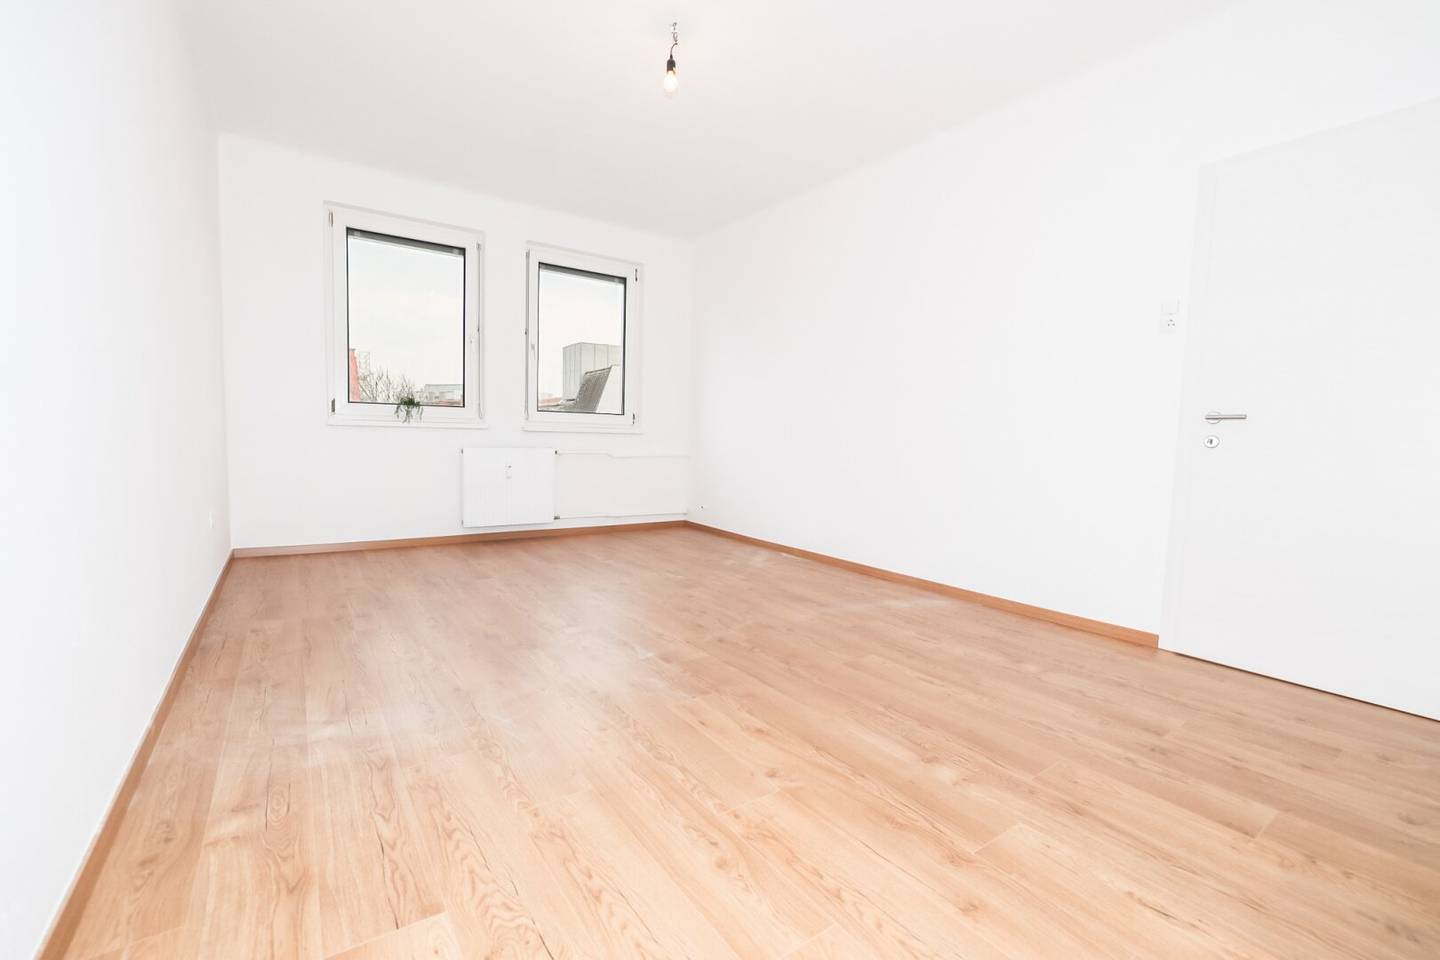
- Bright rooms with plenty of daylight. Large windows in all rooms let in the sun and create a friendly, pleasant living atmosphere. External shutters provide pleasant shade and privacy when needed.
- Well-thought-out floor plan. Two through rooms offer versatile design options – whether as living and bedroom or according to your wishes. Ideal for a modern and flexible living concept.
- Luxurious bathroom with daylight. The stylish bathroom features a bathtub, mirror cabinet and a large window that provides lots of daylight. The high-quality recessed spots also provide a pleasant atmosphere in the evenings.
- Lots of storage. Two practical storage rooms offer you additional space, one of them with a connection for your washing machine. There is also a spacious basement compartment.
- Pets welcome. This apartment is also a paradise for your four-legged friends – pets are expressly allowed here!
Enter this dreamlike apartment and immediately feel the warm, inviting atmosphere that awaits you. The large foyer provides ample space for your wardrobe and leads you directly into the open, bright rooms. The modern kitchen is an absolute eye-catcher and, with its well-thought-out design, offers everything the heart of a hobby cook desires – including a bar area for cozy evenings with friends or family.
The two rooms are bright and offer a lot of flexibility for your individual design. Whether as living and bedroom or perhaps as a workspace – there is no shortage of wishes here. The large windows ensure daylight at all times of day and the modern flooring gives the apartment a particularly cozy atmosphere.
The luxurious bathroom with a bathtub invites you to relax after a long day. The daylight and the high-quality built-in spots provide harmonious lighting. The separate toilet with its own hand basin offers additional comfort.
Don't forget: two practical storage rooms that provide plenty of storage space – one of them perfectly suited for your washing machine. In addition, the apartment includes a basement compartment that provides additional space.
The absolute highlight? Thanks to the location on the fourth floor you enjoy a fantastic view over the roofs of Graz, which gives you the feeling of freedom and openness every day.
Now schedule a viewing and fall in love!
This unique apartment waits to be discovered by you. Schedule a viewing appointment today and let yourself be convinced by the charming atmosphere and the excellent equipment. Here you will find your new home – bright, modern and in the best location!
The broker is acting as a dual agent.
Wiener Straße 60a
8020 Graz
Key information
Amenities
- Elevator
- Bathtub
- Storage
- Fitted kitchen


Total purchase price
About your broker
A second look

Ask Patrick directly
Patrick knows this place inside out!
Patrick usually responds within a few hours.