Quality Living in the urban Neu-Arzl
Walderkammweg 9, 6020 Innsbruck- 63 m²
- 3 Rooms
More details
About this apartment
- Ready to move in!
- 6020 Innsbruck, Walderkammweg 9
- Quality Living in the urban Neu-Arzl.
- Individuality and living comfort in a lively location in Innsbruck
- High-quality fittings
- future-proof and sustainable condominium ownership
- outstanding view
- Art & Living
- Visualization: © OFA Architektur ZT GmbH Photos: © norbert-freudenthaler.com
- Make living easy.
- www.raiffeisen-wohnbau.at
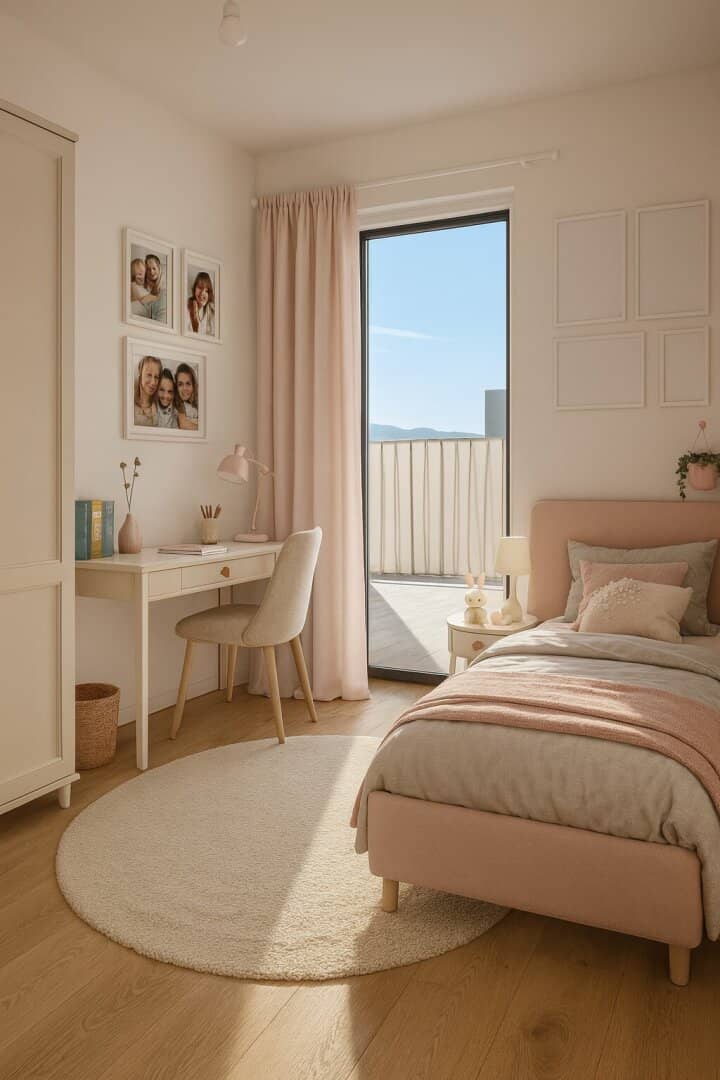
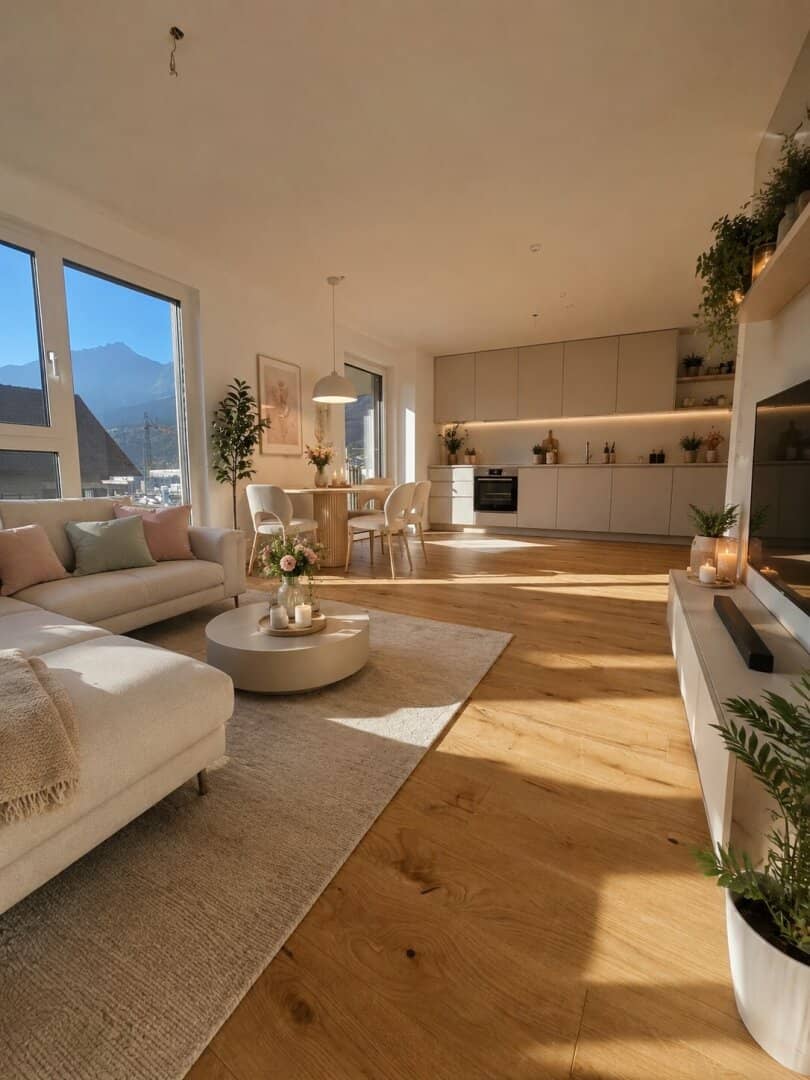
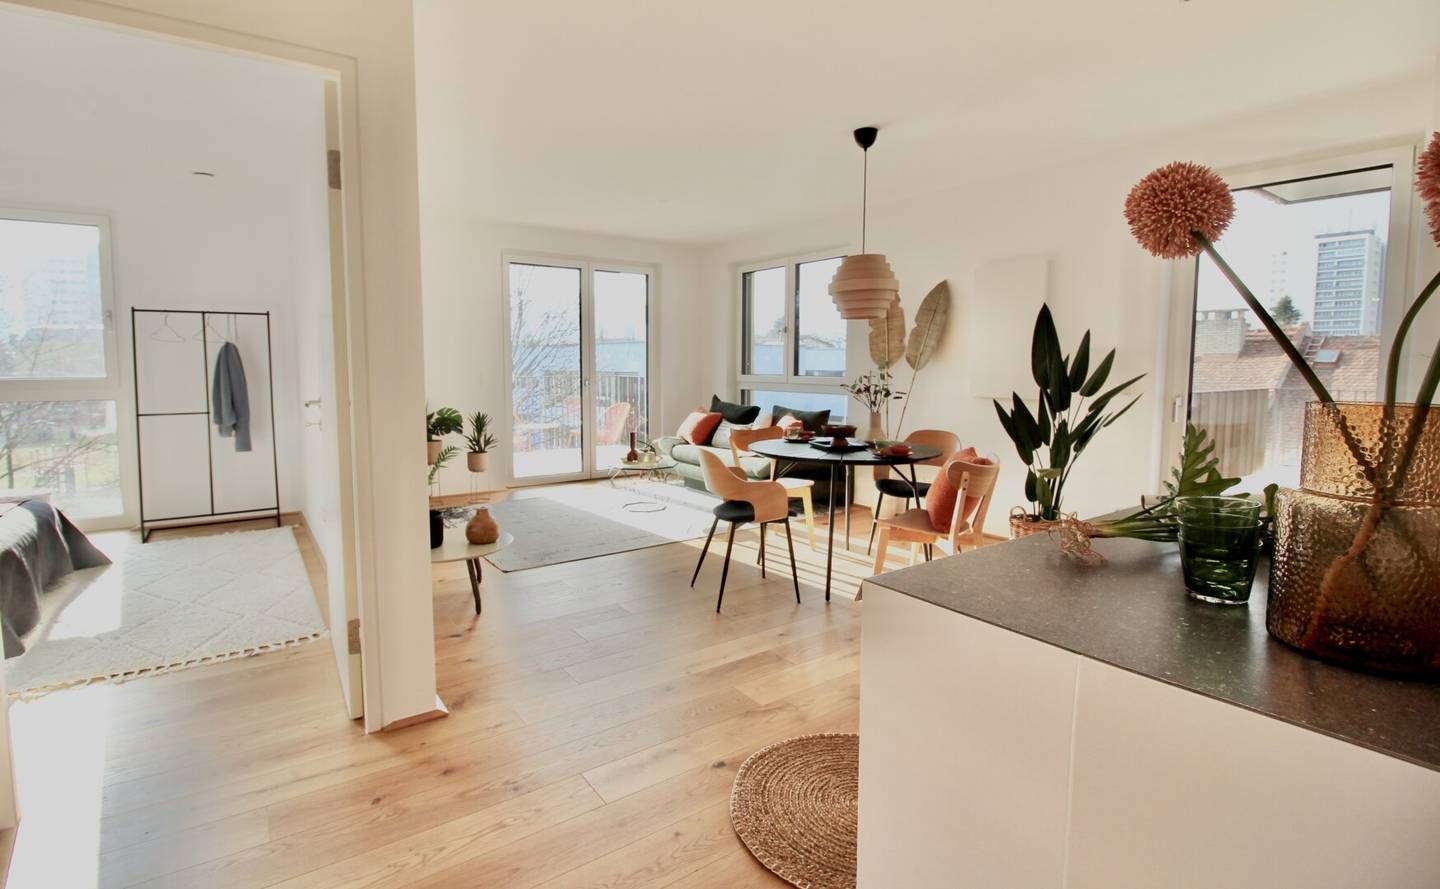
Individuality and living comfort in a lively location in Innsbruck. That is Quality Living by Raiffeisen Wohnbau.
In urban location at Walderkammweg 9, Raiffeisen Wohnbau in the east of Innsbruck has built 24 high-quality and tasteful apartments, which have been ready for occupancy since autumn 2024. These impress with functional layouts with apartment sizes ranging from approximately 32 m² to 109 m², paired with the highest quality of living in an urban location. In addition, all units have open spaces that skilfully extend the living space outward. The on-site underground garage offers ample space and is equipped with provisions for electric charging stations. The close proximity to kindergarten and primary school provides the best conditions for families; the excellent infrastructure connects downtown, recreation, and leisure - no other city combines nature and urban life as skillfully as Innsbruck.
High-quality materials such as real wood parquet floors, porcelain stoneware and branded products in the sanitary area, upscale fittings with Raffstores, floor-level showers and home-delivery station, combined with a sustainable concept thanks to district heating, comfort-ventilation and a photovoltaic system - these are only a few highlights of our new project 'Quality Living in the urban Neu-Arzl'.
We are happy to answer any questions.
Make living easy.
With Raiffeisen Wohnbau as the developer.
Visualizations: © OFA Architektur ZT GmbH
Walderkammweg 9
6020 Innsbruck
Key information
Amenities
- Underground parking
- Elevator
- 15,4m²Balcony × 2


Total purchase price
About your broker
A second look
- Grundriss Top 121.18MB · PDFGrundriss Top 121.18MB · PDF
- Lageplan1.59MB · PDFLageplan1.59MB · PDF
- Plan Tiefgarage1.27MB · PDFPlan Tiefgarage1.27MB · PDF
- Bau- und Ausstattungsbeschreibung423KB · PDFBau- und Ausstattungsbeschreibung423KB · PDF
- Energieausweis1.17MB · PDFEnergieausweis1.17MB · PDF
- Folder Walderkammweg 95.36MB · PDFFolder Walderkammweg 95.36MB · PDF
- Infoblatt Kunst & Wohnen2.48MB · PDFInfoblatt Kunst & Wohnen2.48MB · PDF

Ask Melanie directly
Melanie knows this place inside out!
Melanie usually responds within a few hours.