
Apartment Fully renovated historic first occupancy
Rögergasse 14B, 1090 Wien- 87 m²
- 3 Rooms
- 2 Baths
More details
About this apartment
THE PROJECT
Historic charm meets contemporary elegance!
The five-story turn-of-the-century property in close proximity to the Servitenviertel has been lovingly renovated with respect for its historical substance and revitalized from the ground up.
Brickwork and plaster were restored, the stairwell brought back to a new shine with careful detailing.
The building technology was comprehensively modernized, the fresh water lines and the gas supply updated.
A new passenger elevator is currently being erected, and the party basements are being newly built as part of this process.
Apart from beautifully renovated old-building apartments, two spacious attic maisonettes are also offered for sale, which can still be expanded according to your wishes (details available on request).
We would be happy to provide you with an overview of all available units as well as a detailed description of the building and equipment.
HIGHLIGHTS
- newly renovated old-building first occupancy
- living areas of approx. 40 sqm to 104 sqm
- 2 to 4 rooms
- partly with loggias and terraces
- 2 attic apartments with approx. 130 sqm and 160 sqm
- high-quality, tasteful fittings
- smart home preparation
- Smart Home preparation
- underfloor heating
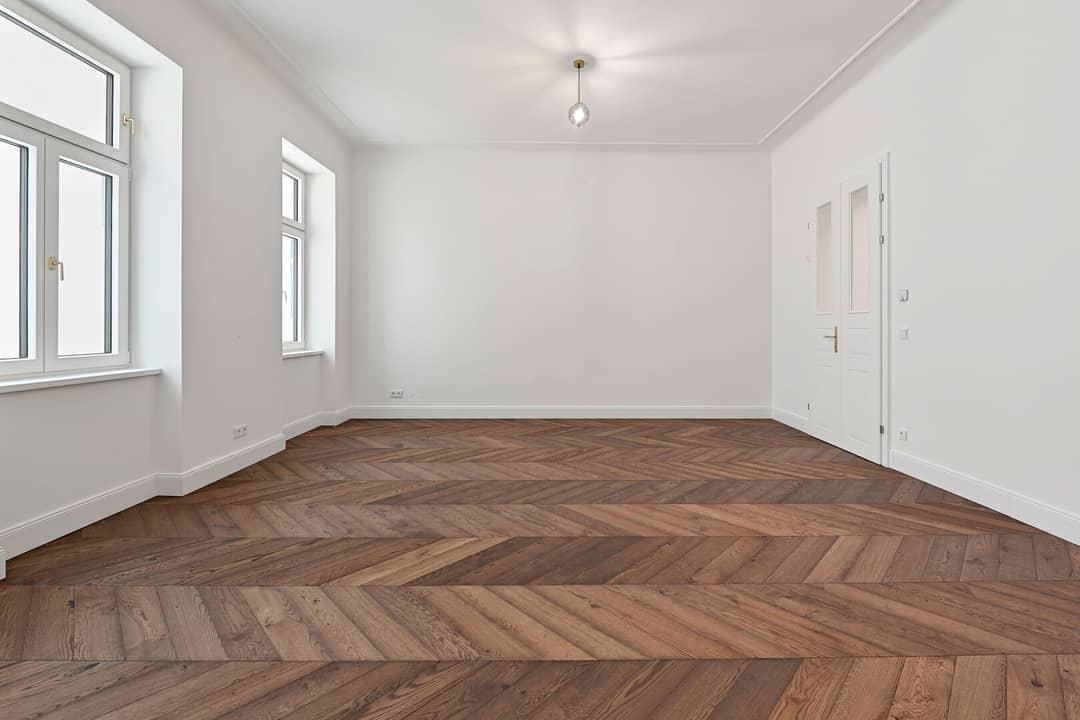
- individually manufactured herringbone parquet
- triple glazing with wood-aluminum windows
- exclusive marble bathrooms
- flexible sun protection solutions available
- Imposing doors 2.5 meters high
- grand room heights up to over 3.30 meters
- central location at Liechtensteinpark and Servitenviertel
- excellent infrastructure (U4 Roßauer Lände, Franz-Josefs-Bahnhof, City proximity)
THE PROJECT
The five-story turn-of-the-century property in close proximity to the Servitenviertel was lovingly renovated with respect for its historical substance. A new passenger lift will be installed soon.
In total, ten renovated old-building apartments between 36 sqm and 104 sqm with 2 or 3 rooms are for sale.
Some units are finished, but all apartments can already be visited.
We would be happy to provide you with an overview of all available units as well as a detailed construction and equipment description.
APARTMENT DESCRIPTION
The three-room first occupancy with approx. 87 sqm living space plus approx. 1.5 sqm loggia is located on the mezzanine and faces street- and courtyard-side.
The well-designed floor plan is ideal for couples or small families.
Through the hallway all rooms are accessible from the center:
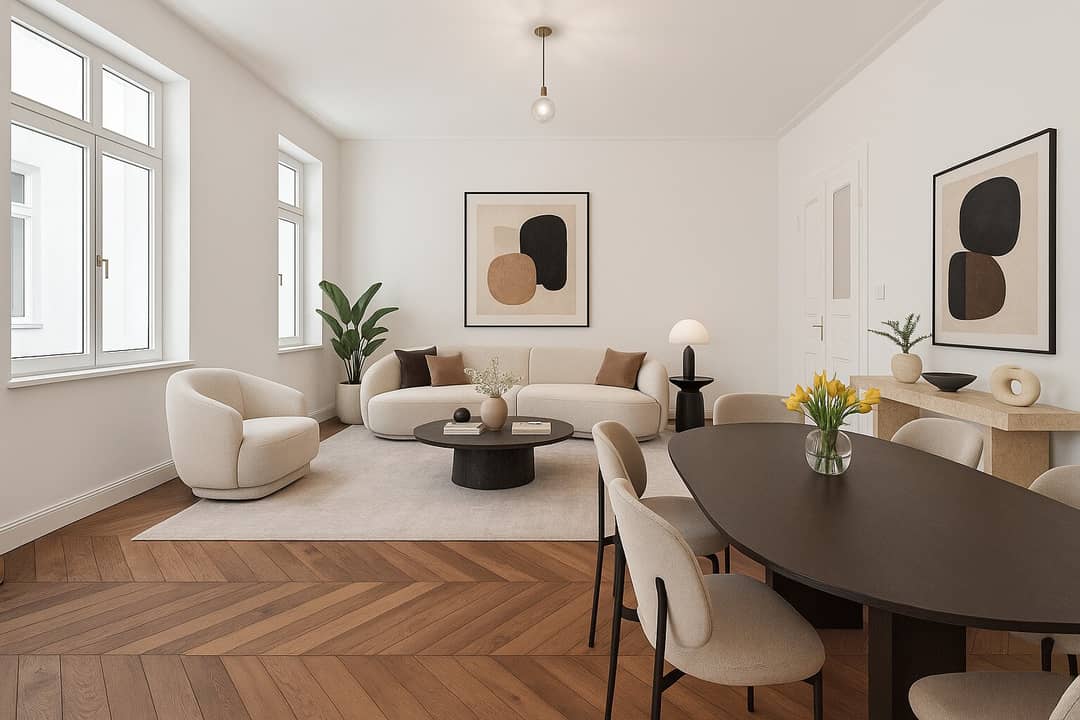
- the spacious open-plan kitchen with about 35 sqm
- the courtyard-facing bedroom with about 15 sqm and en suite bathroom (walk-in shower, toilet, double washbasin)
- the courtyard-facing child room or home office with about 11.5 sqm
- the second bathroom with walk-in shower and washbasin
- the guest toilet
- the storage room with washing machine connection
- the courtyard-facing loggia
See for yourself the advantages of this property during an on-site viewing!
ASSET HIGHLIGHTS
- new wooden-aluminum windows, double-glazed
- new apartment entrance door security class WK3
- interior doors in “Old Vienna” look with panels and wooden surround frame, height 2.50 m
- underfloor heating with digital main room thermostat and individual room thermostats
- condensing boiler from Vaillant
- fischgrät parquet, oak oiled, Berliner strips
- sanitary fittings from Hansgrohe and Duravit
- faucets in brushed black chrome
- bath mirror with LED indirect lighting and mirror heating
- Walk-In showers with glazing
- LED built-in spots in the hallway, storage room, bathroom and toilet
ADDITIONAL COSTS
For the sake of good order we note that, unless otherwise stated in the offer, a broker's fee is payable upon successful completion, in accordance with the rates set in the Real Estate Agents Ordinance BGBI. 262 and 297/1996 – that is 3% of the purchase price plus 20% VAT. This commission is applicable even if you pass on the information given to third parties. There is a close economic relationship with the seller. Please note that we act as dual agents. The contract creation and escrow processing is bound to the law firm Dr. Rumpf in, 1010 Vienna, Freyung 6. The costs amount to 1.5% of the purchase price plus 20% VAT as well as cash outlay and authentication.
We would like to point out that there is a family or economic close relationship between the broker and the third party to be brokered.
The broker acts as a dual agent.
Infrastructure / Distances
Health
- Doctor <75m
- Pharmacy <125m
- Clinic <525m
- Hospital <1,400m
Children & Schools
- School <150m
- Kindergarten <300m
- University <325m
- Higher School <575m
Amenities
- Supermarket <300m
- Bakery <325m
- Shopping Center <1,800m
Other
- ATM <325m
- Bank <325m
- Post Office <575m
- Police <450m
Traffic
- Bus <250m
- Subway <125m
- Tram <325m
- Train Station <200m
- Highway Access <1,725m
Geographic distance as the crow flies / Source: OpenStreetMap
Rögergasse 14B
1090 Wien
Key information
Amenities
- Garage
- Elevator
- Bathtub
- Shower
- Storage


Total purchase price
About your broker
A second look

Ask Julian directly
Julian knows this place inside out!
Julian usually responds within a few hours.