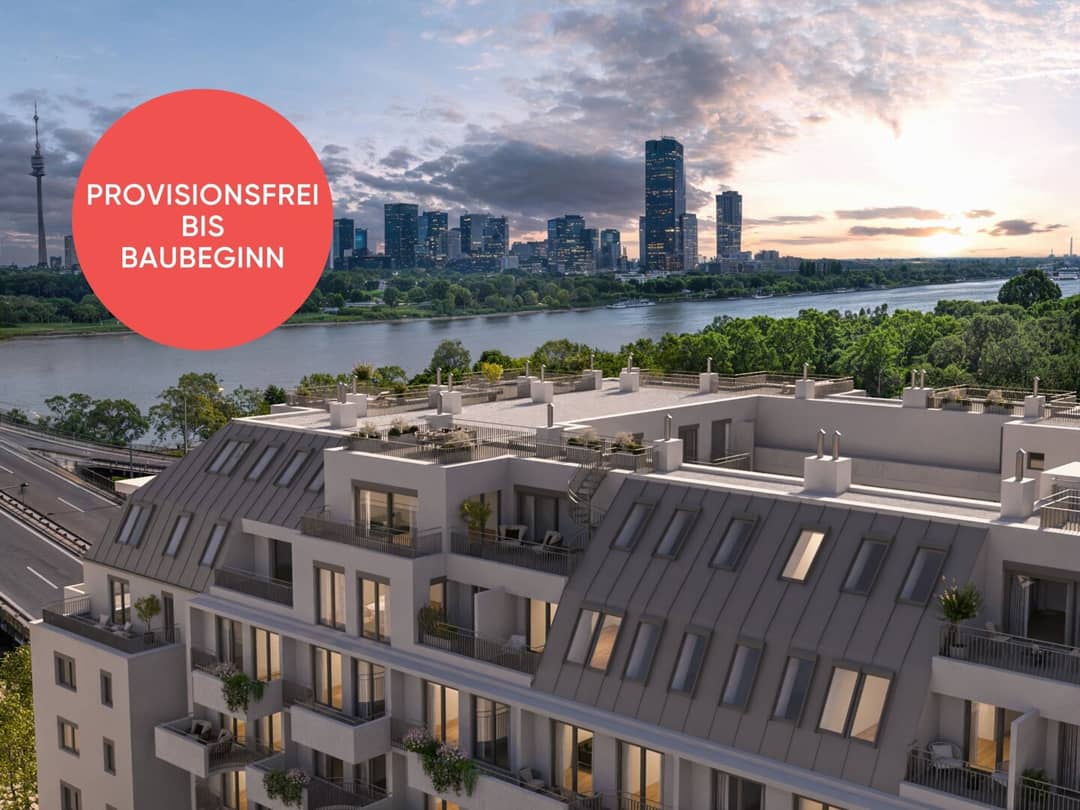
Apartment first occupancy new build with Donau view terrace
Traisengasse 20-22, 1200 Wien- 45 m²
- 2 Rooms
- 1 Bath
More details
About this apartment
The Project
Urban living feel on the Danube bank
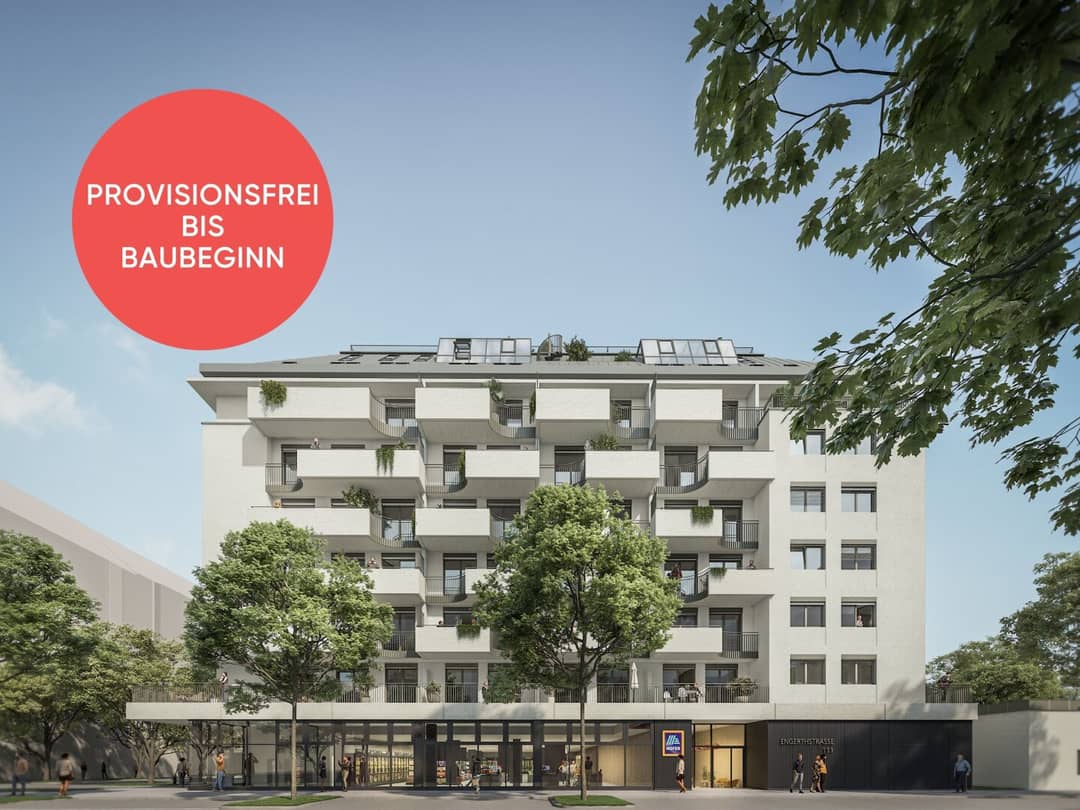
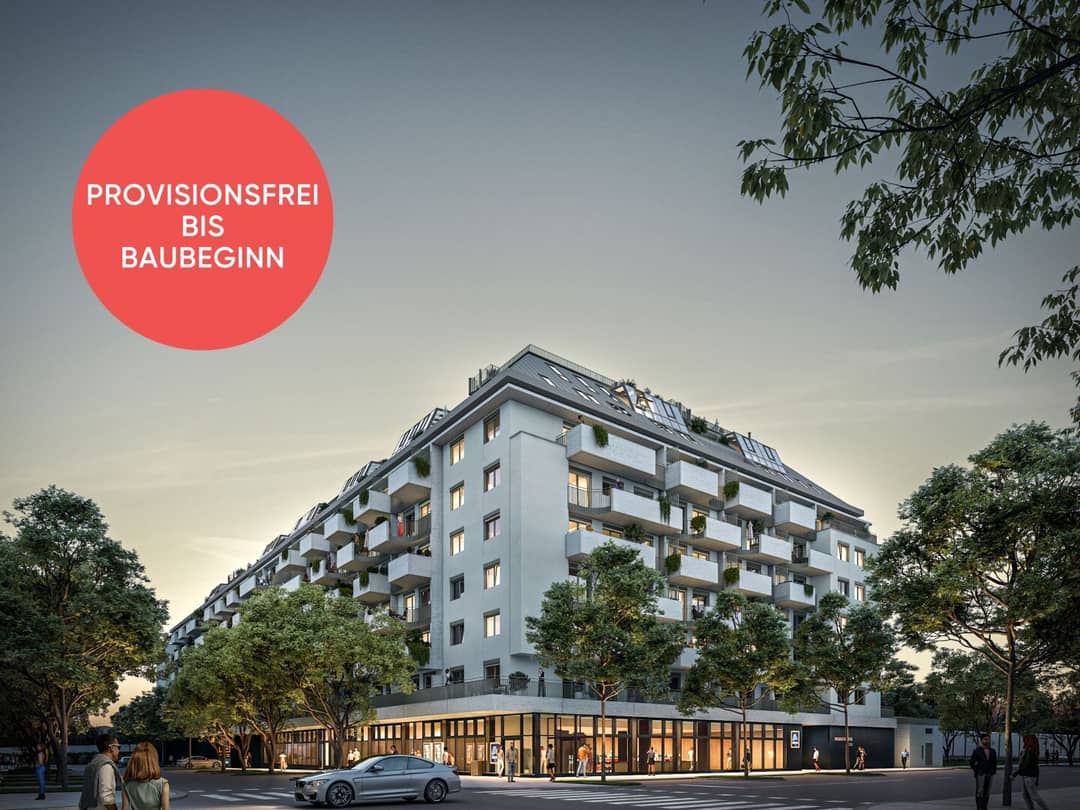
In the heart of Brigittenau, directly on the picturesque Danube bank, the prestigious residential project Traisengasse 20–22 unfolds. The modern new building impresses with elegant architecture, a greened inner courtyard and spectacular views of the Danube. 269 owner-occupied apartments offer diverse living options for all lifestyles and generations. The proximity to the Danube Island and the quick connection to the city center promise a privileged living feeling in one of Vienna's most lively districts.
Residential comfort with character
In Traisengasse 20–22 aesthetics and functionality unite in every living unit. With intelligent floor plans, ranging from cozy one-bedroom apartments to generous four-bedroom homes, everyone finds their ideal living space. Oak parquet floors and stylish brand tiles adorn the interior, while underfloor heating, powered by environmentally friendly district heating, ensures a comfortable indoor climate. Exterior electric sun protection and air conditioning in the attic apartments provide a pleasant living ambience, even on the hottest days.
Amenities
- Oak parquet floors
- Stylish brand tiles
- Exterior, electric sun protection
- Air conditioning in the attic
- Underfloor heating via district heating
- Photovoltaic system on the roof
- Digital intercom system
- notice board via mobile app
- Smart property management app "puck"
Highlights
- 269 owner-occupied apartments
- 1 to 4 rooms with living areas of approx. 38 to 124 m2
- Gardens, balconies, loggias, rooftop terraces
- Small children's playground and community room
- 166 underground parking spaces
- Ideal for investors and owner-occupiers
- DGNB Gold pre-certification sustainability
- Location directly on the picturesque Danube
Sustainability
At the center of this new-build project is the creation of sustainable living space and the well-being of future residents. In addition to optimizing the usable life of the property, we pay attention to minimizing energy and natural resource consumption during construction. As a member of ÖGNI (Austrian Society for Sustainable Real Estate), the project has already been pre-certified for the DGNB Gold category.
Costs
For the sake of good order, we note that, unless otherwise stated in the offer, a commission is payable on successful completion, which corresponds to the rates set forth in the Immobilienmaklerverordnung BGBI. 262 and 297/1996 – that is 3% of the purchase price plus 20% VAT. This commission obligation also applies if you pass on the information entrusted to you to third parties. There is a close business relationship with the seller. Until construction starts the buyer's commission is borne by the developer. The contract preparation and trustee processing is tied to the law firm Dr. Arnold Rechtsanwälte / Wipplingerstraße. The costs amount to 1.8% of the purchase price plus 20% VAT as well as cash outlays and certification of the trustee by Fr. Dr. Bettina Schober.
Infrastructure / Distances
Health
Doctor <250m
Pharmacy <450m
Clinic <550m
Hospital <550m
Children & Schools
School <225m
Kindergarten <250m
University <1.025m
Higher School <1.825m
Local supply
Supermarket <25m
Bakery <200m
Shopping center <600m
Other
ATM <525m
Bank <600m
Post <700m
Police <475m
Traffic
Bus <100m
U-Bahn <675m
Tram <625m
Train station <600m
Highway access <1.000m
Distance as the crow flies / Source: OpenStreetMap
Traisengasse 20-22
1200 Wien
Key information
Amenities
- Balcony
- 16,8m²Terrace
- Garden
- Loggia
- Rooftop terrace


Total purchase price
About your broker
A second look

Ask Christian directly
Christian knows this place inside out!
Christian usually responds within a few hours.