
Attic apartment with balcony vineyard view
Unterer Schreiberweg 49, 1190 Wien- 66 m²
- 2 Rooms
- 1 Bath
More details
About this apartment
The Project – Living with a View
On the sunny southern slope of the Kahlenberg, the Wohnprojekt Unterer Schreiberweg 49 is being developed, an extraordinary refuge for all those who want to combine urban life with tranquility, nature and stylish living. In the midst of the gentle vineyards of the 19th district, this exclusive new development offers 11 high-quality, well-equipped condominiums with a dreamlike view and direct access to nature.
Stylish Residence – Architecture with Character
Timeless elegance meets modern sophistication: The thoughtful architecture blends harmoniously into the green, mature surroundings and gives the project a distinctive identity. The durable brick façade, paired with high-quality equipment elements, creates a coherent overall image – noble, authentic and with attention to detail.
The stylish overall concept is complemented by exclusive amenities:
- An in-house wine cellar for your private treasures
- Generous storage rooms up to 56 m² as an optional extension
- A modern underground garage with direct access to all units
You do not simply live here – you reside. Like a finely tuned cuvée, all components come together here to form a lifestyle that is unmatched.
Amenities
- All apartments are air conditioned
- High-quality parquet flooring (Bauwerk Parkett)
- All apartments have underfloor heating
- Intercom systems with video
- Parcel locker system
- Coming Home Lift system
- Digital blackboard
- Entrance doors WK3
- In-house underground garage
Highlights
- 11 condominiums
- 11 wine storage compartments with tasting room
- 2 - 4 room apartments
- Private gardens, views of the vineyards, the city or the green
- Ca. 59 to 171 m² living space
- In-house underground garage with sufficient parking
- Additional storage/hobby room spaces available
Apartment Top 7
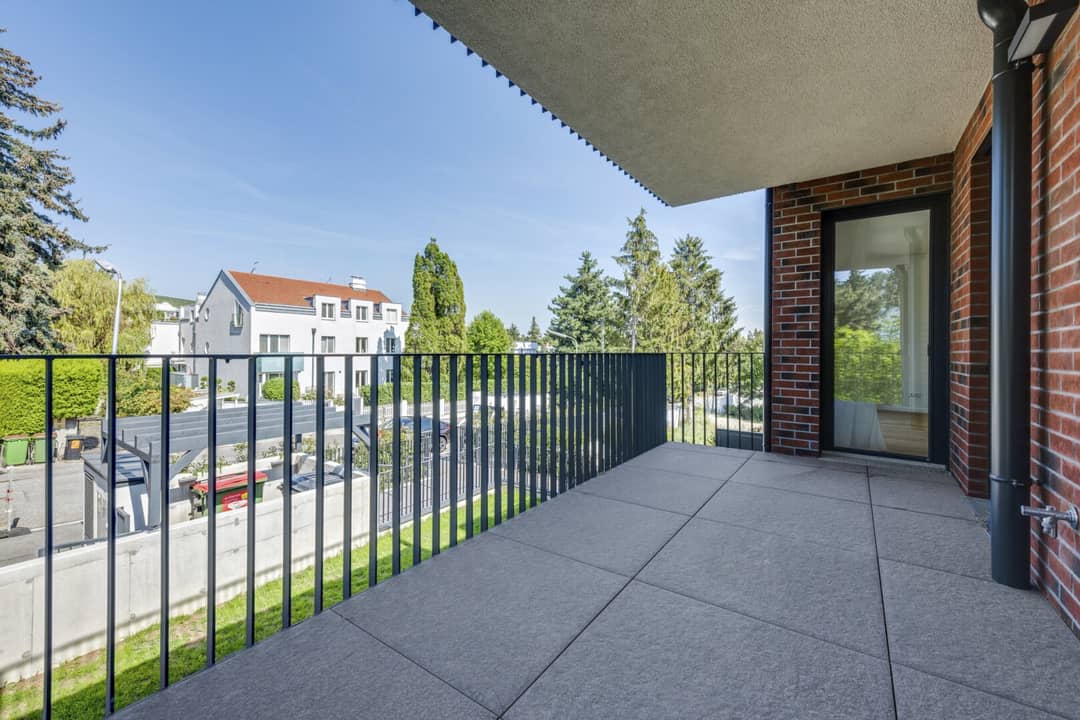
Apartment Top 7 is located on the 1st attic floor and has a living area of just under 67 m² and a balcony of about 14 m².
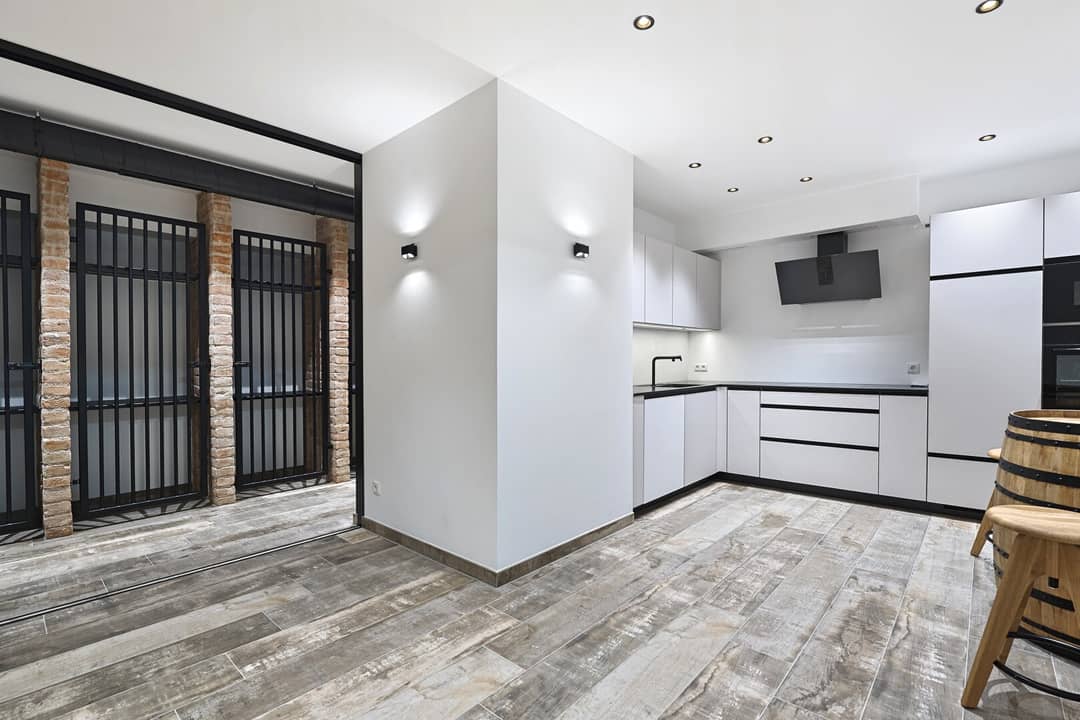
From the foyer you directly reach the bright ca. 29 m² living kitchen, from which you have a wonderful view of the vineyards. The short path through the corridor leads you directly into the bedroom, where a large glazing merges the room with the ca. 14 m² balcony, thus offering a dreamlike living sensation. From the balcony you can enjoy a view of the greenery and the quiet garden. The balcony is accessible from both rooms as well as from the bathroom. En suite from the bedroom is the bathroom, which features a bathtub, a washbasin and a washing machine connection.
There is also a separate toilet with a washbasin and a storage room.
In winter, underfloor heating provides cozy warmth; in summer, air conditioning ensures a pleasant room climate. For maximum comfort you have a Smart-Home system, through which both temperature, sun protection and lighting can be conveniently controlled.
An additional highlight of the house is the in-house wine cellar, equipped with a kitchen including a speed-chiller and a dining table which seats 8 people and invites for convivial gatherings. Each condominium owner has there a wine cellar compartment for storing their own wine collection, as well as other bottles.
XXL-format parking spaces are available in the in-house underground garage (price EUR 75.000.-) and each apartment is assigned a large storage room in the basement.
Additional storage rooms can be purchased separately.
All apartments feature very high-quality and exclusive fittings! We would be happy to send you a detailed illustrated construction and equipment description on request.
Additional costs
For the sake of good order, we state that, unless otherwise noted in the offer, a commission is due upon successful completion, which corresponds to the rates defined in the Real Estate Agent Regulation BGBI. 262 and 297/1996 – these are 3% of the purchase price plus 20% VAT. This commission obligation also exists if you pass on the information entrusted to third parties. There is a close economic relationship with the seller.
Infrastructure / Distances
Health
- Doctor <575m
- Pharmacy <475m
- Clinic <800m
- Hospital <1.675m
Kinder & Schools
- School <675m
- Kindergarten <700m
- University <1.350m
- Higher secondary school <1.175m
Nahversorgung
- Supermarket <525m
- Bakery <500m
- Shopping center <1.650m
Other
- ATM <1.450m
- Bank <500m
- Post <475m
- Police <1.450m
Transport
- Bus <175m
- U-Bahn <1.825m
- Tram <550m
- Train station <1.575m
- Highway access <1.725m
Distance as the crow flies / Source: OpenStreetMap
Unterer Schreiberweg 49
1190 Wien
Key information
Amenities
- Underground parking
- Elevator
- 13,7m²Balcony


Total purchase price
About your broker
A second look

Ask Kristina directly
Kristina knows this place inside out!
Kristina usually responds within a few hours.