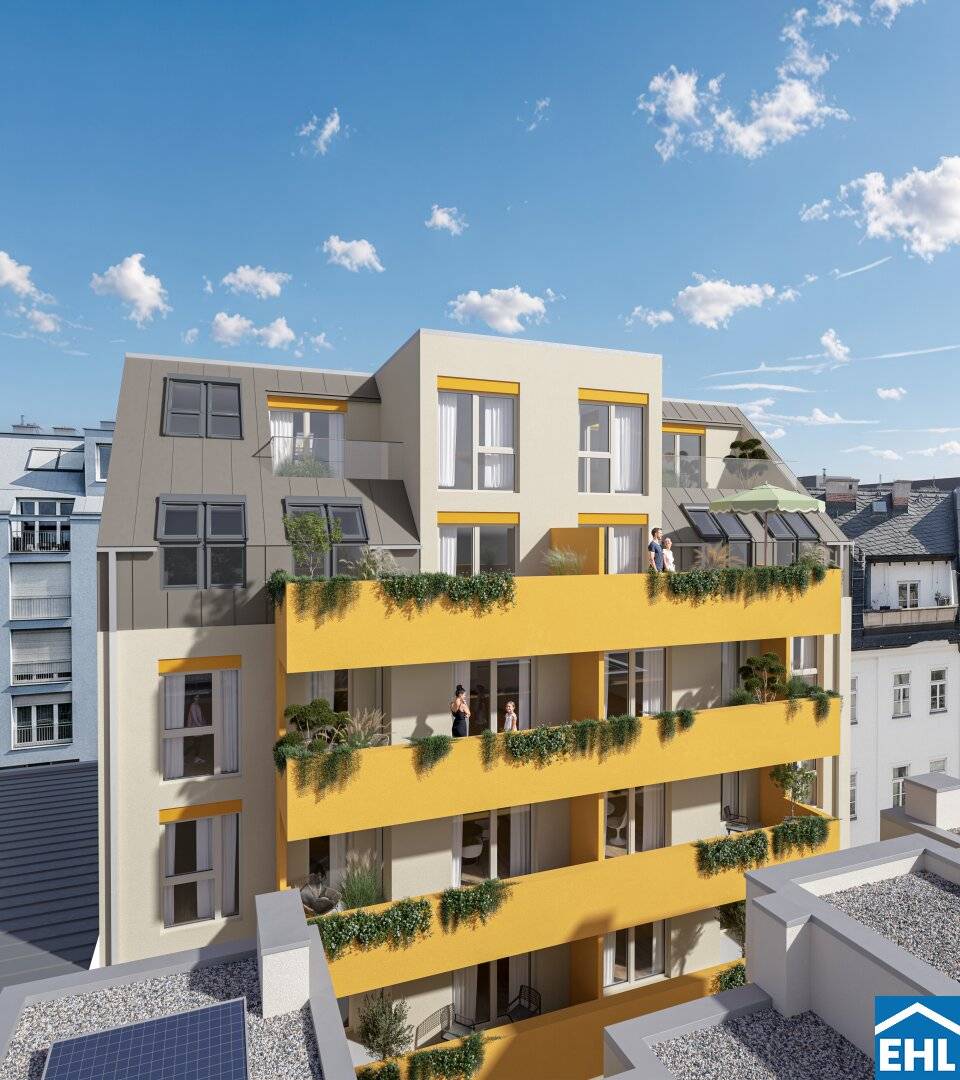

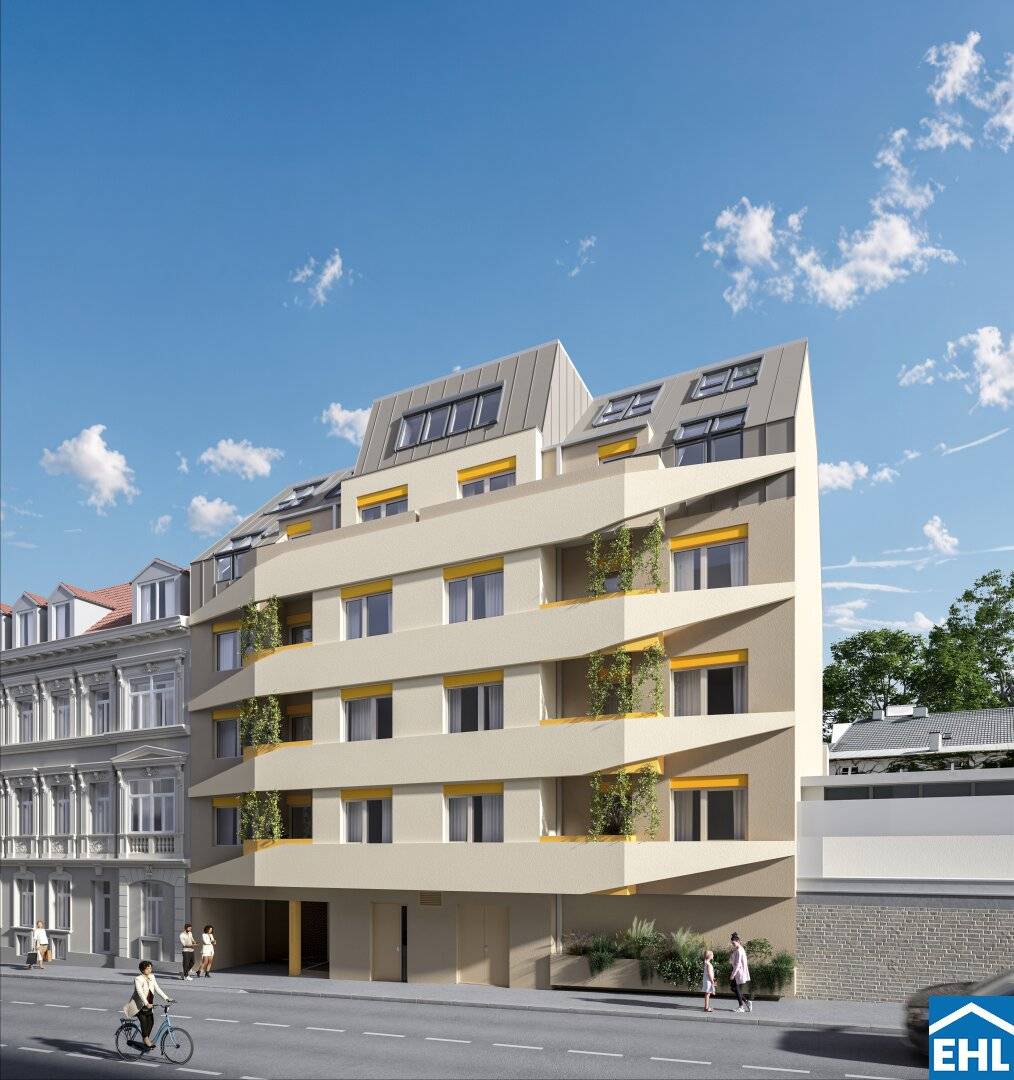
Apartment with Balcony and Loggia in a Quiet Courtyard Setting
Barawitzkagasse, 1190 Wien- 46 m²
- 2 Rooms
- 1 Bath
More details
About this apartment
In Barawitzkagasse 24, a home is being created that is more than just four walls – a place where modern living meets genuine quality of life. With only a few, exclusively equipped residential units and 13 comfortable car parking spaces, this project offers space for people who value peace, style and a high-quality living experience.
The building comprises two independent stairwells: on the street side, the architecture blends elegantly and naturally into the charming neighborhood, while the garden stairwell in the protected inner courtyard opens up a quiet, green retreat – a place to breathe, arrive and feel at home.
The project combines contemporary architecture with the highest level of living comfort and appeals to all those seeking a home with quality and character in one of Vienna's most desirable districts. The apartments are carefully planned to accommodate a wide variety of living situations – from working couples to people who particularly appreciate barrier-free living quality.
Further information can also be found on the homepage: Barawitzkagasse 24 | Exklusives Wohnen mit ruhigem Innenhof
Project overview
- 26 apartments, each with a private outdoor area
- Living areas from approx. 40 to 105 m²
- 2- to 4-room apartments
- Two modern building structures
- 13 car parking spaces in the in-house garage
- Storage rooms for each unit
- Bicycle and stroller storage room
Equipment
- Underfloor heating via air-source heat pump, combined with a PV system on the roof
- Temperature control via underfloor heating, which is also used for cooling in summer
- Noble oak solid wood parquet in all living areas
- High-quality brand tiles (format 30 × 60 cm) in the bathrooms
- Triple-glazed, thermally insulated plastic windows
- Electric external aluminum blinds
- Air conditioning empty piping in the attic
- Modern intercom system with color video
Location
Barawitzkagasse 24 is located in the exclusive 19th district of Döbling – one of Vienna's most elegant and sought-after residential addresses. The surroundings are characterized by a harmonious mix of stylish new buildings, representative old buildings and green villa districts, giving the neighborhood a particularly quiet and at the same time cultivated atmosphere.
Numerous shopping opportunities as well as charming cafés and restaurants that invite you to linger can be found in the immediate vicinity. A BILLA and BIPA are only about 200 meters away, and a gas station is also just around the corner – ideal for all daily errands. For special occasions or the fine weekly shopping, the SPAR Gourmet is reachable in just 5–7 minutes on foot. An pharmacy is also available about 400 meters away, perfectly rounding off the excellent local supply.
The public transport connection is excellent: bus line 10A and tram line 37 are practically right in front of the door and offer a quick connection to the surrounding districts and Vienna's city center. Heiligenstadt station, reachable in about 10 minutes on foot, also provides access to the U4, various S-Bahn lines as well as regional and express trains.
Several parks are available in the immediate vicinity for relaxation in the green – including the atmospheric Setagayapark, the spacious Wertheimsteinpark and the traditional Hohe Warte. The surrounding cycle path network also opens up convenient and safe routes into the city center.
Public connection
- Subway: U4 Heiligenstadt
- Bus: 10A, 38A, 39A
- Tram: D, 37
- S-Bahn: S40, S45
- Regional trains: R40, REX4, REX41
Thanks to the proximity to the A22 and A23, drivers also benefit from an excellent transport connection – Vienna Airport is reachable in about 25 minutes.
A detailed overview can be found on our project homepage!
Commission-free for the buyer!
Completion expected Q3 2027
We would like to point out that there is a familial or economic close relationship between the broker and the third party to be brokered.
The broker acts as a dual broker.
Infrastructure / distances
Health
- Doctor <500m
- Pharmacy <500m
- Clinic <500m
- Hospital <1.000m
Children & schools
- School <500m
- Kindergarten <500m
- University <750m
- Secondary school <750m
Local supply
- Supermarket <250m
- Bakery <500m
- Shopping center <1.250m
Other
- ATM <250m
- Bank <250m
- Post <750m
- Police <500m
Transport
- Bus <250m
- Subway <500m
- Tram <250m
- Train station <750m
- Highway access <750m
Distance information as the crow flies / Source: OpenStreetMap
Around 1190
Wien
Key information
Amenities
- Underground parking
- Elevator
- Shower
- Storage
- Fitted kitchen


Total purchase price
About your broker
A second look
- Exposé1.57MB · PDFExposé1.57MB · PDF
- Preisliste208KB · PDFPreisliste208KB · PDF
- Planmappe10.02MB · PDFPlanmappe10.02MB · PDF

Ask Ingrid directly
Ingrid knows this place inside out!
Ingrid usually responds within a few hours.