Gallery apartment with terrace and fireplace in historic building
Zwillinggasse 1, 1190 Wien- 251 m²
- 5 Rooms
- 2 Baths
More details
About this apartment
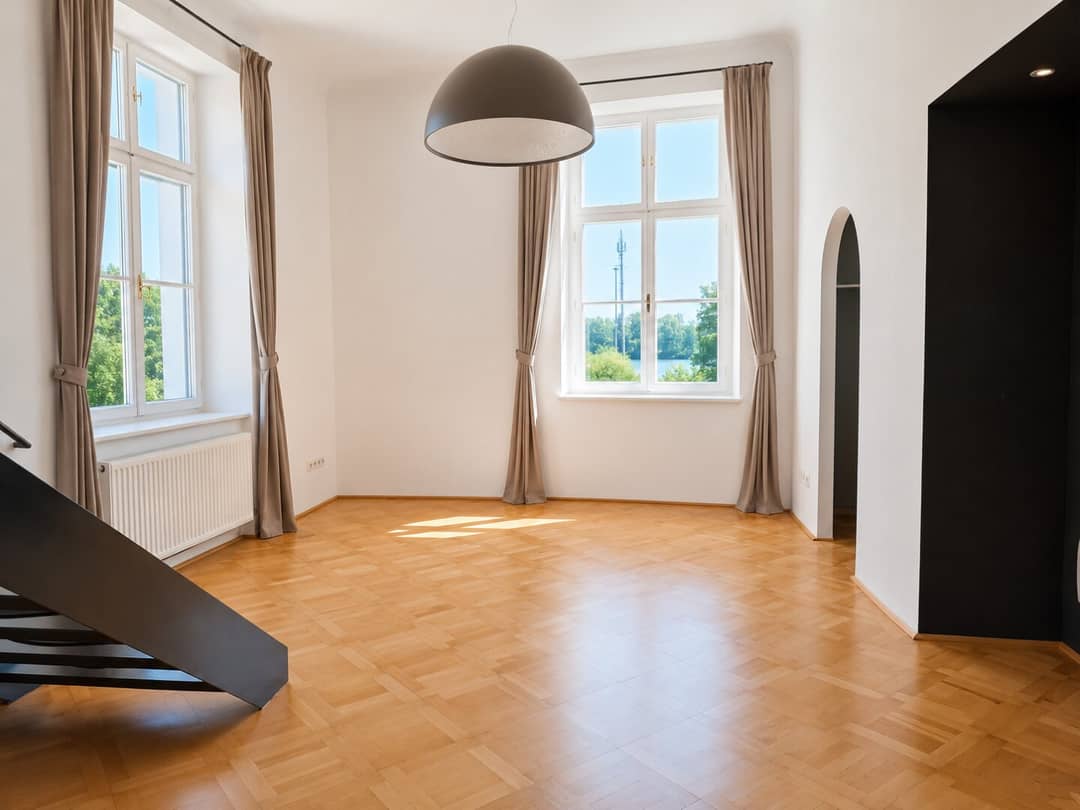
Next to the unique, openly designed split-level layout over two levels – with a sleeping area accessed via a half-height offset gallery – the airy rooms with ceiling heights of predominantly 3–4 m are convincing despite the attic location. The apartment presents itself in an extremely well-maintained condition and impresses with a high-quality, as-new fit-out and a well-thought-out interplay of design, comfort and security. The total area amounts to 251,5 m², plus a terrace with 7,5 m².
Room layout according to plan
- Entrance area: ca. 30,5 m²
- Living and dining area incl. kitchen: ca. 54,0 m²
- Bedroom with dressing room and en-suite bathroom: ca. 50,0 m²
- Gallery incl. WC and storage room: ca. 39,0 m²
- Lower bathroom: ca. 10,5 m²
- Room 1: ca. 26,0 m²
- Room 2 with French balcony in west location incl. vestibule and storage room: ca. 37,0 m²
- Corridor: ca. 4,5 m²
Both the two bathrooms and the kitchen are in as-new condition and meet the highest standards in terms of material quality and execution. In both bathrooms Fantini fittings have been installed, which stand for timeless design and excellent workmanship.
The upper en-suite bathroom offers, in addition to the shower, a freestanding designer bathtub and is supplied by a new 200-litre electric storage water heater from Austria Email. A special rarity is the tepidarium in the lower bathroom, which gives the wellness character of the apartment an extraordinary and exclusive touch.
The kitchen was realised by the renowned kitchen studio Faulmann & Faulmann; the carpentry work comes from Leicht. It is equipped with high-quality appliances from Liebherr (refrigeration), Gaggenau (stove, oven and microwave), Miele (dishwasher) and Quooker – a combination that unites functionality and design at the highest level.
The apartment has air conditioning that efficiently cools the living and dining area and ensures a pleasant room climate even on warm days. In addition, a mobile air conditioner with external exhaust air is available.
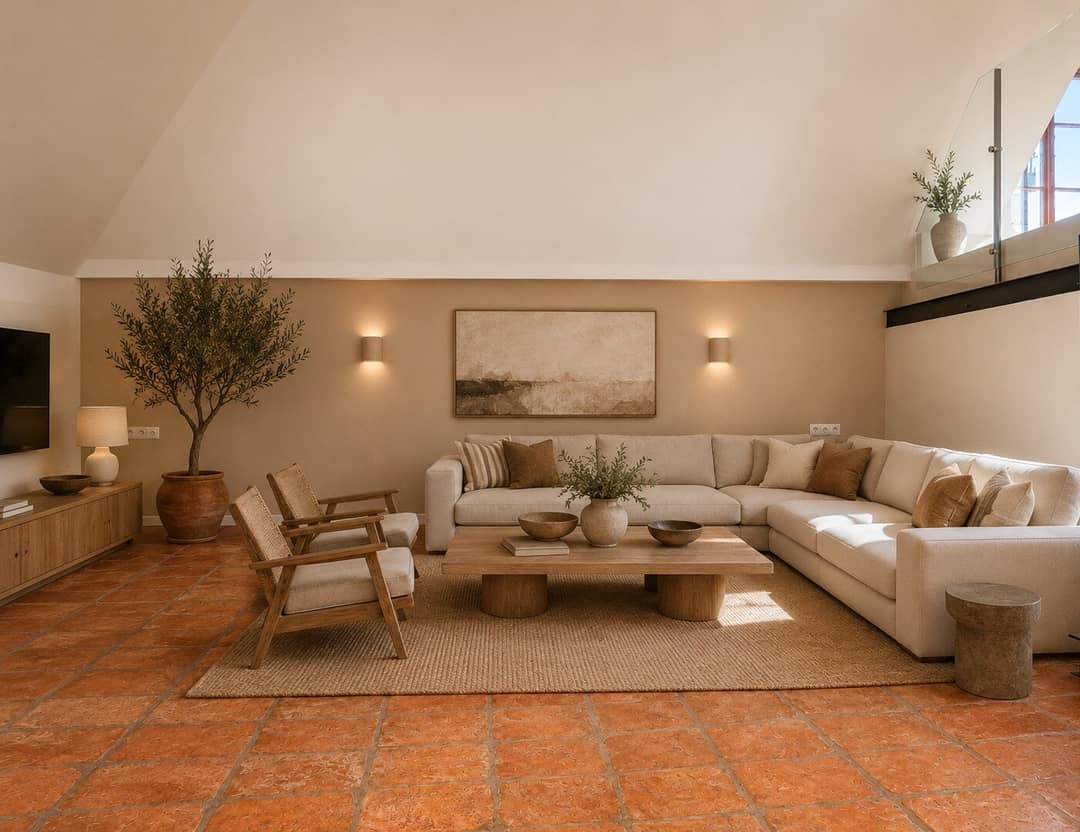
In the cooler months, the elegant fireplace forms a special focal point of the living area and provides a warm, calm atmosphere.
In combination with the hand-laid terracotta floor from the original tiles of the old brand floor, which gives the interior warmth, depth and authenticity, a living feeling is created that recalls southern, Mediterranean houses. The floor significantly shapes the character of the apartment: its natural structure, the warm colour tones and the visible patina stand for the style Terracotta – Rustic – Mediterranean and give the rooms a timeless elegance.
Together with clear lines, selected design elements and natural materials, an atmosphere of calm, constancy and stylish cosiness is created – a home with soul and character.
For security and privacy, a WK4 security entrance door as well as an installed alarm system provide.
The romantic, historically shaped inner courtyard as common area comprises ca. 120 m² and offers additional open space. This is complemented by a spacious shared garden with ca. 360 m², which underlines the green living quality of the house.
The ca. 60 m garage parking space, reachable on foot, can optionally be purchased additionally and is not included in the purchase price of the apartment. The garage built in 2014 exists on building rights until 2111 (Stift Klosterneuburg), is modernly dimensioned and offers contemporary comfort. The installation of a charging station for e-mobility is possible and is currently being evaluated by the owners' association. In addition, parking spaces are available directly in front of the house.
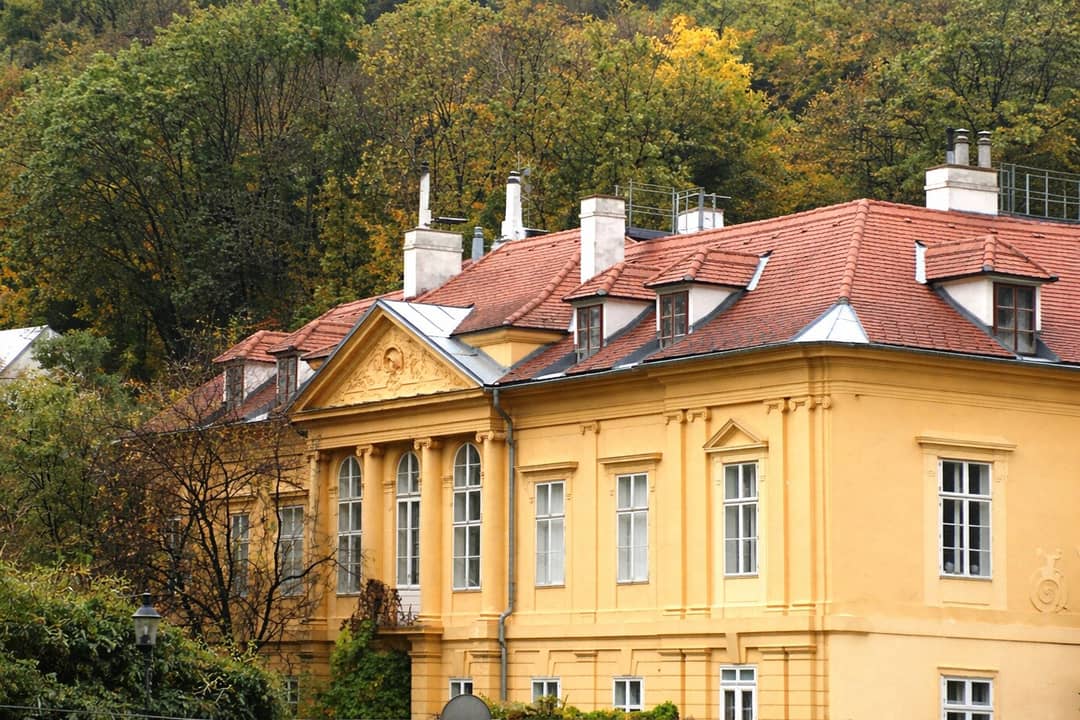
This special property is aimed at connoisseurs who appreciate historical substance, timeless aesthetics and exceptional living quality. The combination of architecture, location and high-quality equipment makes this property a rare opportunity on the Viennese real estate market.
Status of the repair reserve: ca. 100.000,00 €
Purchase price for the garage parking space: 48.000 €
We would be happy to invite you to a personal viewing to get to know the special atmosphere and the qualities of this house at your leisure. For further information we are at your disposal at any time discreetly.
The agent is acting as a dual broker.
Infrastructure / distances
- Health
- Doctor <1.475m
- Pharmacy <2.200m
- Clinic <2.275m
- Hospital <3.450m
- Children & schools
- School <1.775m
- Kindergarten <1.900m
- University <1.500m
- Secondary school <2.575m
- Local supply
- Supermarket <1.650m
- Bakery <1.750m
- Shopping centre <2.400m
- Other
- Cash machine <1.725m
- Bank <1.725m
- Post <1.900m
- Police <1.525m
- Transport
- Bus <75m
- U-Bahn <2.900m
- Tram <1.625m
- Train station <1.750m
- Motorway access <1.000m
Distance information as the crow flies / Source: OpenStreetMap
Zwillinggasse 1
1190 Wien
Key information
Amenities
- Carport
- Elevator
- Bathtub
- Shower
- Fitted kitchen


Total purchase price
About your broker
A second look

Ask Yelena directly
Yelena knows this place inside out!
Yelena usually responds within a few hours.