
Modern Apartment with Loggia in Donaustadt
Groß-Enzersdorfer Straße 7, 1220 Wien- 79 m²
- 3 Rooms
- 1 Bath
More details
About this apartment
In an attractive residential location in Donaustadt, the already completed residential project "Am Bienefeld" with 83 high-quality owner-occupied apartments and a studio awaits you. The ready-to-occupy units impress with modern floor plans, high-quality furnishings and generous outdoor areas – ideal for owner-occupiers and investors alike.
The project comprises a total of 83 residential units as well as 1 studio with living areas of approx. 40 m² to 108 m² and 1 to 4 rooms. All apartments have private outdoor areas in the form of private gardens, balconies, terraces or loggias. In addition, 53 parking spaces are available in the in-house underground garage, a communal room as well as bicycle and pram storage rooms.
Highlights of the project:
- Already completed and immediately available
- 83 modern residential units with well thought-out floor plans
- Attractive apartment sizes from approx. 40 m² to 108 m²
- 53 underground parking spaces
- Generous outdoor areas at every unit
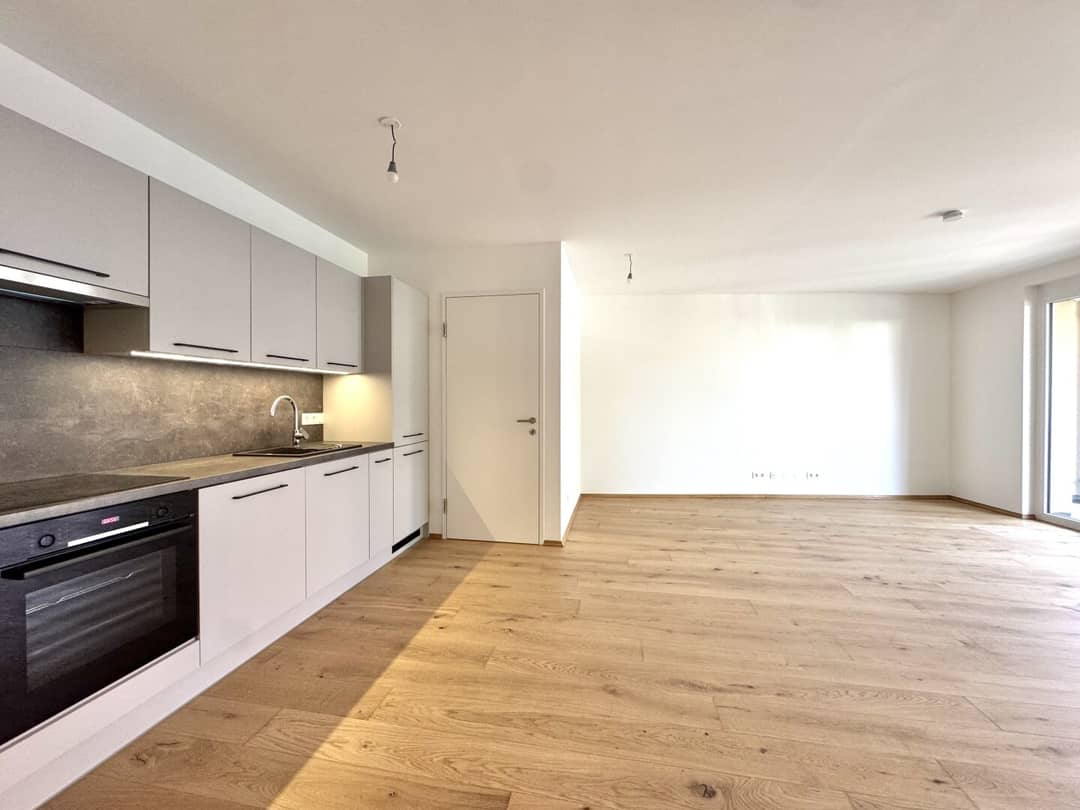
- High-quality fitted kitchens including BOSCH appliances already available
- Low operating costs
- Communal room for residents
- Bicycle and pram room
- Children's playground within the complex
- Family-friendly environment with schools and kindergarten in the immediate vicinity
- Very good public transport connections by bus and underground
Equipment standard:
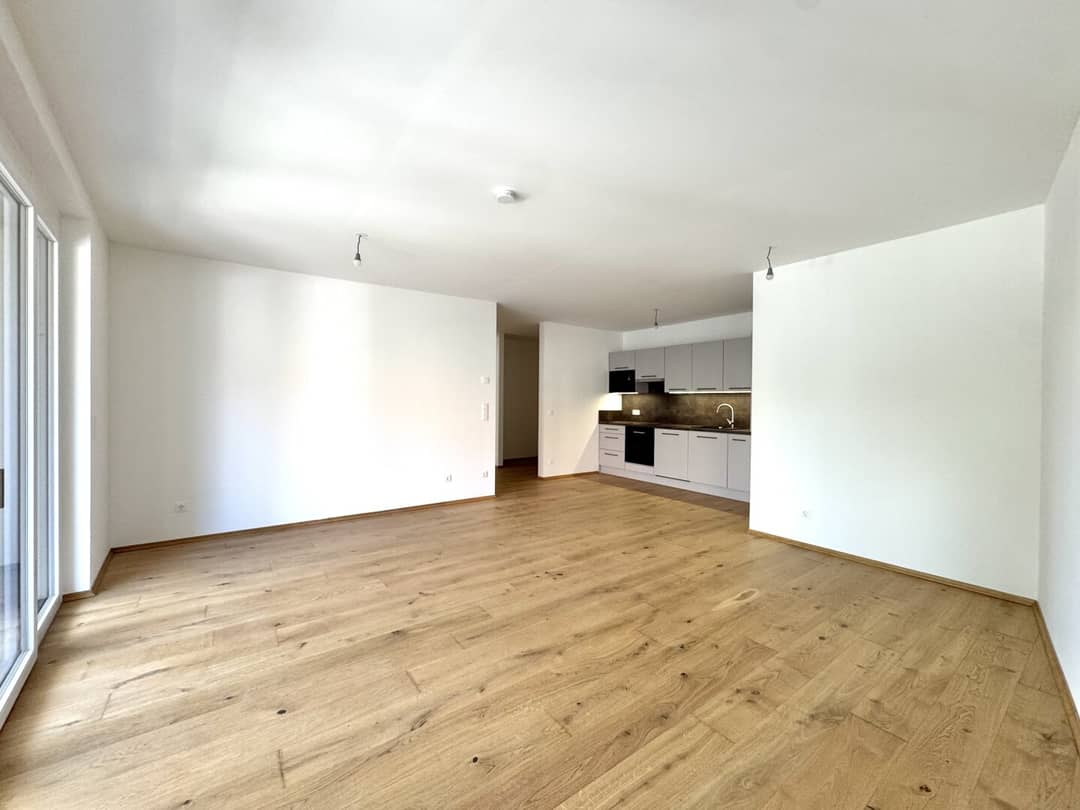
- Oak ready-to-lay parquet floors from Weitzer in the living areas
- High-quality porcelain stoneware in the wet rooms
- Fully equipped fitted kitchens including electrical appliances
- Bathtubs and/or barrier-free walk-in showers
- Underfloor heating using gas central heating
- Plastic windows with triple insulating glazing
- Roof windows in wood-aluminium design with triple insulating glazing
- External sun protection in the attic floors
- Preparation for sun protection in the standard floors
- Air conditioning preparation in the attic apartments
Energy certificate:
The heating energy requirement for House No. 7 is 31.1 kWh/m2a corresponding to class B
The heating energy requirement for House No. 9 is 31.1 kWh/m2a corresponding to class B
For questions or viewings, Mr. Julian Kukacka is very happy to assist you on 0664 444 5770.
APARTMENT STAIRCASE 2 TOP 12
The 3-room apartment with a living area of approx. 79.19 m² is located on the 1st floor and features a generous loggia overlooking a quiet one-way street. The well thought-out room layout creates optimal living quality in modern architecture.
Purchase price:
- End-user price: € 449.000,-
- Investor price: € 388.495,- net plus 20 % VAT
Some apartments have parking spaces assigned to them; these must be purchased additionally. Purchase price per parking space: EUR 19.500,-
Commission:
In the event of success, 3% commission plus 20% VAT will apply.
Energy certificate:
The heating energy requirement for House No. 7 is 31.1 kWh/m2a corresponding to class B
The heating energy requirement for House No. 9 is 31.1 kWh/m2a corresponding to class B
For questions or viewings, Mr. Julian Kukacka is very happy to assist you on 0664 444 5770.
We would like to point out that there is a family or economic relationship between the broker and the third party to be brokered.
The broker acts as a dual agent.
Infrastructure / Distances
- Health
- Doctor <925m
- Pharmacy <25m
- Clinic <1.350m
- Hospital <3.550m
- Children & Schools
- School <675m
- Kindergarten <750m
- University <900m
- Secondary school <950m
- Local supply
- Supermarket <75m
- Bakery <225m
- Shopping center <2.800m
- Other
- ATM <1.750m
- Bank <1.050m
- Post office <950m
- Police <1.250m
- Transport
- Bus <125m
- Underground <1.250m
- Tram <2.175m
- Train station <1.225m
- Motorway access <4.725m
Distance information as the crow flies / Source: OpenStreetMap
Groß-Enzersdorfer Straße 7
1220 Wien
Key information
Amenities
- Elevator
- Bathtub
- Storage
- Fitted kitchen
- 11m²Loggia


Total purchase price
About your broker
A second look

Ask Julian directly
Julian knows this place inside out!
Julian usually responds within a few hours.