Barrier-free period apartment with elevator near Reumannplatz
Senefeldergasse 58, 1100 Wien- 30 m²
- 1 Room
- 1 Bath
More details
About this apartment
In a quiet side street, just a few minutes' walk from the U1 Reumannplatz station and the popular Antonspark, you will find this charming 1-room condominium with approx. 30 m² of living space. The apartment is located on the ground floor of a well-maintained old building with an elevator and offers a successful combination of classic Viennese flair and modern living comfort.
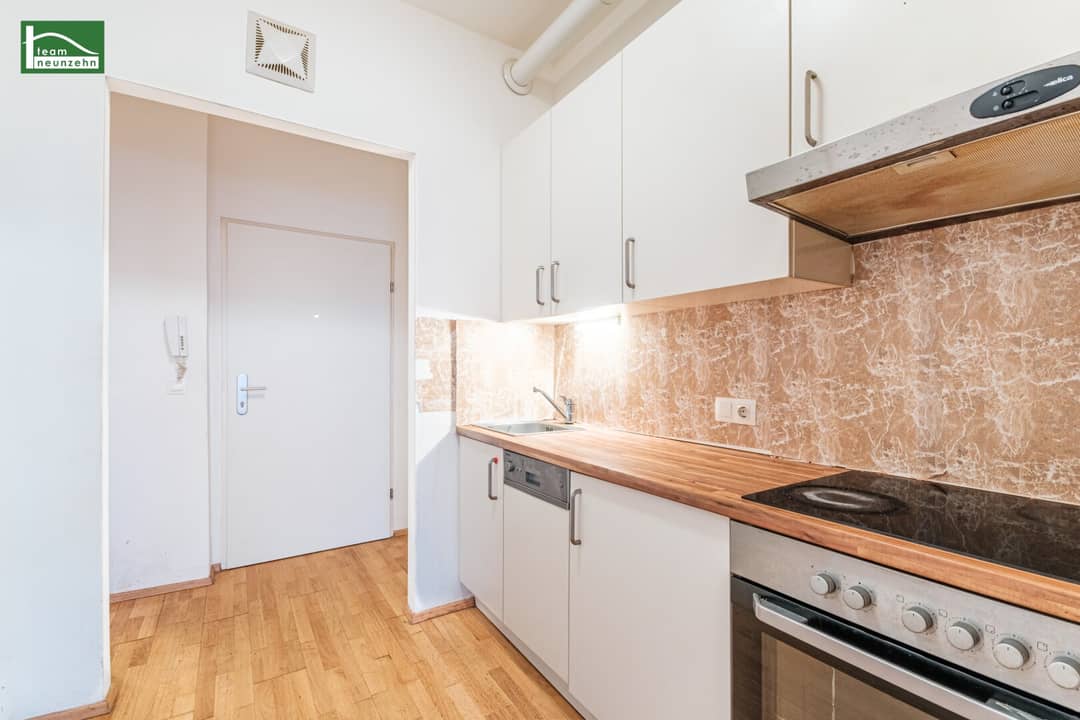
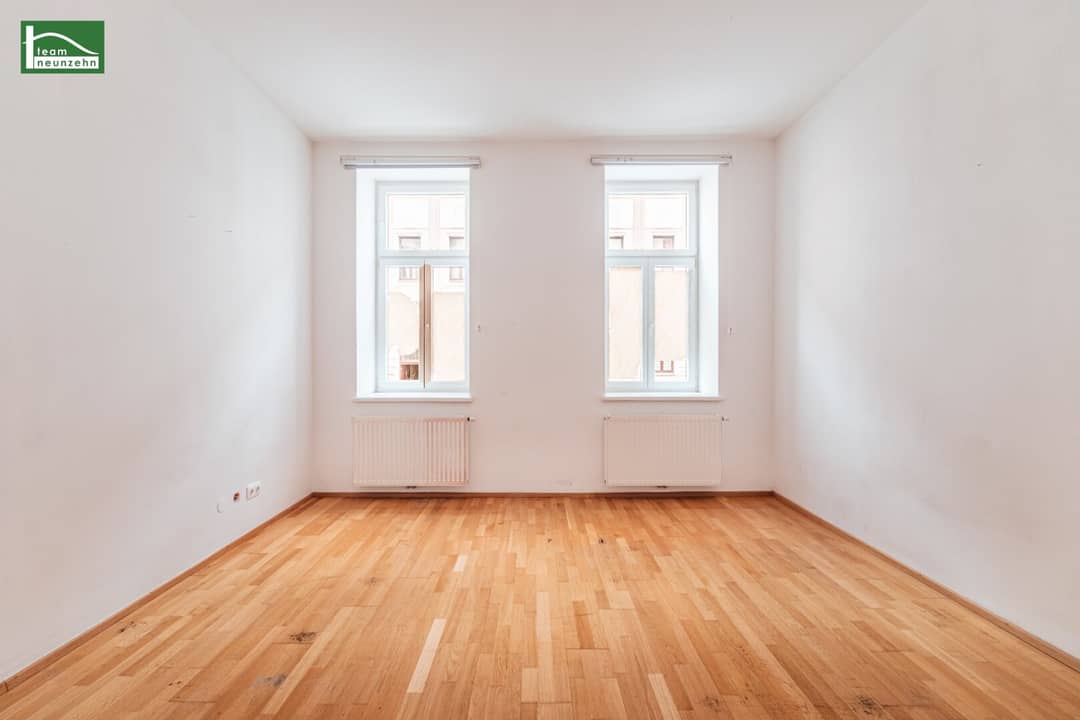
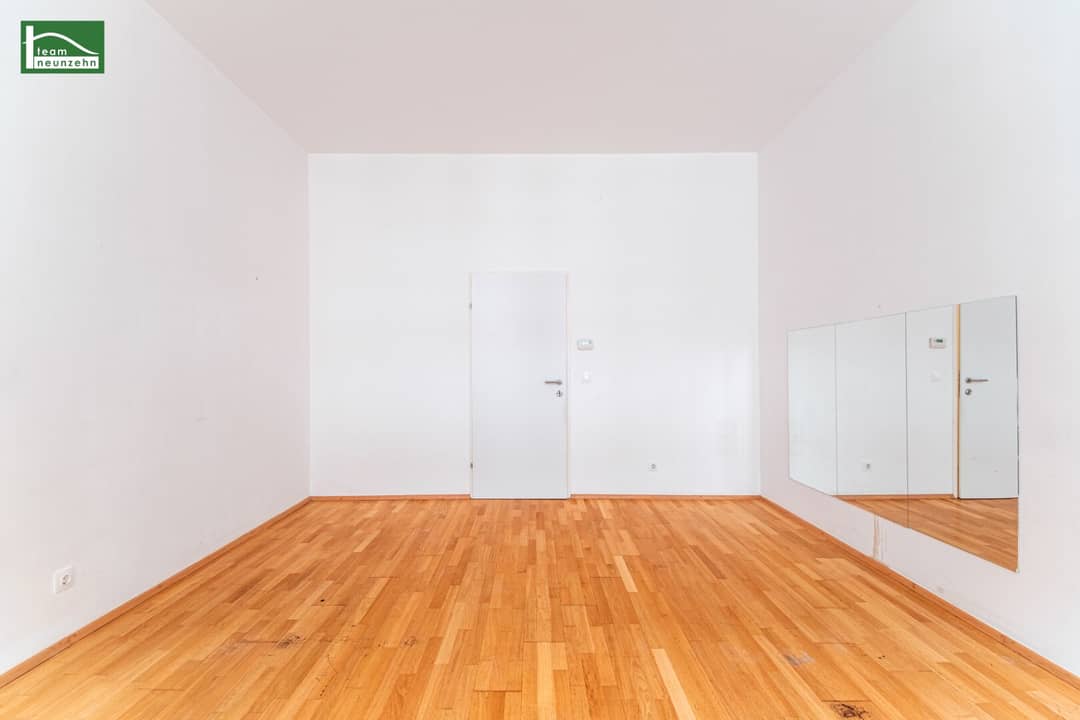
The well-thought-out floor plan includes an entrance area with a space-saving kitchen and access to the bathroom with WC, as well as an open living room. The bathroom is equipped with a shower cabin, washing machine connection, WC, washbasin and radiator. The living room impresses with its high ceilings and windows facing the quiet alley to the east for morning sun, as well as its versatile usability thanks to its practical rectangular shape and approximately 20 m² of space.
The location impresses with its perfect combination of tranquility and urban infrastructure. In just a few minutes you can reach both Reumannplatz with the U1 and numerous shopping options, as well as Antonspark and other green spaces that invite you to stroll and linger. This makes the apartment ideal for owner-occupiers who value central yet quiet living in Vienna.
Highlights
- Quiet location
- A few minutes' walk to U1 Reumannplatz and Antonspark
- Barrier-free access to the apartment
- Renovated old building
- Bathroom and WC in the apartment
- High room
Public transport in the area
- U1 Reumannplatz – approx. 6 minutes' walk
- U1 Keplerplatz – approx. 9 minutes' walk
- Tram line 6 – approx. 4 minutes' walk
- Tram line 11 – approx. 5 minutes' walk
- Bus line 14A – approx. 3 minutes' walk
Location
In the immediate vicinity are Antonspark, Suchenwirtpark and Arthaberpark. This gives you a choice of parks in which to relax and escape the stress of everyday life. You can also reach the pedestrian zone on Favoritenstraße with its numerous shops, which invite you to shop and stroll, within a few minutes' walk.
Infrastructure
- Local suppliers: HOFER within 2 minutes' walk, SPAR within 4 minutes' walk, BILLA within 8 minutes' walk
- Healthcare: Pharmacy within 3 minutes' walk, numerous doctors within walking distance
Apartment layout
The 1-room apartment Top 7 with approx. 30.90 m² is located on the ground floor and is divided as follows:
- Entrance area approx. 2.04 m²
- Kitchen approx. 4.67 m²
- Bathroom with WC approx. 4.28 m²
- Living room approx. 19.90 m²
Cost information
The purchase price is 119.000,-
- Monthly repair reserve approx. 34,23€
- Monthly operating costs currently approx. 127,18€ incl. VAT
In the event of an agreement of intent, a commission of 3% of the purchase price plus 20% VAT will be charged.
Rentability
The apartment is an old building apartment. It therefore falls within the full scope of the MRG and is subject to the guideline rent.
Energy certificate
The heating energy demand is 111,0 kWh/m²a and corresponds to class D.
The fGEE is 1,97 and also corresponds to class D.
Contact
Christoph Kolar looks forward to hearing from you for further questions or to arrange a viewing by telephone at +43676 852 243 541, by e-mail at [email protected] or via the inquiry field.
Please note that there is a family or economic relationship between the agent and the third party to be brokered.
Leben braucht Raum * T19-RE Real Estate GmbH & Co KG * www.teamneunzehn.at
Dual agent
As real estate agents, we act as dual agents in accordance with established business practice and therefore support both sides of the contract (seller-buyer, landlord-tenant).
Economic relationship
It is hereby disclosed that the following economic relationship exists between the teamneunzehn group and the seller/renting party: ongoing and permanent engagement for the brokerage of the existing real estate portfolio
Liability statement for the listing
Errors and changes reserved! If images are visualizations, changes to the actual execution may result. We expressly point out that the furniture or inventory visible in photos or visualizations is not included in the listed price.
Infrastructure / Distances
Health
- Doctor <225m
- Pharmacy <300m
- Clinic <450m
- Hospital <1.750m
Children & Schools
- School <200m
- Kindergarten <50m
- University <525m
- Secondary school <2.500m
Local amenities
- Supermarket <125m
- Bakery <175m
- Shopping center <1.225m
Other
- ATM <300m
- Bank <300m
- Post office <400m
- Police <850m
Transport
- Bus <125m
- Subway <450m
- Tram <200m
- Train station <400m
- Highway access <1.150m
Distance information as the crow flies / Source: OpenStreetMap
Senefeldergasse 58
1100 Wien
Key information
Amenities
- Elevator
- Shower
- Storage
- Fitted kitchen


Total purchase price
About your broker
A second look

Ask Christoph directly
Christoph knows this place inside out!
Christoph usually responds within a few hours.