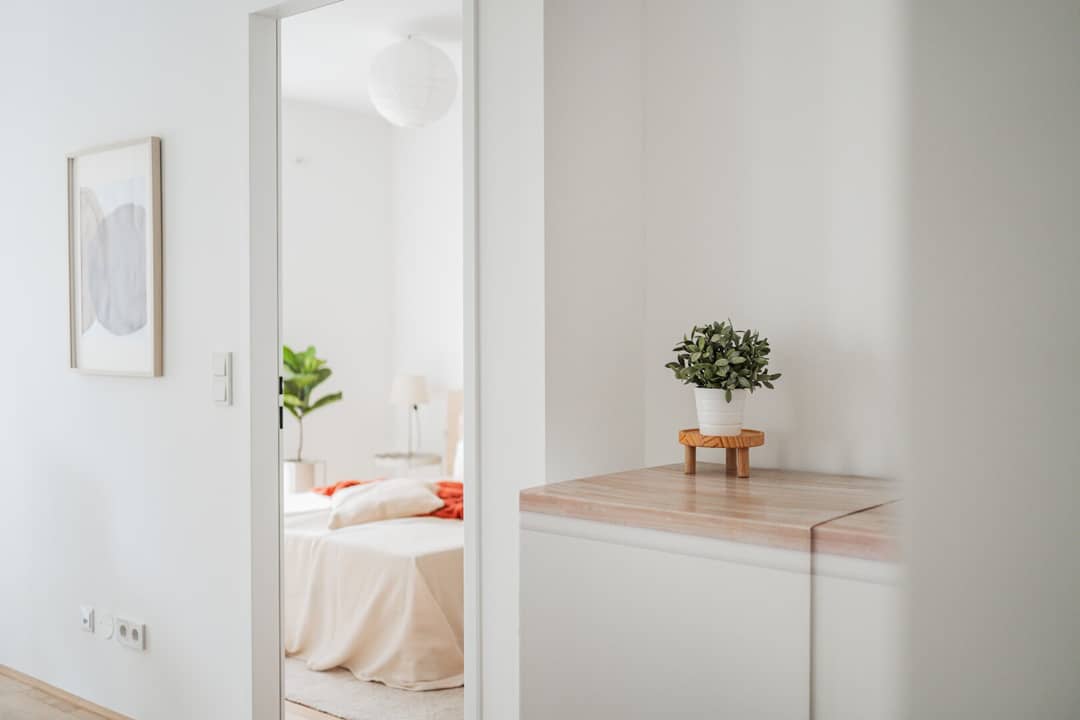

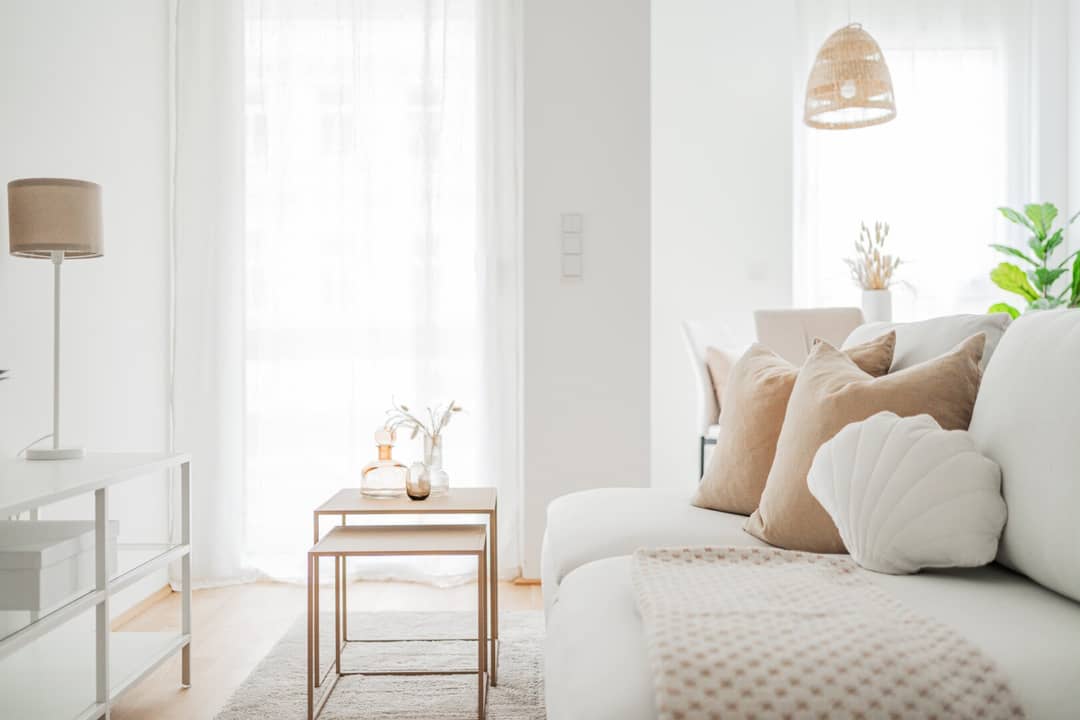
Apartment new build first occupancy Yppenplatz loggia
Veronikagasse 31, 1170 Wien- 33 m²
- 2 Rooms
- 1 Bath
More details
About this apartment
Sustainable living at Yppenplatz
In the heart of the 17th district, a residential ensemble is emerging that places modern quality of life at the center. At Ottakringer Straße 26 / Veronikagasse 31, 60 condominiums, distributed across 2 residential buildings and 1 townhouse in a green courtyard, offer a place for forward-looking living. The housing project is characterized by appealing architecture, high-quality fittings and a unique location. With a green inner courtyard and sustainable energy solutions, it makes a statement for sustainability. The neighborhood presents itself as open and urban with diverse possibilities for all who seek an exciting yet relaxed place to live.
More information at: www.ottakringerstrasse26.at
- 32 condominiums in the Ottakringer Straße 26 component
- 20 condominiums in the Veronikagasse 31 component
- 8 condominiums in the Townhouse
- 1 commercial unit
- Living areas of approx. 33–121 m² | 2 to 5 rooms
- Gardens, balconies, loggias, roof terraces
- Children's playground and bicycle storage room
- Facade greening | inner courtyard quiet oasis
- 30 underground parking spaces
Unparalleled living experience
The carefully planned condominiums and townhouses offer, with their diverse layouts and apartment sizes, the ideal living solution for every life phase. A cozy living ambience is created by the noble oak parquet floors as well as the high-quality sanitary fittings in the bathrooms. The room temperature can be conveniently regulated via the underfloor heating, which is powered by district heating, as well as via the electrically operable raffstores or roller shutters. In the attic apartments, additionally installed air conditioning systems ensure that it stays pleasantly cool in summer. Each dwelling unit has its own private outdoor space that extends the living areas outward and provides an ideal retreat for rest and relaxation.
Equipment
- Oak parquet floors
- Stylish branded tiles
- Exterior electric sun protection
- Air conditioning in the DG
- E-mobility
- Underfloor heating via district heating
- Photovoltaic system on the roof
- Private gardening beds
Sustainability
Also in this project by WINEGG Realitäten GmbH, the creation of sustainable living space, the well-being of future residents, and the appreciation of the property's value are at the center. In addition to optimizing the useful life, WINEGG focuses during project realization on minimizing energy and natural resource consumption. In addition, an independent DGNB Gold certification and an EU Taxonomy verification are pursued.
Energy Certificate
- HWB Ottakringer Straße: 31,1 kWh/m²a, fGEE 0,73
- HWB Veronikagasse: 33,2 kWh/m²a, fGEE 0,72
Costs
For the sake of good order we state that, unless otherwise noted in the offer, in the event of a successful closing a commission is due, which corresponds to the rates fixed in the Immobilienmaklerverordnung BGBI. 262 and 297/1996 – that is 3% of the purchase price plus 20% VAT. This commission obligation also exists if you pass on the information entrusted to you to third parties. There is a close economic relationship with the seller. We would like to point out that we act as a dual broker. The contract preparation and escrow processing is bound to Tiefenthaler Gnesda Rechtsanwälte, Rockhgasse 6, 1010 Wien. The costs amount to 1.5% of the purchase price plus 20% VAT as well as cash outlays and authentication.
We would like to point out that between the broker and the third party to be brokered there is a familial or economic close relationship.
Infrastruktur / Entfernungen
Health
- Doctor <150m
- Pharmacy <250m
- Clinic <150m
- Hospital <450m
Kinder & Schools
- School <175m
- Kindergarten <175m
- University <300m
- Higher School <625m
Nahversorgung
- Supermarket <175m
- Bakery <125m
- Shopping center <625m
Other
- ATM <250m
- Bank <250m
- Post <450m
- Police <300m
Verkehr
- Bus <150m
- U-Bahn <275m
- Tram <150m
- Train station <275m
- Highway access <3.200m
Distances are as the crow flies / Source: OpenStreetMap
Veronikagasse 31
1170 Wien
Key information
Amenities
- Underground parking
- Elevator
- Balcony
- 3,4m²Loggia


Total purchase price
About your broker
A second look

Ask Sabrina directly
Sabrina knows this place inside out!
Sabrina usually responds within a few hours.