Apartment with spacious terrace in the Textilviertel Inner City
Around 1010 Wien- 93 m²
- 3 Rooms
- 2 Baths
More details
About this apartment
In the heart of Vienna's city center, in the historic textile quarter, a Gründerzeit-era building has reinvented itself. With WERDER SIX an urban home for the discerning has emerged, proving that a quiet living environment and the pulsating flair of the city center do not exclude each other. Surrounded by well-kept streets and small parks, nearby are numerous buildings of the fin de siècle, a flowering period of architecture in Vienna. Here you live well and happily.
The 1876-built residential and office building in Werdertorgasse 6 takes on a modern face with WERDER SIX.
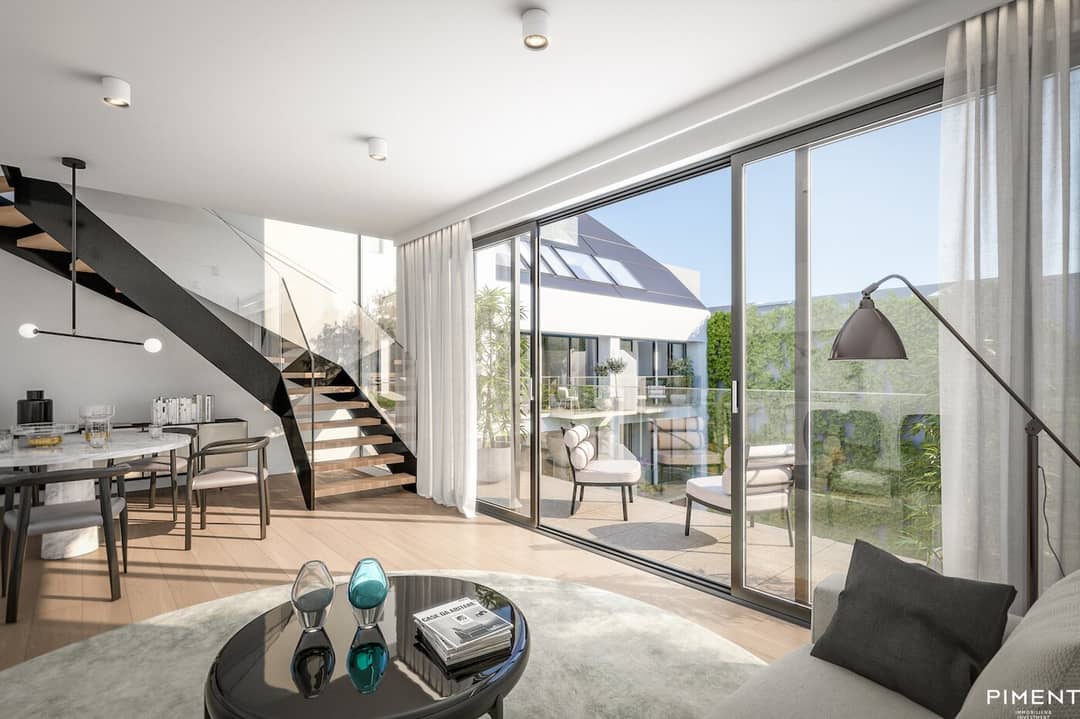
The historic façade is here mainly a façade for an original new-build concept inside, which guarantees contemporary living at a remarkable level. An apartment world on the cutting edge. In addition to a green inner courtyard, gardens, terraces and loggias shape the overall image.
The apartments open up generously to the outside in this way. WERDER SIX is puristic elegance and distinctive architecture. A high standard of design and materiality marks the extraordinary note of the homes; the apartments gain individuality and character and thus enable a unique state-of-the-art living experience. Made for demanding cosmopolitans who seek a successful blend of old and new.
Room layout Top 46:
- Entrance
- Utility room with washing machine connection
- Hall/Closet
- Guest WC with hand washbasin
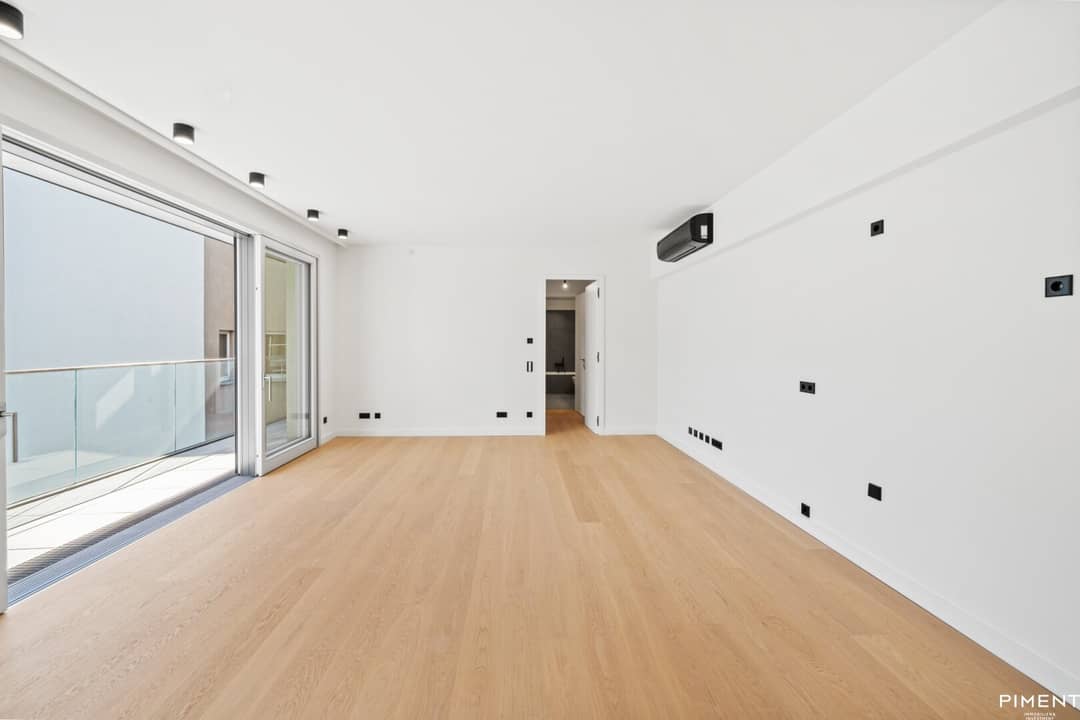
- Living kitchen with balcony access
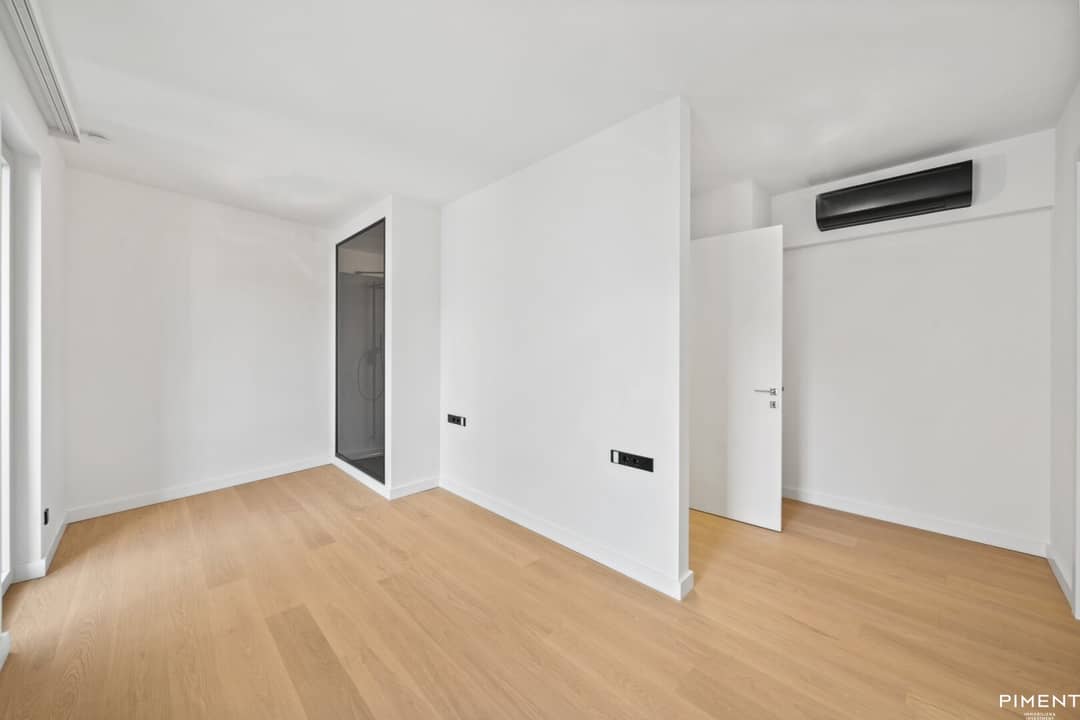
- Master bedroom with en suite bathroom (with tub, shower, toilet and double washbasin)
- another bedroom with en suite bathroom (with shower and washbasin)
- Balcony
- spacious terrace
Amenities
- SMART HOME system
- Air conditioning (district cooling)
- Oak engineered wood parquet plank-look
- Underfloor heating (district heating)
- Glazed walk-in shower
- High-quality porcelain stoneware and sanitary fittings in the wet areas
- Washbasin: Corian top with integrated sink
- Apartment entrance doors, resistance class III
- Outdoor spaces with exterior lighting, water and power connections
Parking
Parking spaces in the in-house underground garage are available at € 94.000,00 each.
Visit our project website at www.werdersix.at or www.piment.at for more information.
Errors and changes reserved.
Please note that there is a family or economic close relationship between the broker and the third party to be mediated.
The broker acts as a dual agent.
Infrastructure / Distances
- Health
- Doctor <250m
- Pharmacy <250m
- Clinic <500m
- Hospital <1.000m
- Children & Schools
- School <250m
- Kindergarten <250m
- University <500m
- Higher School <750m
- Groceries
- Supermarket <250m
- Bakery <250m
- Shopping center <1.500m
- Other
- ATM <500m
- Bank <250m
- Post <250m
- Police <500m
- Transport
- Bus <250m
- Underground <250m
- Tram <250m
- Railway station <250m
- Highway access <3.000m
Distances are straight-line distances / Source: OpenStreetMap
Around 1010
Wien
Key information
Amenities
- Underground parking
- Garage
- Elevator
- Bathtub
- Shower


Total purchase price
About your broker
A second look
- Dokument 1403KB · PDFDokument 1403KB · PDF

Ask Viktoria directly
Viktoria knows this place inside out!
Viktoria usually responds within a few hours.