Spacious apartment with two loggias and green views
Around 1080 Wien- 109 m²
- 4 Rooms
- 1 Bath
More details
About this apartment
Generous living in the Josefstadt – 4 rooms, two loggias and green view
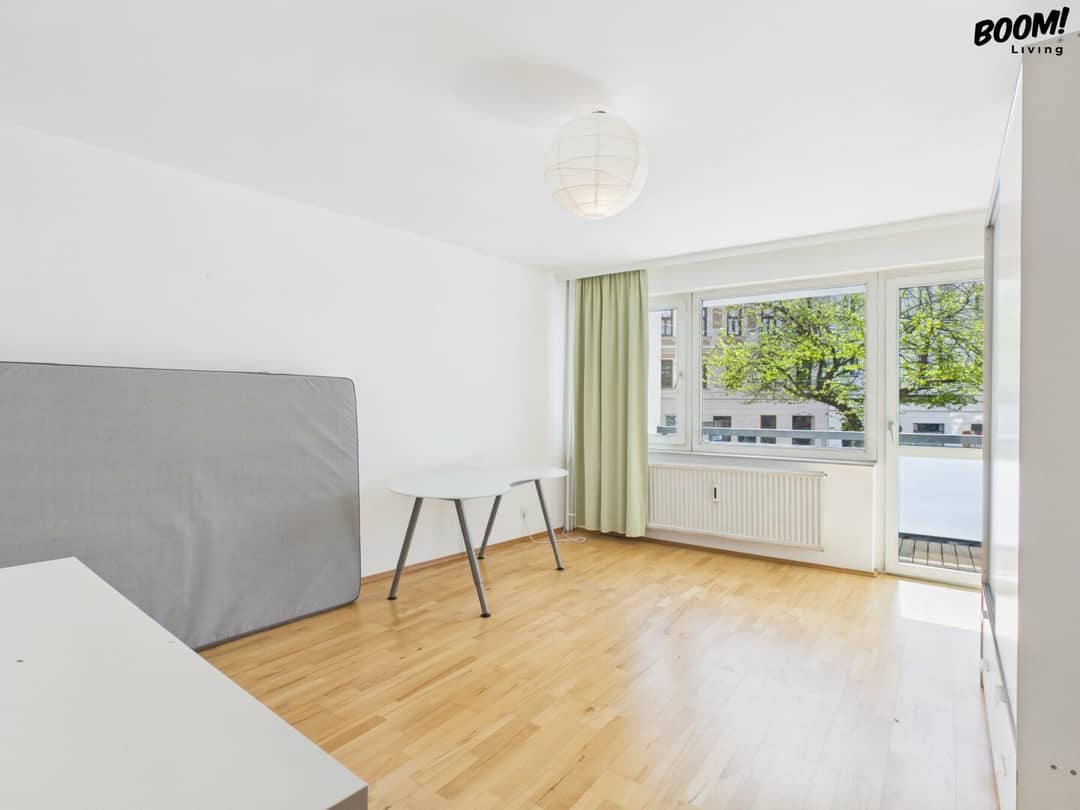
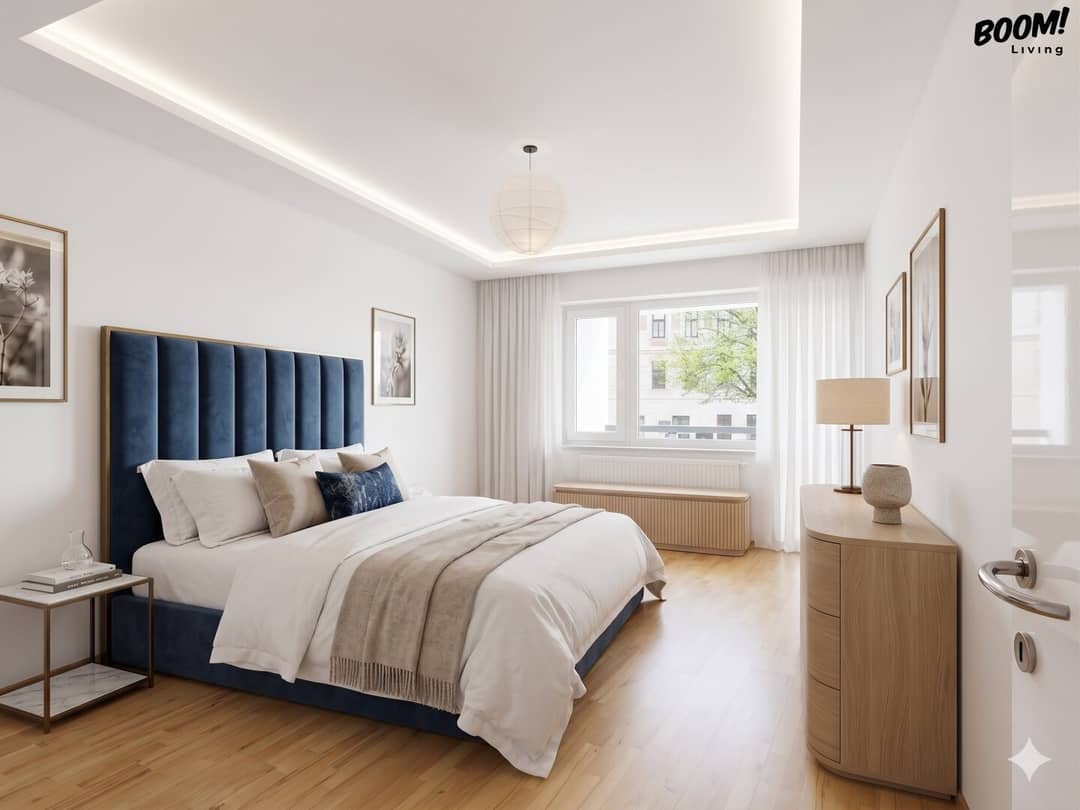
A spacious 4-room apartment of approx. 110 m² living space in a well-maintained residential building from 1975 in one of the most popular residential areas of Vienna’s 8th district is offered for sale.
The apartment impresses with its generous room layout and versatile use options. It is ideally suited for families, couples needing space or as an investment property for shared flats. The apartment has been successfully used as a shared flat for several years and is rented until the end of June 2026.
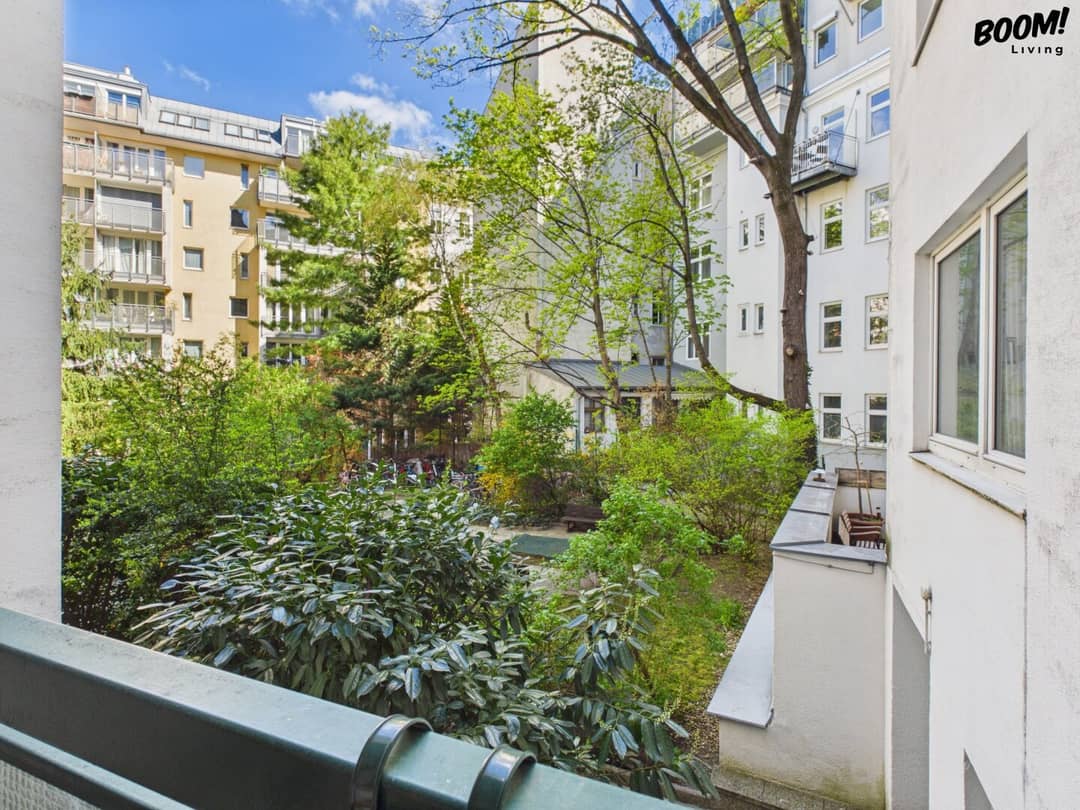
A special highlight are the two loggias with different orientations:
- Street-side loggia (approx. 5,71 m²) with a wide view
- Courtyard-side loggia (approx. 3,55 m²) with a view of the quiet, green inner courtyard
The apartment is in well-maintained condition and at the same time offers attractive development potential. According to the original floor plan, one of the rooms can be reconnected to the living kitchen, creating a particularly spacious living and living area.
This makes the property suitable both for immediate owner-occupation after the end of the tenancy and for modernization according to individual preferences.
The current heating and hot water costs amount to approx. 170 € per month.
A garage space in the building can – depending on availability – be rented or purchased, which represents additional comfort in this inner-city location.
Convince yourself of the advantages of this apartment during a personal viewing. We look forward to presenting the property to you. Viewings are possible 7 days a week by appointment.
Telephone number: +43 660 3556164
E-mail: [email protected]
The information about the offered property is provided with the care of an orderly real estate agent; no guarantee is given for the correctness of such information based on information from the persons entitled to dispose of the property. The provisions of the attached real estate agent regulation apply; furthermore, the overview of the expected ancillary costs according to KSchG has been transmitted. Pursuant to § 6 para. 4 third sentence MaklerG and § 30b KSchG, the real estate agent points out an existing economic close relationship to the seller due to regular business activity. However, there is no corporate connection to the seller whatsoever. This offer is intended exclusively for the addressee. Forwarding to third parties is only permitted with our express consent transmitted in writing. Note: Since 1.1.2009, the seller or landlord of a property has been obliged to present a valid energy certificate. In the event of non-presentation, a total energy efficiency corresponding to the age and type of the building is deemed agreed.
We point out that there is a family or economic close relationship between the intermediary and the third party to be mediated.
The intermediary acts as a dual agent.
Infrastructure / Distances
- Health
- Doctor <500m
- Pharmacy <500m
- Clinic <500m
- Hospital <500m
- Children & Schools
- School <500m
- Kindergarten <500m
- University <500m
- Secondary school <500m
- Local supply
- Supermarket <500m
- Bakery <500m
- Shopping center <1.500m
- Other
- ATM <500m
- Bank <500m
- Post office <500m
- Police <500m
- Transport
- Bus <500m
- U-Bahn <500m
- Tram <500m
- Train station <500m
- Motorway access <3.500m
Distance information as the crow flies / Source: OpenStreetMap
Around 1080
Wien
Key information
Amenities
- Elevator
- Bathtub
- Shower
- Fitted kitchen
- 9,3m²Loggia × 2


Total purchase price
About your broker
A second look

Ask Cristina directly
Cristina knows this place inside out!
Cristina usually responds within a few hours.