Living in the Village in the Third
With VILLAGE IM DRITTEN, Vienna is developing a new, vibrant urban district with around 2,000 apartments, as well as offices and commercial spaces, local amenities and childcare and educational facilities, combining modern living with plenty of greenery, community, and sustainable energy supply.
Site 14B plays a special role: two components that unite to form a building – six and eleven stories high – fit harmoniously into the surroundings and create room for 109 apartments with two to five rooms as well as two commercial spaces on the ground floor. The project particularly targets those who want to live close to the center, urban and at the same time close to nature. Here families, couples, singles and older generations will find a home that combines individuality with a sense of community.
Architecture with character
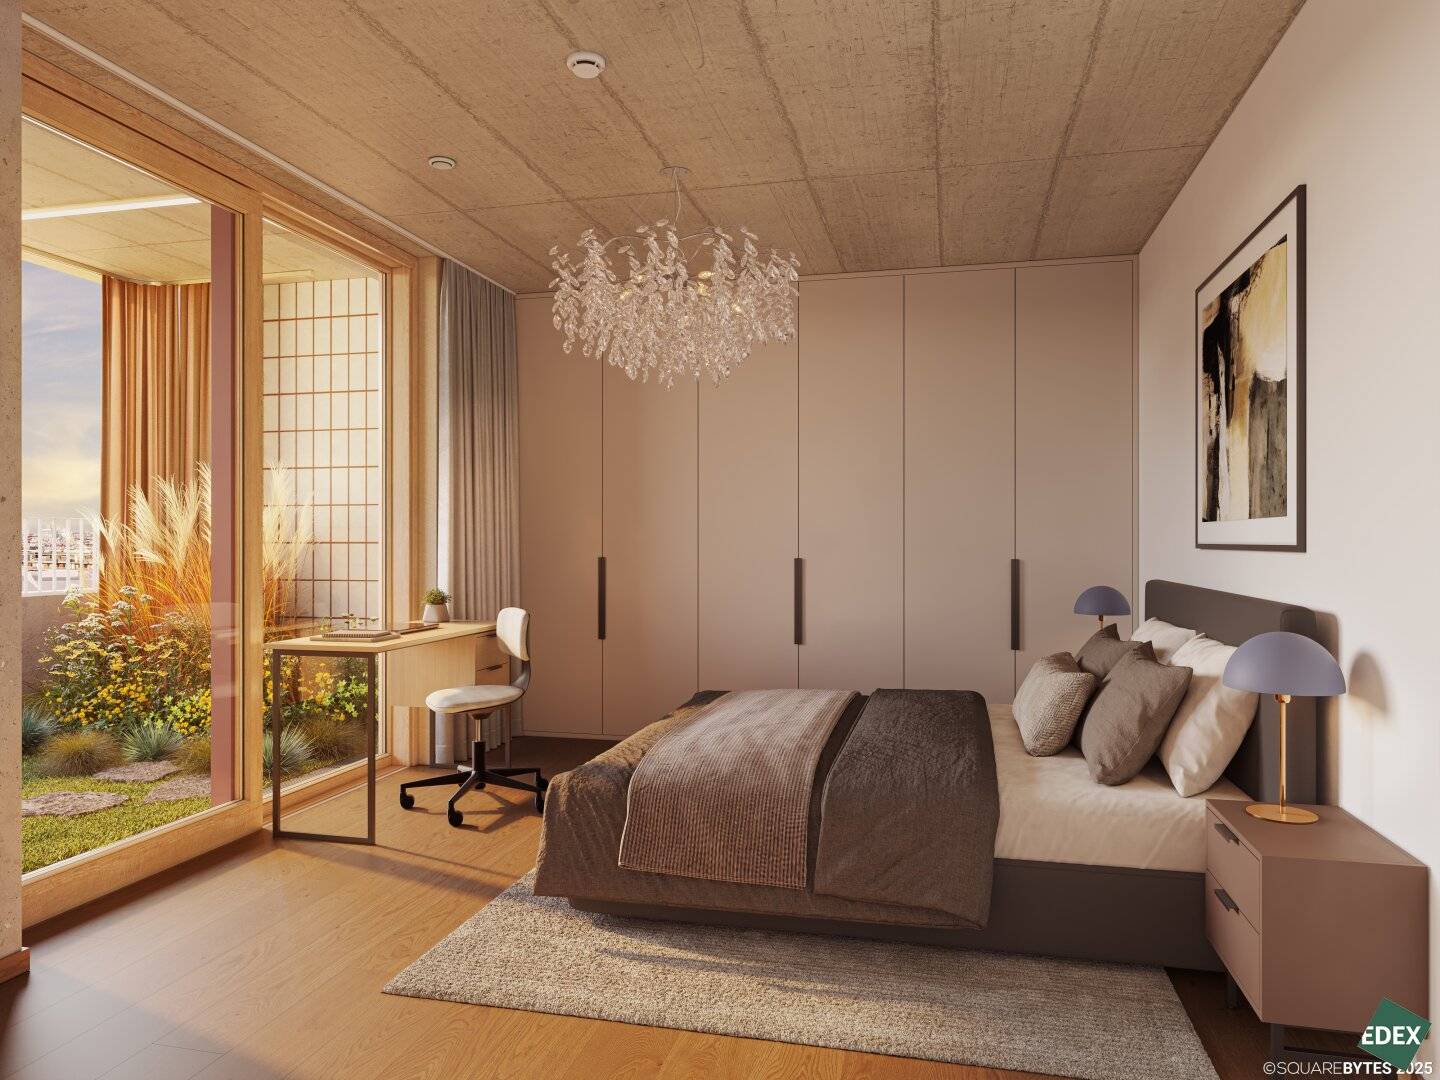
Designed by PLSA ZT Architekten, at Site 14B an authentic “volume wonder” for diverse work and living spaces is being created, in conjunction with a high quality of outdoor living. Through the chessboard-like arrangement of setbacks and projections as well as floor-by-floor changing façade views, unique floor plans emerge that depending on the size of the apartment allow several (garden) loggias or balconies. Predominantly generous, floor-to-ceiling window fronts and green loggias bring plenty of light inside and let nature become part of the living experience.
A special highlight is the open atrium area on the ground floor, which serves as the “Green Center,” loosening the architecture and creating meeting zones. On the 4th floor, a green roof garden connects the two parts – a retreat as well as a place for exchange. Pergolas and green oases transform it into an urban calm zone with a high quality of stay.
The project – Living with diversity
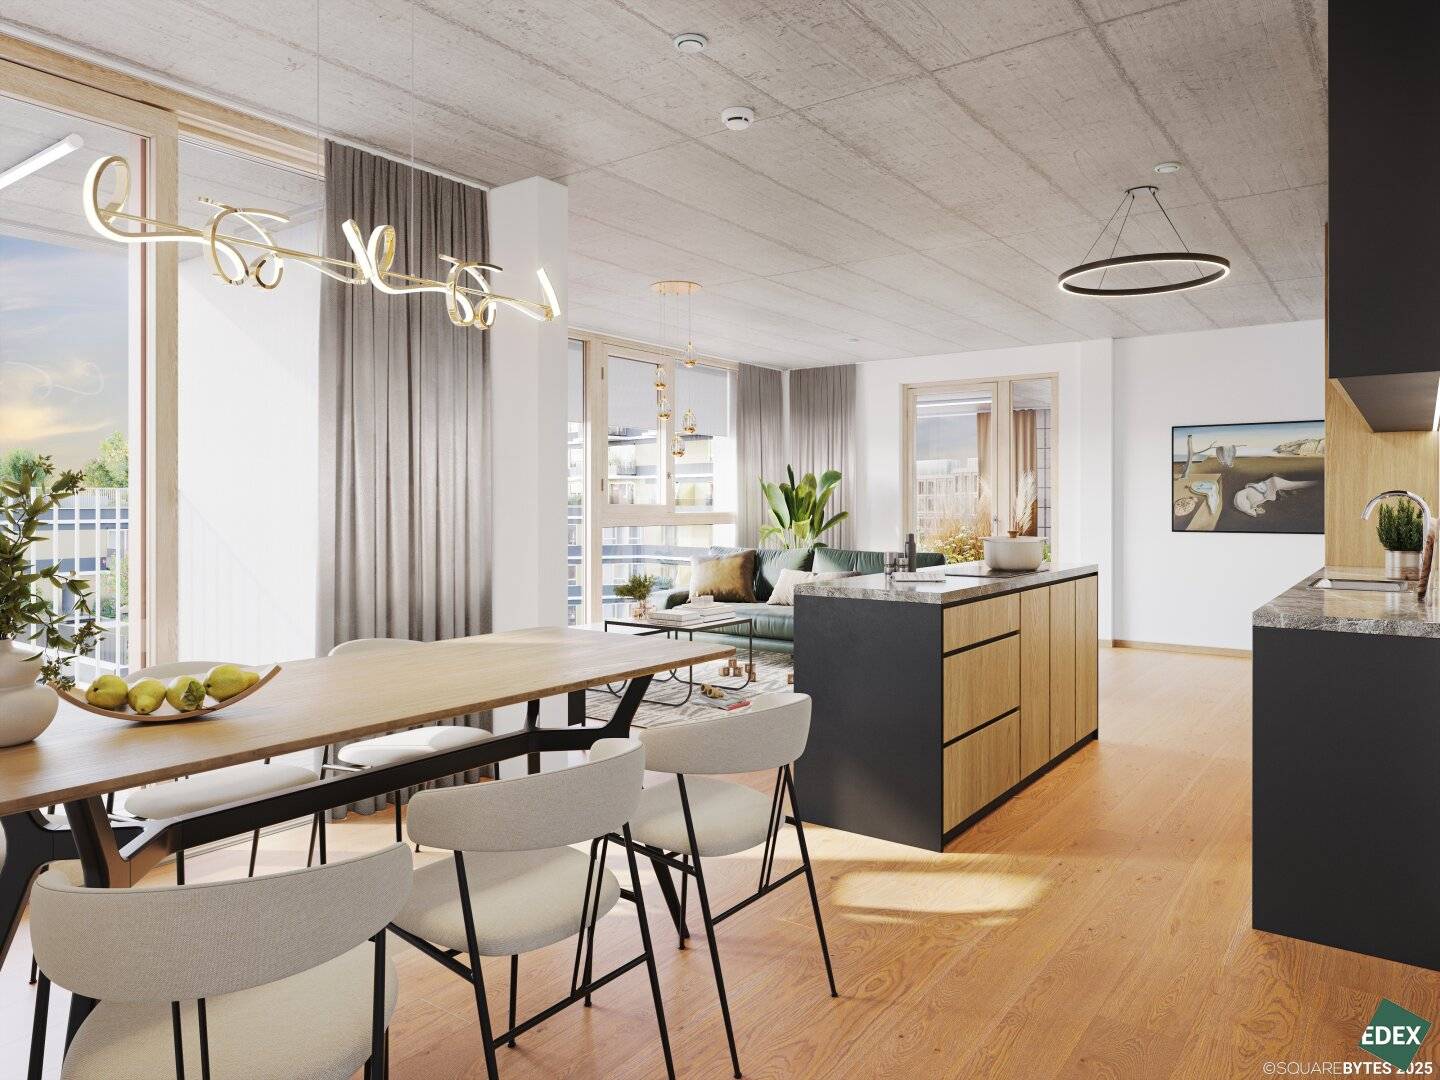
The uniqueness of the project is highlighted by the architectural design, largely with visible concrete ceilings and by the setbacks create visual connections that give the apartments an extraordinary generosity and a loft-like ambiance. The offering is complemented in the building by a two-story Boulder room and a multipurpose room with a large terrace, two commercial spaces and a underground garage. The apartments are planned in sizes from 43 to 131 m2, offering flexible layouts for a variety of needs – from a compact two-room apartment to the generous five-room family apartment. This creates a versatile offering for shared experiences – across generations and individually usable.
- 109 owner-occupied, privately financed apartments
- 58 underground parking spaces
- 2 – 5 room apartments
- Underfloor heating
- Play area with a two-story Boulder room (climbing hall)
- Large multipurpose room with kitchen, workbench and an adjacent terrace
- Expansive park directly at the door
- Pram storage rooms
- Especially generous bicycle storage with direct access
The Ausstattung - Living with style and comfort
The apartments convince with upscale fittings and many thoughtful details that make everyday life easier and at the same time enhance the living experience:
- Floor-to-ceiling and flush wooden-aluminum windows for bright rooms
- Exterior sun protection with cassette balconies, sun awnings, screens or textile curtains (as per build physics requirements)
- Weitzer parquet flooring
- Selected porcelain stoneware tiles and bathroom fittings from Villeroy&Boch as well as Grohe fixtures
- Flush interior doors or, in some cases, floor-to-ceiling interior doors for the loggias
- All apartments with open spaces, partly with several loggias or self-planted garden loggias in larger apartments as private retreats
- Underfloor heating with cooling through an energy network supply
- Innovative ventilation systems controlled residential ventilation
- Attractive exterior spaces with generous distances to neighboring buildings
Each apartment is designed to combine quality of life and comfort – perfect for people who value their home as a place of calm and inspiration.
Sustainability – for a conscious future
The energy concept of VILLAGE IM DRITTEN is forward-looking:
- All building plots are connected to an energy network
- Ground-sourced probes under the buildings
- Photovoltaic systems on the roof
- Climate: active Silver certification
This creates living spaces not only for today but also for future generations. Sustainability pioneers and eco-tech enthusiasts will find a lifestyle here that combines ecological awareness with modern comfort. VILLAGE IM DRITTEN sets new benchmarks in energy supply across Europe. As much energy as possible should be produced and used on site. This includes 500 ground-sourced probes with a depth of 150, several large rooftop PV systems with over one megawatt installed capacity, heat pumps, and a connection to district heating. Up to 80 percent of the heating energy in VILLAGE IM DRITTEN is sourced from local resources.
Further information about the apartments is also online at: www.villageimdritten.at/bauphase-3
Are
The ARE is one of the largest real estate companies in Austria and has already realized some of the most defining building projects in Vienna – including the renovation of the historic Palais Epstein on the Ring as well as the distinctive TrIIIple Tower on the Danube Canal. Village im Dritten also belongs to this line of innovative projects.
We would like to point out that there is a familial or economic close relationship between the broker and the third party to be brokered. The broker acts as a dual agent.
Location - Urban and Green
- Directly at the rund 2 hectare Bert-Brecht-Park – nature and recreation on the doorstep
- Tram: Line 18 (Wildgansplatz, 2 min), Line 71 (St. Marx, 3 min)
- New tram line 18: from roughly autumn 2026 direct connection from Schlachthausgasse (U3) to U2 Stadion – providing new direct access to the green Prater
- S-Bahn: St. Marx Station (2 min), Quartier Belvedere (15 min)
- Underground: U3 Schlachthausgasse (15 min), U1 Hauptbahnhof (15 min)
- Vienna Central Station (Hauptbahnhof): 7 minutes by tram
- City Stephansplatz: reachable in about 20 minutes
- Autobahn A23, interchange Landstraßer Gürtel / St. Marx: 3 minutes
- Vienna Airport: about 30 minutes by car or fast train
Nahversorgung & Freizeit
- Shopping and dining facilities in the quarter
- Varying shopping opportunities in Rennweg Center, in “The Mall” Wien Mitte and at the Hauptbahnhof
- Cultural highlights: Belvedere, Botanical Garden, Stadtpark, Hundertwasser House
- Event venue in Neu Marx
- Relaxation within walking distance: Schweizergarten, Danube Canal, Prater
Nebenkosten
- 3.5% real estate transfer tax
- 1.1% land register entry fee
- 0.5% contract drafting costs, at least EUR 2,500.00 (plus 20% VAT)
- Cash outlays deposit: EUR 600.00 (incl. 20% VAT)
- Notary fee: EUR 450.00 (plus cash outlays and 20% VAT)
- Fee for processing external financing: 0.25% of the financing amount (plus 20% VAT)
Commission-free for the buyer
The stated purchase price is excluding 20% VAT. This is an investment property intended for rental. The apartment can, of course, also be bought for own use. We are happy to inform you on request about the owner-occupier price.
The indicated purchase price is the investor price plus 20
Our general terms and conditions, which can be accessed at http://www.edeximmo.at/agb, apply. All information is based on information and documents provided by the owner or client and is without warranty.
Energieausweis
- Valid until: 14.11.2033
- Heating demand: B 30,3 kWh/m²a
- Total energy efficiency factor: A+ 0,6
Disclaimer
All information, data, plans and visualizations in this exposé are non-binding. Changes reserved. No legal claim to derive. Schematic floor plans and views are based on data representing the current planning status and may vary during the further planning and implementation phase. All views of the buildings and facilities are stock images and free artistic representations. Any depicted furnishing items are for illustration purposes only and are not provided by the seller. The contents of this exposé have been prepared with the greatest care and in consideration of third-party rights (e.g., copyright). Although this exposé is regularly checked for timeliness, completeness and accuracy, this cannot be guaranteed at all times. We therefore ask you to contact us directly in case of any questions. Use of the contents of this exposé (in particular the images) without our explicit consent is not permitted.
We would like to point out that there is a familial or economic close relationship between the broker and the third party to be brokered.
The broker acts as a dual agent.
Infrastructure / Distances
Health
Doctor <150m
Pharmacy <75m
Clinic <200m
Hospital <575m
Children & Schools
School <100m
Kindergarten <275m
University <450m
Higher School <375m
Nearby
Supermarket <100m
Bakery <50m
Shopping Center <150m
Other
ATM <25m
Bank <25m
Post <50m
Police <600m
Traffic
Bus <100m
U-Bahn <75m
Tram <325m
Train Station <75m
Highway connection <1,725m
Distances are straight-line distances / Source: OpenStreetMap