

Apartment First Occupancy Balcony Loggia
Hilde-Güden-Promenade 11, 1030 Wien- 66 m²
- 3 Rooms
- 1 Bath
More details
About this apartment
With VILLAGE IM DRITTEN a new, vibrant urban district with around 2,000 apartments is being created in Vienna, along with office and commercial spaces, local supply, and child care and educational facilities, which combines modern living with plenty of greenery, community and sustainable energy supply.
The development site 14B plays a special role: two parts that merge into a single building - six and eleven stories high - fit harmoniously into the surroundings and create space for 109 apartments with two to five rooms as well as two ground-floor commercial spaces. The project particularly targets those who want to live close to the center, urban yet close to nature. Here families, couples, singles and also older generations will find a home that combines individuality with a sense of community.
Designed by PLSA ZT Architekten, a true “cube of architecture” is being created on plot 14B for diverse work and living spaces, in an environment with high outdoor livability. The checkered arrangement of projections and recesses as well as floor-to-ceiling changing façade views create unique floor plans that, depending on the size of the apartment, allow several (garden) loggias or balconies. Predominantly expansive, tall window fronts and green loggias bring a lot of light inside and make nature part of living.
A special highlight is the open atrium area on the ground floor, which serves as the “Green Center,” loosening up the architecture and creating gathering zones. In the 4th floor a green roof garden connects the two components - a retreat as well as a place for exchange. Pergolas and green oases convert it into an urban tranquil zone with high livability.
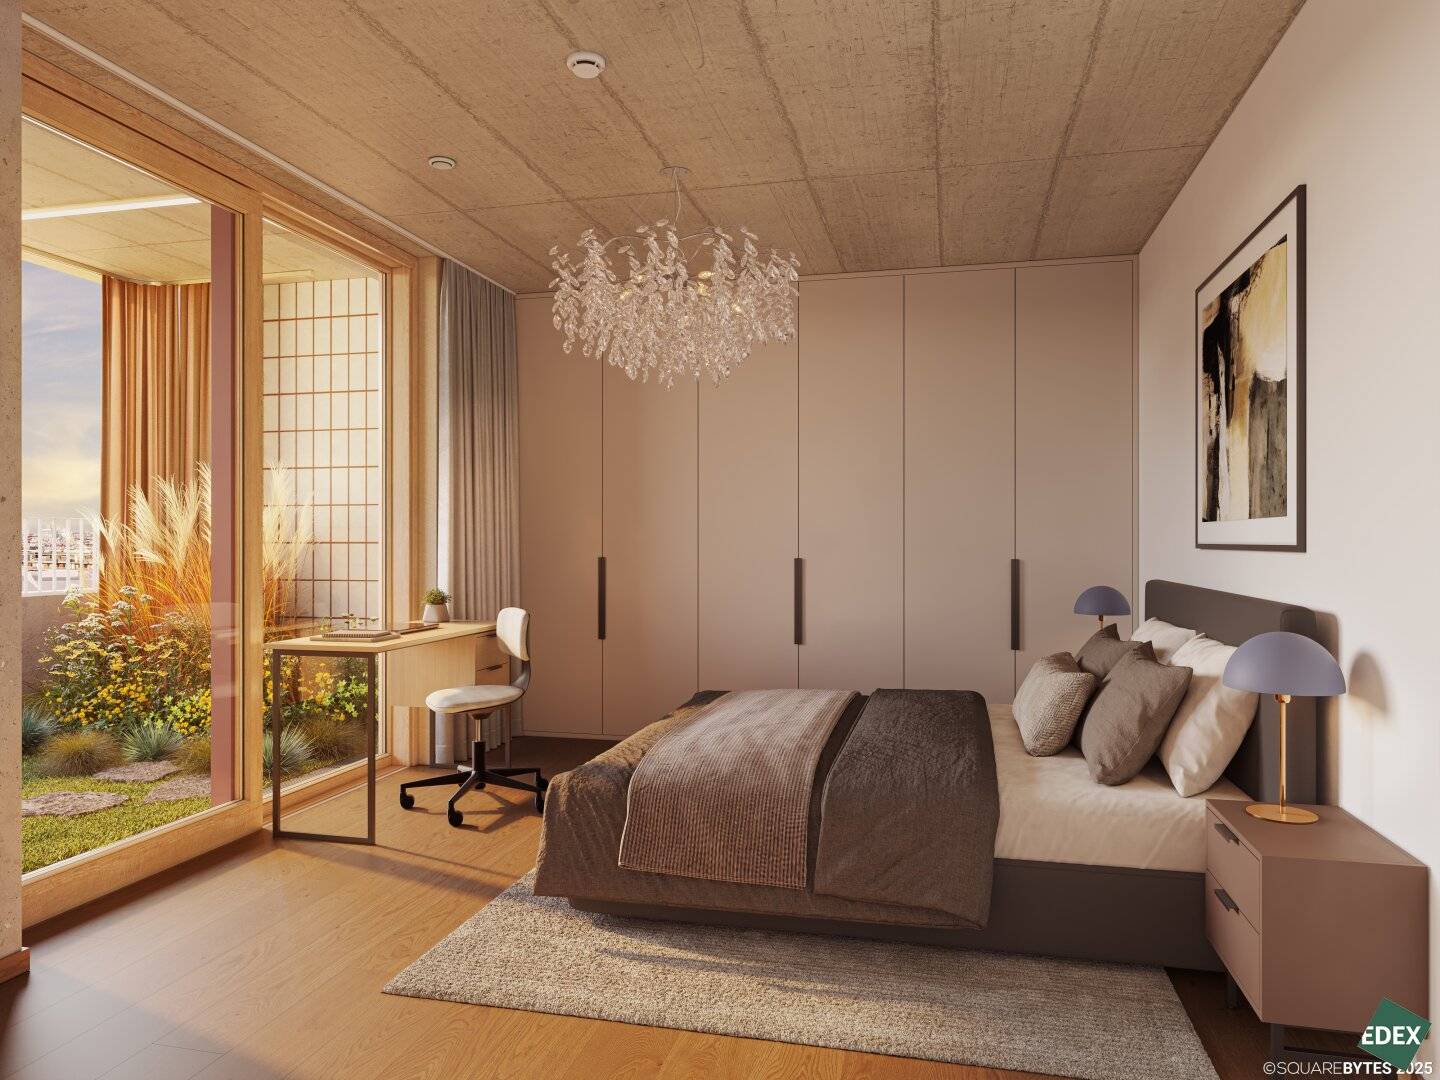
LIFE IN DIVERSITY - THE PROJECTThe uniqueness of the project is highlighted by the architectural design, largely with exposed concrete ceilings and the projections/recesses create visual connections that give the apartments exceptional spaciousness and a loft-like ambience. The offering is complemented in the building by a two-story boulder room and a multifunction room with a large terrace, two commercial spaces and a underground car park. The apartments are planned in sizes from 43 to 131m2 and offer flexible layouts for a variety of needs – from a compact two-room apartment to a spacious five-room family apartment. This creates a versatile offering for shared experiences – across generations and for individual use.
109 owner-occupied apartments
58 underground parking spaces
2 - 5 room apartments
Underfloor heating
Play area for children with a two-story boulder room (climbing hall)
Large multifunction room with kitchen, workbench and a front terrace
Expansive park landscape directly at the door
Pram storage rooms
Especially generous bicycle storage room with direct access
FEATURES - Living with style and comfort
The apartments convince with upscale equipment and many thoughtful details that ease everyday life and at the same time enhance the living experience:
Floor-to-ceiling and flush wooden-aluminum windows for bright rooms
External sun protection with Markisolettes, cassette awnings, screens or textile curtains (depending on construction physics)
Weitzer parquet flooring
Selected porcelain stoneware and bathroom fittings from Villeroy&Boch as well as Grohe fixtures
Flush interior doors or partly floor-to-ceiling interior doors on the loggias
All apartments with outdoor spaces, partly with several loggias or self-planted garden loggias in larger apartments as private retreats
Underfloor heating with cooling via a glycol network
Innovative ventilation systems with controlled residential ventilation
Attractive outdoor spaces with generous distances to neighboring buildings
Every apartment is designed to combine quality of life and comfort - perfect for people who value their home as a place of Ruhe und Inspiration.
SUSTAINABILITY - FOR A CONSCIOUS FUTURE
The energy concept of VILLAGE IM DRITTEN is forward-looking:
All building plots are connected to a glycol network
Ground-source probes under the buildings
Photovoltaic systems on the roof
Climate: active Silver certification
Thus a living space is created that is not only for today but also for future generations. Sustainability-pioneers and eco-tech enthusiasts will find a lifestyle here that combines ecological awareness and modern comfort. VILLAGE IM DRITTEN sets new standards in energy supply in Europe. As much energy as possible should be produced and used on-site. This includes 500 geothermal probes with a depth of 150, several extensive rooftop PV systems with over one megawatt installed capacity, heat pumps and a connection to district heating. Up to 80 percent of the heating energy in VILLAGE IM DRITTEN is sourced from local resources.
Further information about the apartments online at: www.villageimdritten.at/bauphase-3
AREARE is one of the largest real estate companies in Austria and has realized several of Vienna’s most influential building projects – including the renovation of the historic Palais Epstein on the Ring as well as the striking TrIIIple Towers on the Danube Canal. VILLAGE IM DRITTEN also follows in this line of innovative projects.
We point out that there is a familial or economic close relation between the intermediary and the third party to be mediated. The intermediary acts as a dual agent.
LAGE - URBAN AND GREENDirectly at the rund 2 hectare Bert-Brecht-Park – Nature and recreation at your doorstep
Tram: Line 18 (Wildgansplatz, 2 Min.), Line 71 (St. Marx, 3 Min.)
New tram line 18: from autumn 2026 a direct connection from Schlachthausgasse (U3) to U2 Stadion – thus a new direct link into the green Prater
S-Bahn: St. Marx station (2 Min.), Belvedere district (15 Min.)
Subway: U3 Schlachthausgasse (15 Min.), U1 Hauptbahnhof (15 Min.)
Vienna Central Station: 7 minutes by tram
City Center: about 20 minutes
Motorway A23, exit Landstraßer Gürtel / St. Marx: 3 minutes
Vienna Airport: about 30 minutes by car or rapid transit
Shopping and dining spaces in the district
Extensive shopping options in Rennweg Center, in The Mall Wien Mitte and at the main train station
Cultural highlights: Belvedere, Botanical Garden, City Park, Hundertwasser House
Event hall in Neu Marx
Relaxation within walking distance: Schweizergarten, Danube Canal, Prater
3.5% real estate transfer tax
1.1% land register entry fee
0.5% contract execution costs, minimum EUR 2,500.00 (plus 20% VAT)
Cash outlay account: EUR 600.00 (incl. 20% VAT)
Authentication fee: EUR 450.00 (plus cash outlays and 20% VAT)
- Fee for processing external financing: 0.25% of the financing amount (plus 20% VAT)
Provisionsfrei für den Käufer
The indicated purchase price is exclusive of 20% VAT. This offer is for a precautionary apartment purchased for the purpose of letting. The apartment can also be purchased for own use. We will gladly inform you on request about the price for owner-occupiers.
Bei dem angegebenen Kaufpreis handelt es sich um den Anlegerpreis zzgl. 20
Es gelten unsere Allgemeinen Geschäftsbedingungen, die unter http://www.edeximmo.at/agb abrufbar sind. Sämtliche Angaben basieren auf Informationen und Unterlagen die vom Eigentümer bzw. Auftraggeber zur Verfügung gestellt wurden und sind ohne Gewähr.
EnergieausweisValid until: 14.11.2033
Heating demand: B 30.3 kWh/m²a
- Overall energy efficiency factor: A+ 0.6
All information, details, plans, and visualizations in this exposé are non-binding. Changes reserved. No legal claim can be derived. The depicted floor plans and views are based on data representing the current planning status and may vary during the further planning and execution phase. All shown views of the buildings and facilities are symbolic images and libre artistic representations. Any depicted furnishings are for illustration only and are not provided by the seller. The contents of this exposé were created with the greatest care and in accordance with third-party rights (e.g., copyright). While this exposé is regularly checked for timeliness, completeness and accuracy, this cannot be guaranteed at all times. Please contact us directly if anything is unclear. The use of contents of this exposé (in particular the images) without our express consent is not permitted.
We point out that there is a familial or economic close relation between the intermediary and the third party to be mediated.
The intermediary acts as a dual agent.
Infrastructure / Distances
Health
Physician <125m
Pharmacy <375m
Clinic <425m
Hospital <800m
Children & Schools
School <300m
Kindergarten <425m
University <275m
Higher school <450m
Supply
Supermarket <125m
Bakery <475m
Shopping center <100m
Other
ATM <100m
Bank <100m
Post <100m
Police <950m
Traffic
Bus <75m
U-Bahn <950m
Tram <150m
Train station <75m
Autobahn access <725m
Distance in straight line / Source: OpenStreetMap
Hilde-Güden-Promenade 11
1030 Wien
Key information
Amenities
- Elevator
- Shower
- Fitted kitchen
- 14,4m²Balcony
- 8,6m²Loggia


Total purchase price
About your broker
A second look
- Exposé Baufeld 14B2.34MB · PDFExposé Baufeld 14B2.34MB · PDF
- Preisliste Baufeld 14B112KB · PDFPreisliste Baufeld 14B112KB · PDF

Ask Thomas directly
Thomas knows this place inside out!
Thomas usually responds within a few hours.