
Apartment first occupancy balcony by Donaukanal
Obere Donaustraße 23, 1020 Wien- 51 m²
- 2 Rooms
- 1 Bath
More details
About this apartment
Obere Donaustraße 23 | 1020 Wien
Here you don’t just buy an apartment, but an upgrade for your life. Each apartment features private outdoor spaces — generous balconies, protected loggias or expansive terraces extend your living space outdoors. Floor-to-ceiling windows let in a lot of light into the rooms and create an atmosphere of openness and elegance. Completion April 2026
Provision-free for the buyer!
Highlights & Equipment: Design meets comfort
- Perfect climate: underfloor heating, underfloor cooling in summer
- Sustainability: energy supply via geothermal energy and photovoltaics
- Light & Air: floor-to-ceiling wood-aluminum windows, electrically operable blinds, ground-floor shutters
- Security & Tech: Video intercom, security camera and a "Smart-Ready" system implemented.
- High-Speed Internet: fiber optic lines
- Family & Kids: car-free surface on the surface, protected toddlers' playgrounds
- Co-Working Space
- High-End Fitness Studio with modern equipment and yoga zone
- Privately reservable sauna area
- Community terraces
- Parcel locker system
- Dog & Bike Wash Station - room with bicycle and dog washing station and workbench
- Neighborhood app
- Mobility Point - There is a car and e-bike sharing offering directly in the neighborhood
- Laundry rooms
The project in numbers (Obere Donaustraße 23)
- Building structure: 2 staircases
- Apartment sizes: from approx. 34 m² to 108 m²
- Number of rooms: Efficient 1.5 to 4 rooms
- Ceiling height: Generous approx. 2.60 m
- Underground garage
- Visitor parking in the underground garage
- Energy supply: via Geothermal and Photovoltaics
Your exclusive "Short-Cut" to Augarten and connectivity: In 5 minutes everywhere
- The House 23 features a passage toward Augarten
- Public transport: U4 station "Roßauer Lände", tram 31
- In a few minutes to the City (Schottenring)
The completion is planned for April 2026.
Individual remodeling such as closing walls, installing doors, gypsum board work or replacing a bathtub with a shower can be commissioned separately on request.
Further available apartments can be found in the attached price list and please contact us about this.
The contract preparation and escrow processing is bound to the law firm Saxinger Rechtsanwalts GmbH, Wächtergasse 1, 1010 Wien. The costs amount to 0,9 % of the purchase price plus 20 % VAT; cash outlays are included in the fee. The authentication costs amount to 400 € or 450 € incl. VAT, if a mortgage deed is authenticated.
Renderings: Copyright Squarebytes
Thinking about selling your property? We achieve for you the best possible price – professionally, discreetly and efficiently. If desired, we also take care of financing, insurance and all other steps. Request now without obligation! Top 12 - Stiege 1
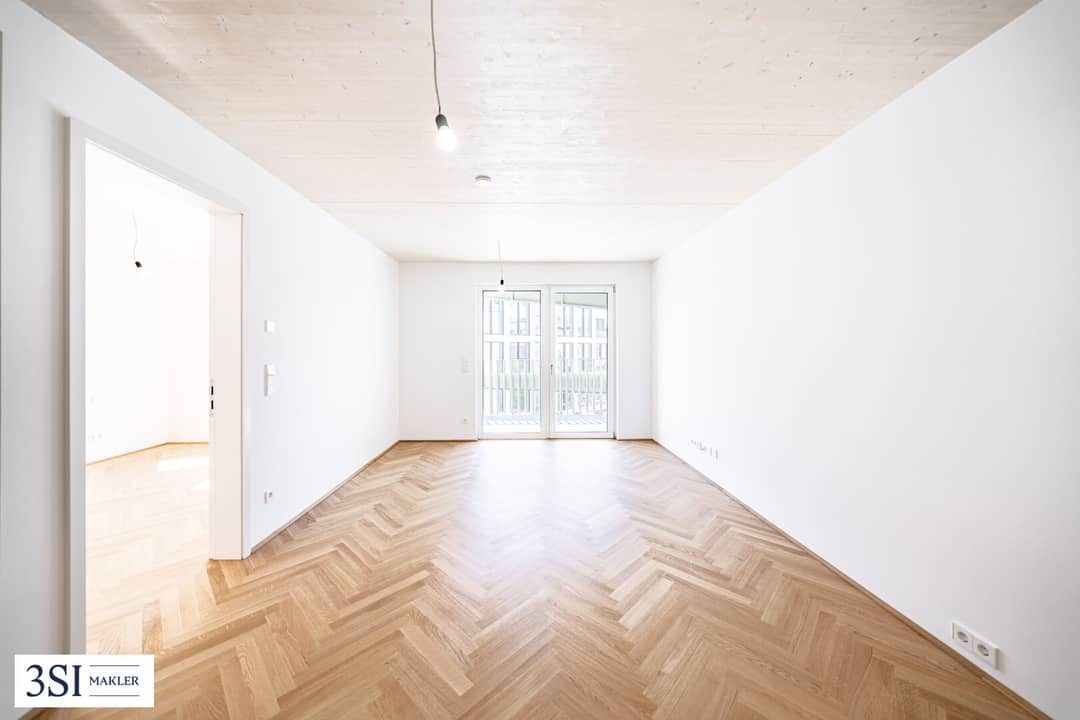
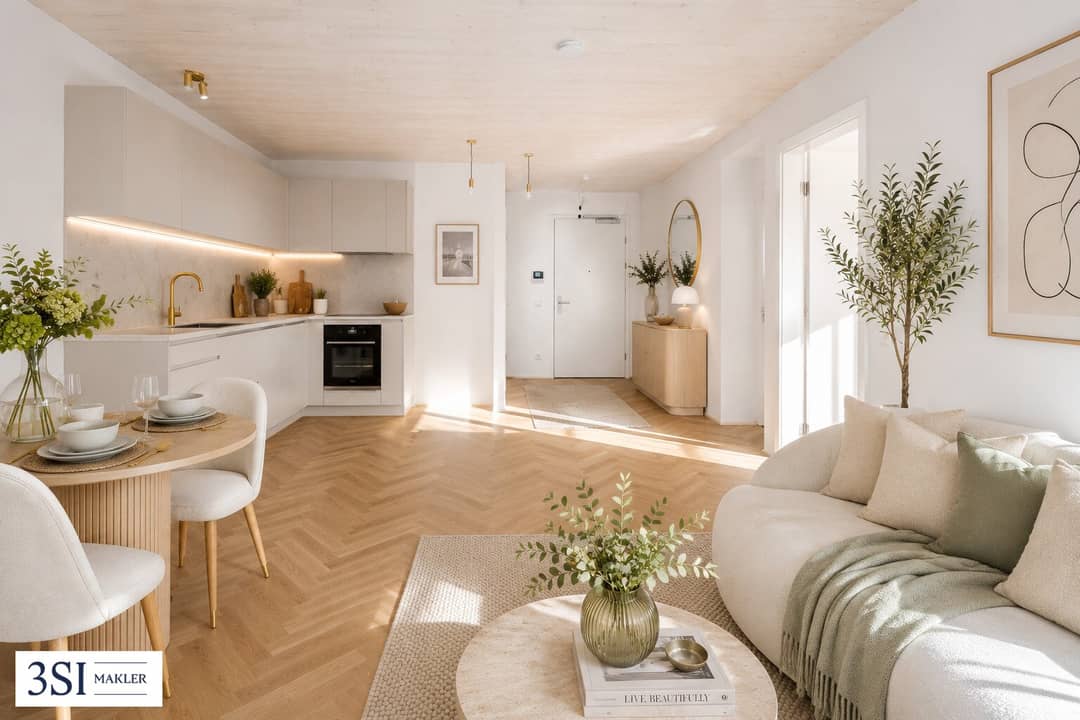
This modern apartment combines compact design with high living comfort and is ideal for singles, commuters or investors with high standards. The functionally designed entrance leads into the open-concept living area, where living, cooking and dining harmonize. Generous windows create a bright, friendly atmosphere and emphasize the clear spatial concept.
A special highlight is the northeast-facing balcony, which, especially in the summer months, provides pleasantly cool evenings and adds a relaxed outdoor retreat to the living space. The elegantly equipped bathroom fits seamlessly into the well-thought-out overall concept. A designated basement compartment rounds off this attractive living offer.
Urban lifestyle, smart space solutions and relaxed outdoor moments – a home that perfectly meets modern urban demands.
This apartment is ideal as a cozy own home as well as for investment.
Purchase price overview:
- Investor price: EUR 470.000,00 (net + 20% VAT)
- Owner-occupier price: EUR 517.000,00
THE PROPERTY WILL BE SOLD PROVISION-FREE.
We point out that there is a familial or economic close relationship between the broker and the third party to be brokered.
The broker acts as a dual agent.
Infrastructure / Distances
Health
- Doctor <250m
- Pharmacy <250m
- Clinic <300m
- Hospital <1.150m
Children & Schools
- School <275m
- Kindergarten <125m
- University <325m
- Higher School <300m
Nahversorgung
- Supermarket <50m
- Bakery <350m
- Shopping Center <1.875m
Other
- ATM <50m
- Bank <600m
- Post <675m
- Police <575m
Traffic
- Bus <200m
- Subway <200m
- Tram <325m
- Station <200m
- Highway access <2.000m
Distances are as the crow flies / Source: OpenStreetMap
Obere Donaustraße 23
1020 Wien
Key information
Amenities
- Elevator
- Shower
- Storage
- 15,8m²Balcony


Total purchase price
About your broker
A second look

Ask Andrea directly
Andrea knows this place inside out!
Andrea usually responds within a few hours.