
New build apartment with parquet and underfloor heating
Around 1230 Wien- 42 m²
- 2 Rooms
- 1 Bath
More details
About this apartment
Highlights
- First-time occupancy apartments with optimally utilized room concepts and immediate availability
- 1- to 3-room apartments, many of them with private outdoor areas such as balcony, terrace or garden
- Energy-efficient construction through air-source heat pump and photovoltaic system combined with pleasant underfloor heating
- Comfortable access via a modern smart home system
- Attractive investment apartments with stable demand and good return opportunities
In the southern part of Vienna, UMS ECK 51 presents itself as an already realized residential project that impressively combines modern architecture, sustainable energy solutions and high-quality equipment. The project comprises a total of 44 owner-occupied apartments, whose living areas range between approx. 32 m² and 91 m². The clearly structured floor plans enable optimal use of the rooms, while balconies, terraces or private gardens offer additional living comfort.
The equipment is oriented towards current living standards: modern bathrooms, beautiful parquet floors and pleasant underfloor heating create a harmonious living feeling. Energy supply is provided by an efficient air-source heat pump in combination with a photovoltaic system (output approx. 3,46 kWp), which reduces operating costs and conserves resources.
A digital access system enables the opening of the entrance doors via smartphone as well as the retrieval of relevant building data. 21 parking spaces are available in the in-house underground garage; retrofitting of e-charging stations is possible. Each apartment has its own cellar compartment. In addition, the building offers a bicycle and stroller room as well as an elevator. A communally usable garden area and a playground provide additional open space in the green.
The surroundings combine nature and urban everyday life: The proximity to the Perchtoldsdorfer Heide, the Liesingbach and the Riverside shopping center ensures a balanced mix of recreation, infrastructure and quality of life. Thanks to the good location and the functional apartment sizes, the units are suitable both for owner-occupiers and for investors.
Apartment viewings are possible at any time. We look forward to your visit!
Disclaimer
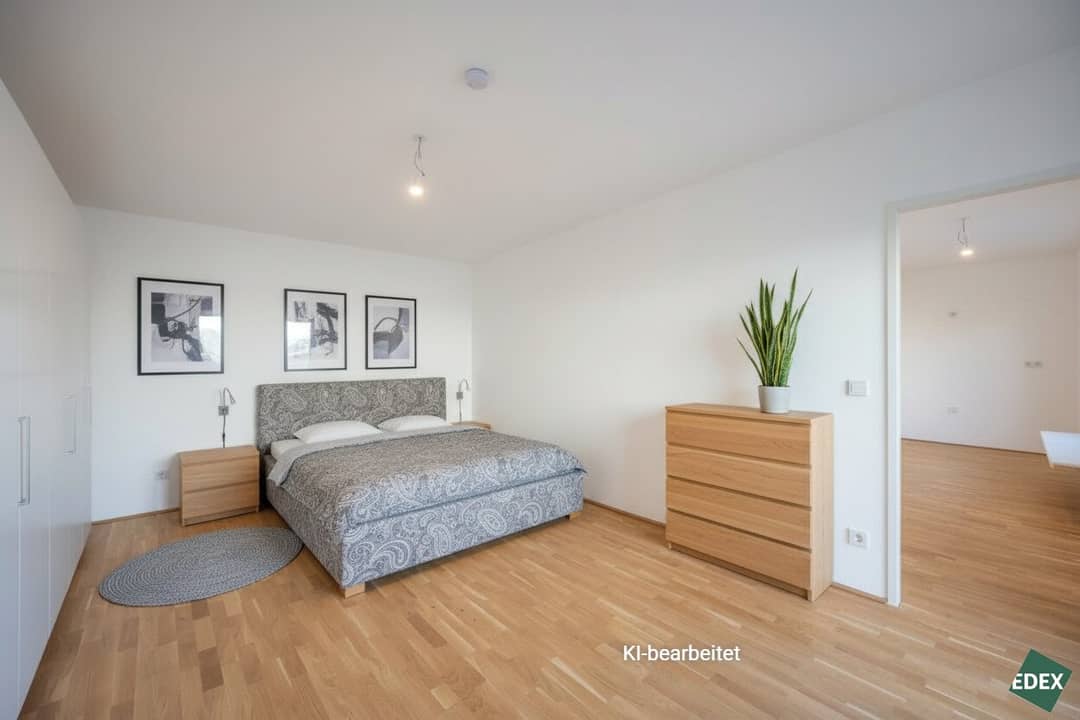
The images contained in this exposé serve for illustration purposes and may partially include computer-generated visualizations (renderings). These representations are intended to convey an impression of the possible design of the property, but do not constitute a binding specification of condition. The depicted furniture and furnishings serve exclusively for illustration and are not part of the purchase or rental object.
The apartment
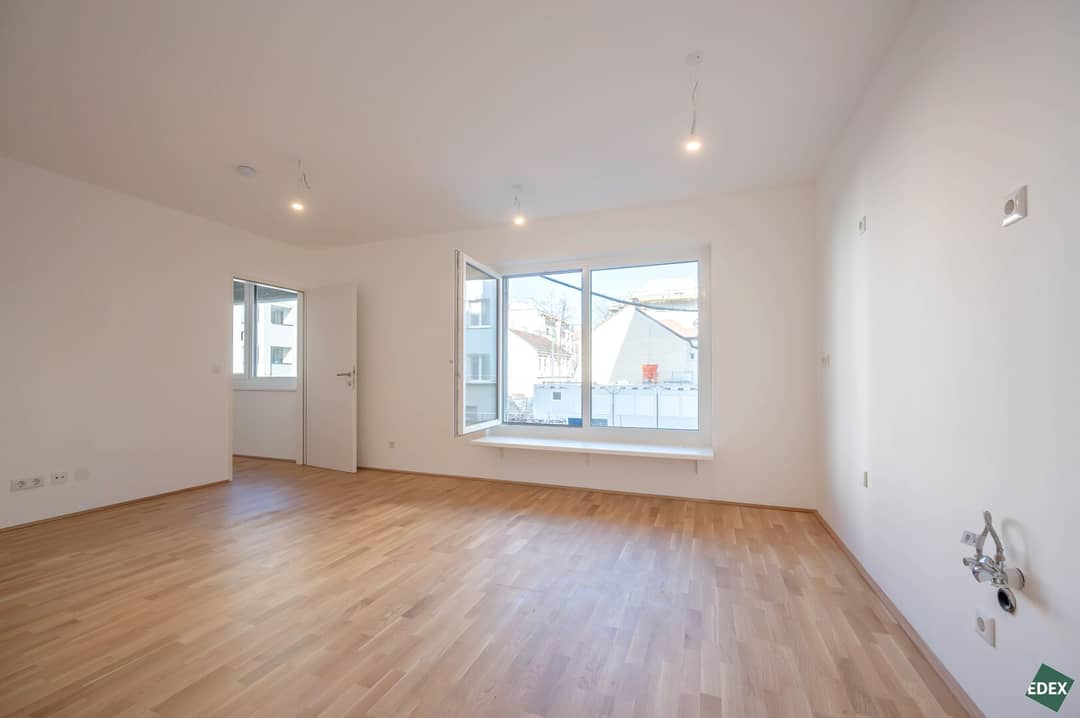
This 2-room apartment on the 1st floor with approx. 42,16 m² has a living room with connections for a kitchen-living room, a bedroom, a bathroom with shower, WC and washing machine connection as well as an entrance hall.
The living areas present themselves with beautiful parquet, while the bathroom is equipped with timeless elegant porcelain stoneware. Heating is provided by an efficient central heating system in conjunction with underfloor heating. Triple-glazed windows ensure optimal insulation. An additional cellar compartment provides practical storage space. The building has a storage room for strollers and bicycles.
Construction type and equipment
- Low-energy house, HWB 24,30 kWh/m².a; fGEE = 0,73
- Heating via air-source heat pump in combination with photovoltaic system (at least 3,46 kWp)
- Underfloor heating
- Smart home system
- High-quality solid wood parquet floors with Swiss baseboard
- Porcelain stoneware tiles
- External sun protection
- RC-3 entrance doors
- White interior doors with steel frames
- Hand washbasin in toilets
- SAT system ??
- Fiber optic internet ??
- Storage rooms in the basement
- Bicycle and stroller storage room
Transport connections and infrastructure
The property is located at the corner of Khekgasse and Korbgasse in Vienna's 23rd district. This idyllic location bordering the recreation area along the Liesing optimally combines peace and nature with very good infrastructure. Liesinger Platz with connections to lines S1, S2, S3 and S4 as well as various regional trains and buses and the Riverside shopping center are in the immediate vicinity. It is reachable on foot (approx. 13 minutes) as well as by bus or car in 5 to 10 minutes. By car, you are 10 minutes from the A 21 Brunn am Gebirge and subsequently on the A2, the A23 and the S1.
The stops of bus lines 60A, 253 and 359 and line 60 are within walking distance of the property. Numerous hiking and cycling paths (e.g. cycling path along the Liesing) in the immediate vicinity as well as further leisure activities round off the possibilities for sport and recreation. Due to its proximity to the local recreation area Maurer Wald and Perchtoldsdorfer Haide, as well as optimal infrastructure and transport connections, the property offers the best living comfort.
Apartments for sale in the property
The following apartments are still available for sale in the building (exposés on request): The purchase price as an investment apartment for rental purposes is understood to be plus 20 % VAT.
Ground floor/1st floor:
- TOP 3: ca. 58,62 m² 2,5-room maisonette apartment with 17,08 m² garden Price investor net: EUR 275.000,- Price owner-occupier: EUR 299.500,-
- TOP 10: ca. 59,43 m² 3-room maisonette apartment with 36,46 m² garden Price investor net: EUR 358.00,- Price owner-occupier: EUR 390.000,-
- TOP 4: ca. 72,74 m² 3-room apartment with 5,81 m² balcony Price investor net: EUR 393.900,- Price owner-occupier: EUR 429.500,-
- TOP 6: ca. 42,16 m² 2-room apartment Price investor net: EUR 216.000,- Price owner-occupier: EUR 235.000,-
- TOP 7: ca. 46,24 m² 2-room apartment: reserved
- TOP 8: ca. 42,16 m² 2-room apartment (currently rented) Price investor net: EUR 220.000,- Price owner-occupier: EUR 239.900,-
- TOP 9: ca. 42,18 m² 2-room apartment Price investor net: EUR 216.000,- Price owner-occupier: EUR 235.000,-
2nd floor:
- TOP 14: ca. 72,74 m² 3-room apartment with 5,81 m² balcony Price investor net: EUR 404.000,- Price owner-occupier: EUR 439.500,-
- TOP 20: ca. ca. 34,41 m² 1,5-room apartment with 5,81 m² balcony Price investor net: EUR 207.000,- Price owner-occupier: EUR 225.000,-
- TOP 21: ca. ca. 33.05 m² 1,5-room apartment with 5,81 m² balcony (currently rented) Price investor net: EUR 211.000,- Price owner-occupier: EUR 230.000,-
3rd floor:
- TOP 24: ca. 72,74 m² 3-room apartment with 5,81 m² balcony Price investor net: EUR 412.000,- Price owner-occupier: EUR 449.500,-
4th floor:
- TOP 34: ca. 72,74 m² 3-room apartment with 5,81 m² balcony Price investor net: EUR 422.000,- Price owner-occupier: EUR 459.500,-
- TOP 36: ca. 39,52 m² 2-room apartment with 16,73 m² terrace Price investor net: EUR 294.000,- Price owner-occupier: EUR 319.900,-
- TOP 37: ca. 37,94 m² 2-room apartment with 13,51 m² terrace Price investor net: EUR 274.000,- Price owner-occupier: EUR 299.000,-
- TOP 38: ca. 43,75 m² 2-room apartment with 12,93 m² terrace Price investor net: EUR 311.000,- Price owner-occupier: EUR 339.000,-
- TOP 39: ca. 56,06 m² 3-room apartment with 9,52 m² balcony Price investor net: EUR 344.000,- Price owner-occupier: EUR 375.000,-
5th floor / 1st attic floor:
- TOP 41: ca. 61,45 m² 3-room apartment with 11,56 m² terrace Price investor net: EUR 367.000,- Price owner-occupier: EUR 399.500,-
- TOP 42: ca. 73,36 m² 3-room apartment with 15,27 m² terrace Price investor net: EUR 476.000,- Price owner-occupier: EUR 519.000,-
- TOP 43: ca. 51,88 m² 2-room apartment with 18,05 m² terrace Price investor net: EUR 348.000,- Price owner-occupier: EUR 379.500,-
- TOP 44: ca. 81,84 m² 3-room apartment with 39,15 m² terrace Price investor net: EUR 568.000,- Price owner-occupier: EUR 619.500,-
The remaining apartments have already been sold.
The broker acts as a dual agent.
Infrastructure / Distances
- Health
- Doctor <500m
- Pharmacy <500m
- Clinic <500m
- Hospital <2.000m
- Children & schools
- School <500m
- Kindergarten <500m
- University <6.000m
- Secondary school <6.500m
- Local supply
- Supermarket <500m
- Bakery <1.000m
- Shopping center <500m
- Other
- ATM <500m
- Bank <500m
- Post <1.000m
- Police <1.000m
- Transport
- Bus <500m
- Subway <3.000m
- Tram <1.000m
- Train station <1.000m
- Highway access <2.500m
Distance information as the crow flies / Source: OpenStreetMap
Around 1230
Wien
Key information
Amenities
- Underground parking
- Carport
- Elevator
- Storage
- Fitted kitchen


Total purchase price
About your broker
A second look

Ask Michaela directly
Michaela knows this place inside out!
Michaela usually responds within a few hours.