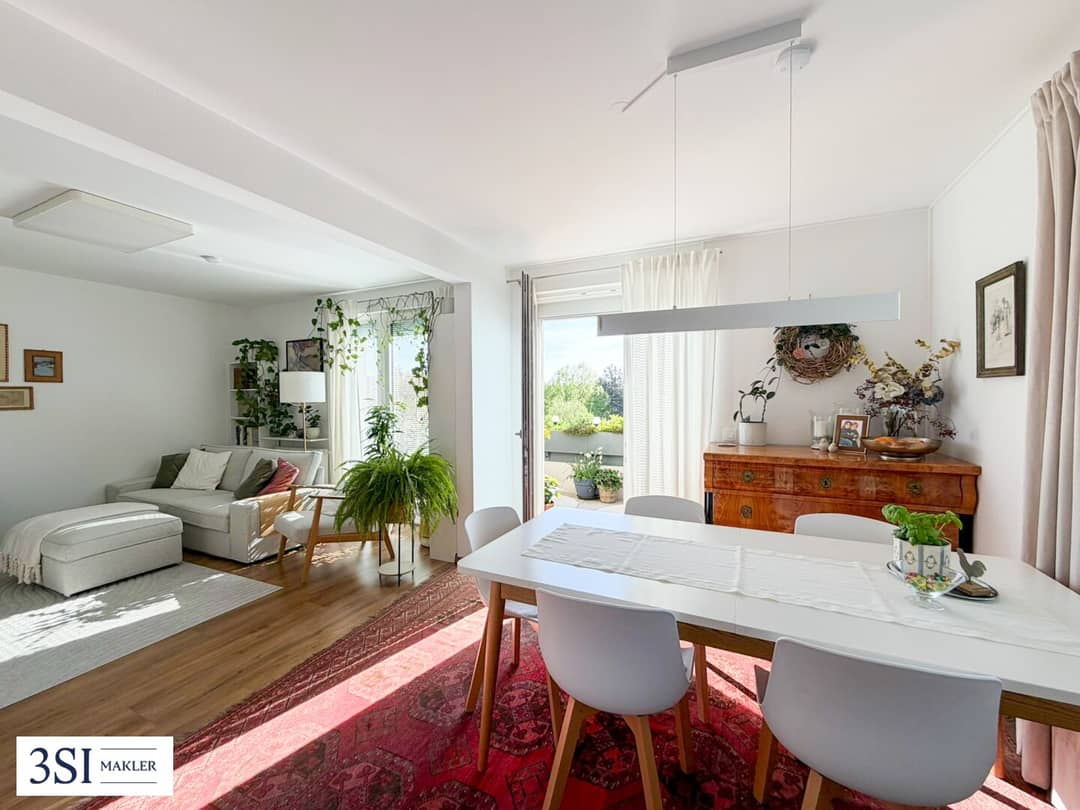

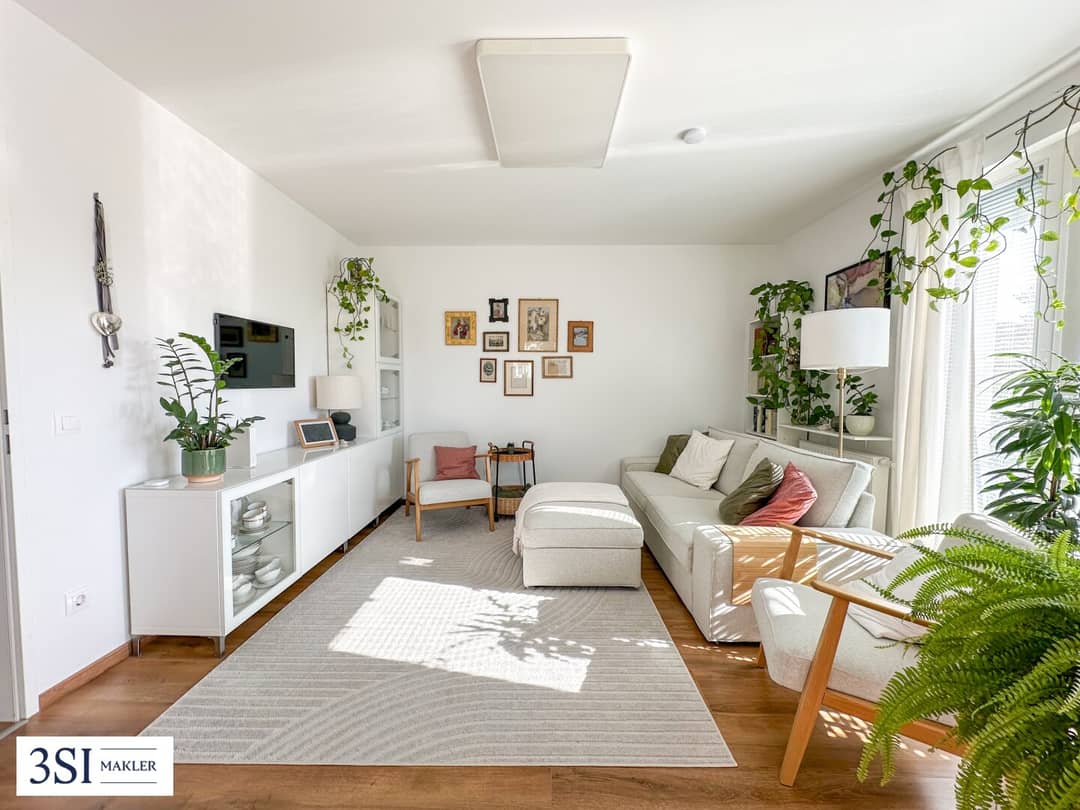
Maisonette apartment with balcony and panoramic view on top floor
Helene-Thimig-Weg 3, 1230 Wien- 80 m²
- 3 Rooms
- 1 Bath
More details
About this apartment
Design meets quality of life – Maisonette with a view in a green, quiet location in the 23rd district
This exclusive maisonette apartment in the family-friendly residential area of Alterlaa combines a modern living feeling with the highest comfort and an impressive view. In a quiet location at Helene-Thimig-Weg 3 in Vienna's 23rd municipal district, you can expect a high-quality new building with contemporary architecture and a well-thought-out room concept. The extraordinary apartment is located on the top floor of the house and extends over two levels.
The stylish 3-room maisonette impresses with a spacious, light-flooded living atmosphere and an intelligent room layout. The heart of the apartment is the openly designed living and dining area with a modern kitchen, which creates a pleasant sense of space through large window areas and harmoniously connects the interior and exterior areas.
A special highlight is the east-facing balcony with approximately 11 m² of space. Here you can enjoy a wonderful panoramic view over the green surroundings of Alterlaa and create an exclusive retreat in the open air.
High-quality materials, modern furnishings and stylish design make this property particularly attractive for both owner-occupiers and investors. The second residential level offers additional comfort and privacy – ideal as a personal retreat area with bedrooms and a versatile gallery.
The location scores with excellent infrastructure, optimal public transport connections and numerous leisure and recreational opportunities in the immediate vicinity. Here you live quietly and close to nature without having to forego the advantages of urban life. Enjoy extensive walks along the Liesing or cycling excursions with the family in the nearby Vienna Woods, to Schönbrunn or to the inner districts of Vienna.
The apartment is currently still occupied and is handed over unfurnished. By arrangement, furniture can be taken over against payment.
Apartment layout
1st level
- Spacious entrance hall with custom-made joinery furniture
- Guest WC
- Spacious kitchen-living room with access to the balcony (approx. 11 m²)
2nd level
- Gallery
- Bedroom 1
- Bedroom 2
- Bathroom with washbasin, toilet, bathtub and washing machine connection
Highlights of the property
- Exclusive residential location in the popular 23rd district
- Only a few minutes' walk to the U6 Alterlaa station
- Modern architecture in the high-quality market segment
- Top-floor maisonette without roof slopes
- Large balcony with dreamlike panoramic view
- High-quality furnishings and elegant porcelain stoneware in the bathroom
- Shared terraces, common rooms and sauna available for shared use
- Attractive residential area with high value retention
Location & infrastructure
- Popular residential location in Alterlaa with excellent quality of life
- Supermarkets, bakeries and gastronomy easily accessible
- Very good public transport connections and quick connection to Vienna's city centre
- Schools, kindergartens and numerous leisure opportunities nearby
- Perfect combination of nature, tranquillity and urban infrastructure
This residential location is one of the most sought-after areas in the south of Vienna and offers ideal conditions for modern living and sustainable value development.
A spacious cellar compartment is assigned to the apartment.
A car parking space in the building's own underground garage can be purchased additionally. Parking space purchase price: EUR 25.000,00.
The broker acts as a dual agent.
Infrastructure / Distances
Health
- Doctor <100m
- Pharmacy <525m
- Clinic <675m
- Hospital <675m
Children & Schools
- School <250m
- Kindergarten <225m
- University <4.125m
- Secondary school <3.475m
Local supply
- Supermarket <400m
- Bakery <425m
- Shopping centre <525m
Other
- ATM <400m
- Bank <400m
- Post office <375m
- Police <475m
Transport
- Bus <275m
- U-Bahn <125m
- Tram <2.025m
- Train station <375m
- Motorway access <1.200m
Distance information as the crow flies / Source: OpenStreetMap
Helene-Thimig-Weg 3
1230 Wien
Key information
Amenities
- Elevator
- Bathtub
- Storage
- Fitted kitchen
- 10,8m²Balcony


Total purchase price
About your broker
A second look

Ask Lucas directly
Lucas knows this place inside out!
Lucas usually responds within a few hours.