Penthouse with private rooftop terrace and lift
Krongasse 6, 1050 Wien- 130 m²
- 3 Rooms
- 2 Baths
More details
About this apartment
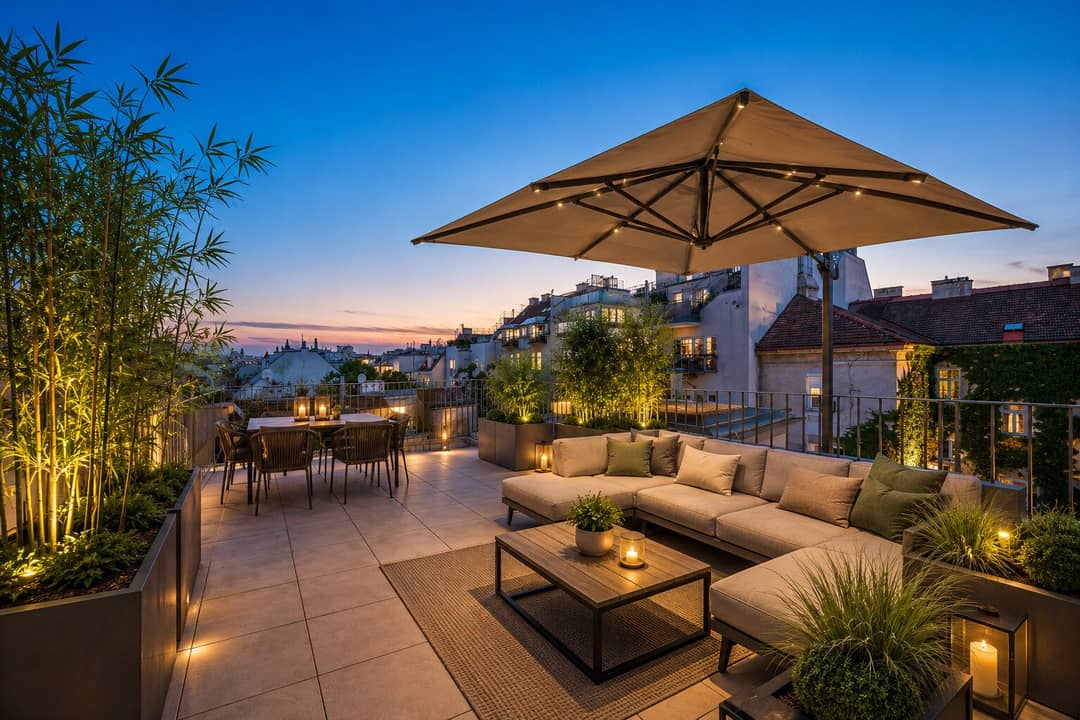
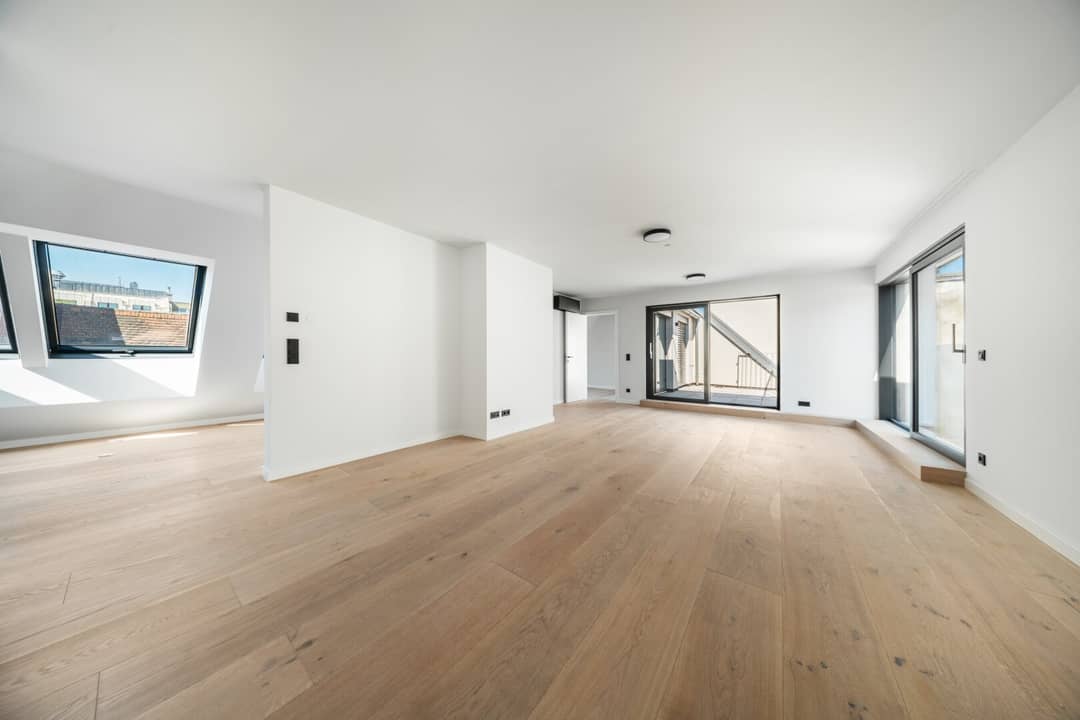
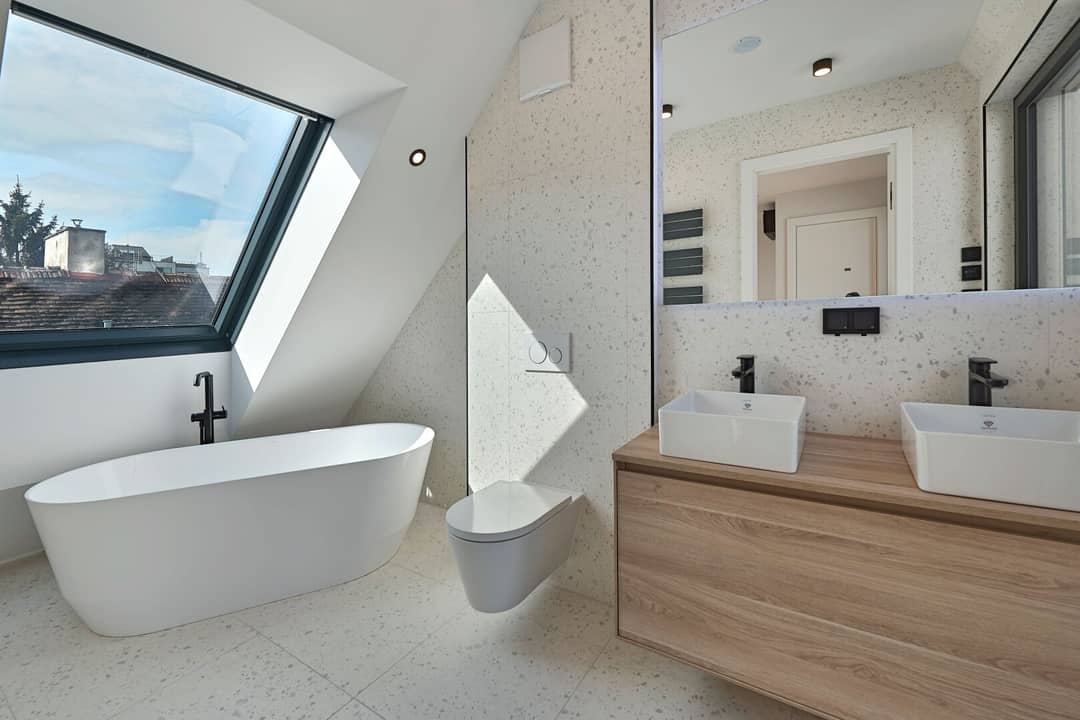
This spacious penthouse at Krongasse 6 in Vienna-Margareten, built in 2024, offers 130.6 m² of living space on the 4th floor of a renovated turn-of-the-century building. Direct elevator access leads to an elegant living area with 3 rooms, a 60 m² living kitchen, and 3 terraces totaling 58.36 m². The apartment faces northeast and southwest, flooded with natural light through large windows. Features include high-quality parquet, Venetian terrazzo, underfloor heating with district heating, and air conditioning. Two bedrooms each with en-suite bathrooms offer freestanding bathtubs, walk-in showers, and double sinks. A storage room with washing machine connection and guest WC complete the offer. The 2025 renovation blends historical charm with modern luxury.
Highlights
- Direct elevator access
- 3 terraces, including 38 m² rooftop terrace with panoramic view
- 60 m² living kitchen with courtyard and street views
- Underfloor heating and district heating
- Air conditioning (split units)
- Oak parquet and terrazzo tiles
- 2 en-suite bathrooms with bathtub and shower
- New wood/aluminum windows with triple glazing
Location & Surroundings
The apartment is in the heart of Vienna-Margareten near Naschmarkt and Pilgramgasse. U4 subway (Pilgramgasse) is 7 minutes on foot, tram lines 1 and 62 as well as buses reachable in 3-5 minutes. Supermarkets, bakeries, and shops are under 2 minutes away, Mariahilfer Straße a 10-minute walk. Cafés, restaurants, and Naschmarkt provide urban flair. Schools and kindergartens under 3 minutes, doctors and pharmacy nearby. Schönbrunn Palace Park is a short drive away.
Additional Information
- First occupancy 2024
- Energy certificate: HWB 35.6 kWh/m²a (Class B), FGEE 0.73 (Class A), valid until 2031
- Storage room available
- For sale
Krongasse 6
1050 Wien
Key information
Amenities
- Elevator
- Bathtub
- Shower
- Storage
- Balcony


Total purchase price
About your broker
A second look

Ask Sandra directly
Sandra knows this place inside out!
Sandra usually responds within a few hours.