Ground floor apartment with garden and terrace in quiet courtyard setting
Krongasse 6, 1050 Wien- 96 m²
- 3 Rooms
- 2 Baths
More details
About this apartment
THE PROJECT
The beautifully renovated turn-of-the-century property from the year 1885 in Krongasse is located between Margaretenstraße and Mittersteig and combines historical charm with modern luxury. With great attention to detail, the three-story building was carefully restored in 2025 and expanded with two attic levels and a passenger elevator, so that the original character is in perfect harmony with a high-quality, contemporary furnishing.
For sale are two-room units on the 2nd elevator floor with room heights over 2.80 m and modern old-building charm as well as a three-room unit in the courtyard section with a beautiful private garden. In addition, two 1-room apartments on the ground floor are offered.
The penthouse apartments (three units on the 1st attic floor and the penthouse on the 2nd attic floor) crown the project. Large window fronts flood the living spaces with natural light at any time of day.
More than a home has been created here – a place where a special quality of life unfolds. A space that ideally combines security, elegance and urban flair.
HIGHLIGHTS
- newly built attic apartments on the 1st attic floor
- penthouse on the 2nd attic floor with private roof terrace
- air conditioning in the attic apartments
- completely renovated old-building apartments with terraces and garden
- living areas from approx. 45 to 130 m² and 2 to 3 rooms
- balconies, loggias, terraces, roof terraces and garden
- district heating and underfloor heating
- new passenger elevator
APARTMENT DESCRIPTION
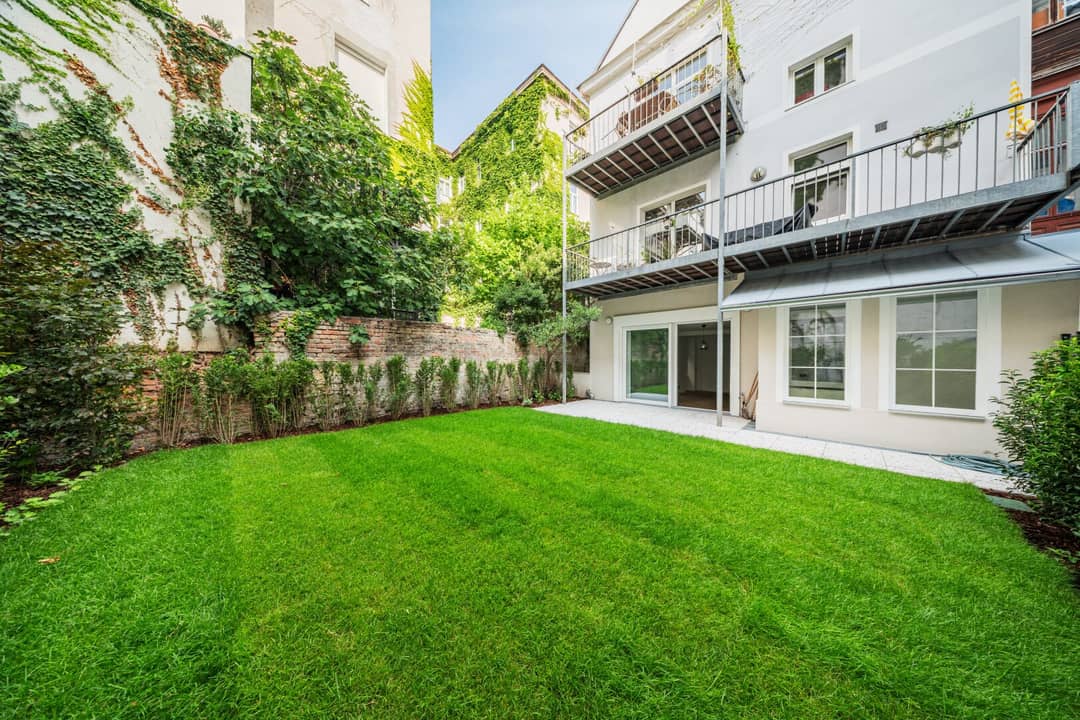
This tastefully renovated 3-room first occupancy on the ground floor of the courtyard building combines urban living with a touch of natural idyll – thanks to the approximately 79 m² private garden and a spacious terrace of approx. 16 m² in a quiet courtyard location. With a living area of approx. 97 m², this property offers a well-thought-out room layout, high-quality materials and a unique feel-good ambiance.
ROOM LAYOUT & EQUIPMENT
Via the entrance hall, the bathroom with window, the storage room and the kitchen area are accessible. Adjacent to this is the living room with access to the outdoor area and the two bedrooms. From the master bedroom you reach the second bathroom and the private inner courtyard.
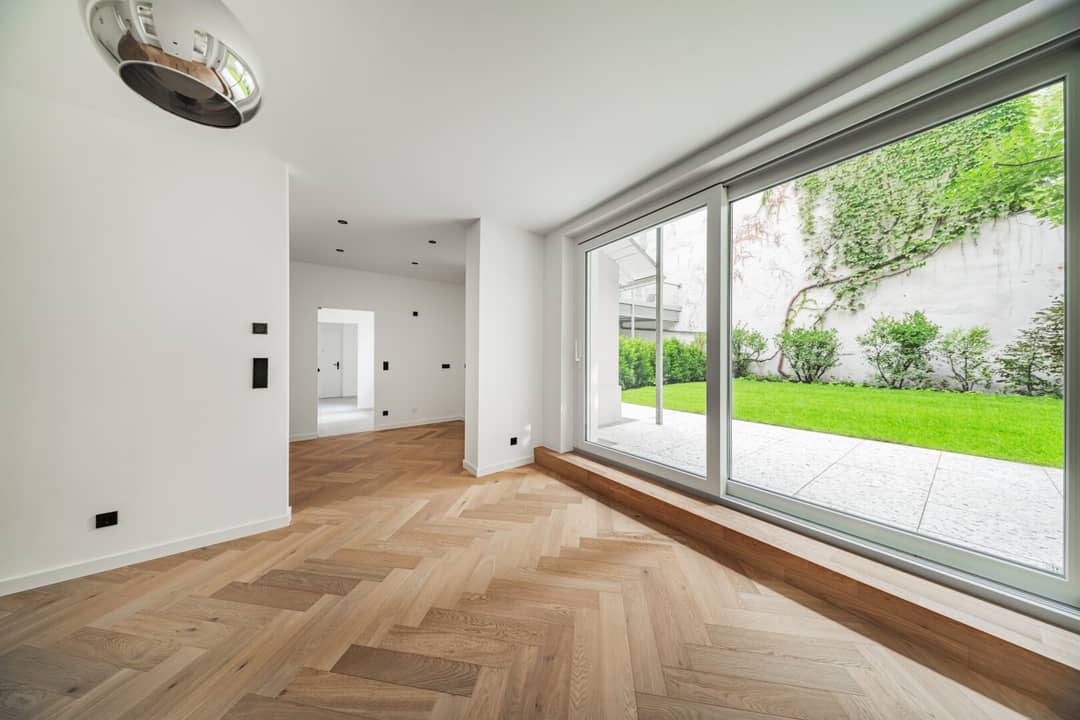
The property is equipped with tasteful oak plank floors, underfloor heating and new plastic windows with external blinds.
Below you will find further details on the rooms:
- Living room (approx. 28.70 m²): The central living area impresses with openness and direct access to the terrace and garden – ideal for sociable hours or relaxed evenings with a view of greenery.
- Kitchen area (approx. 9.16 m²): Adjacent to the living room is a separate, functionally designed kitchen with window.
- Master bedroom (approx. 20.64 m²): Spaciously dimensioned with access to the private inner courtyard and adjacent bathroom.
- Second bedroom (approx. 11.47 m²): Ideal for use as a children's room, guest room or home office.
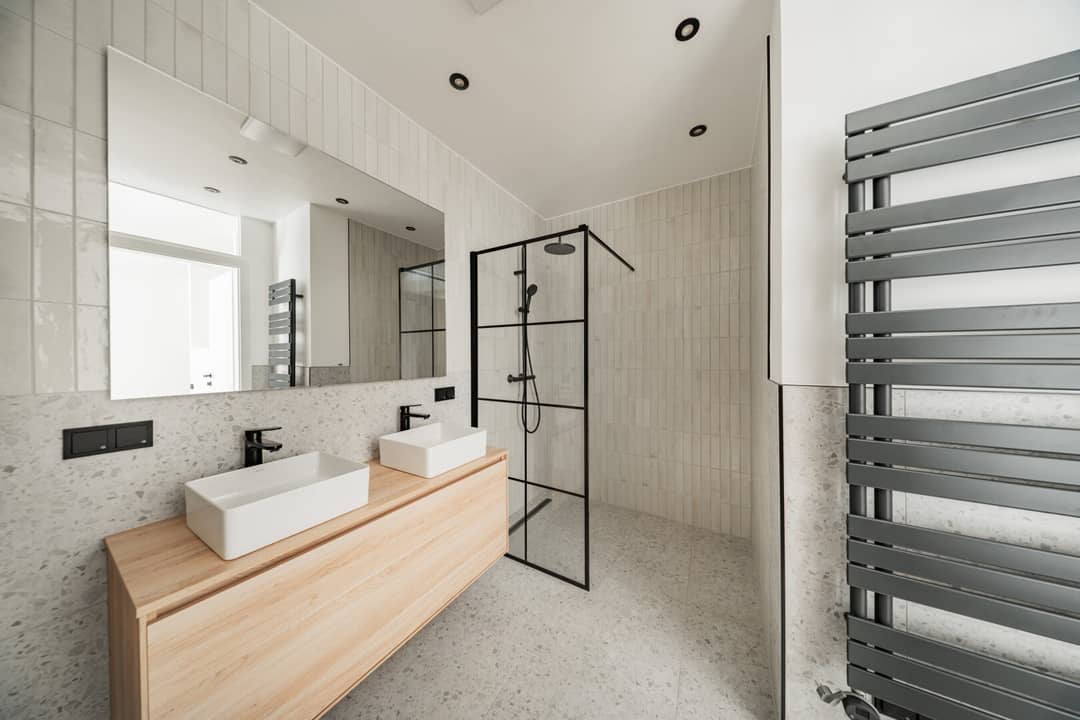
- Two modern bathrooms with walk-in shower, toilet and washing machine connection.
- Additional rooms: The entrance hall (6.71 m²), the storage room (2.36 m²) and the practical corridor area ensure optimal organization and storage space in everyday life.
HIGHLIGHT: Garden, Terrace & Inner Courtyard
- Terrace (approx. 16 m²): Directly accessible from the living room, it invites you to breakfast outdoors, barbecue evenings or sunbathing.
- Private garden (approx. 79 m²): A green oasis in the middle of the city – ideal for garden lovers, families with children or pet owners. The already laid-out garden is generously sized and can be designed in many ways.
- Courtyard share (approx. 14 m²): Perfectly complements the open space offering – suitable as a quiet retreat or for greening in front of the bedroom window.
VAULTED CELLAR
The apartment includes the vaulted cellar below with approx. 62.5 m², which is suitable as a storage room, workshop or hobby room.
CONCLUSION
This charming garden apartment in a charming location – next to U4 and Schlossquadrat – offers everything that discerning city dwellers are looking for: space, comfort and open areas – combined in a stylish living ambiance. Perfect for couples, small families or discerning singles looking for something special.
ADDITIONAL COSTS
For the sake of good order, we note that, unless otherwise stated in the offer, a commission is due upon successful conclusion of the contract, which corresponds to the rates specified in the Real Estate Agent Ordinance BGBI. 262 and 297/1996 – that is 3% of the purchase price plus 20% VAT. This commission obligation also applies if you pass on the information provided to you to third parties. There is an economic close relationship to the seller. We point out that we are acting as dual agents. The contract drafting and escrow processing is bound to the law firm Dr. Rumpf in, 1010 Vienna, Freyung 6. The costs amount to 1.5% of the purchase price plus 20% VAT as well as out-of-pocket expenses and notarization.
We point out that there is a familial or economic close relationship between the agent and the third party to be brokered.
The agent is acting as a dual agent.
Infrastructure / Distances
- Health
- Doctor <125m
- Pharmacy <275m
- Clinic <325m
- Hospital <450m
- Children & Schools
- School <175m
- Kindergarten <175m
- University <225m
- Secondary school <300m
- Local supply
- Supermarket <125m
- Bakery <300m
- Shopping center <325m
- Other
- ATM <300m
- Bank <300m
- Post office <325m
- Police <450m
- Transport
- Bus <200m
- Subway <575m
- Tram <300m
- Train station <550m
- Highway access <3.225m
Distance information as the crow flies / Source: OpenStreetMap
Krongasse 6
1050 Wien
Key information
Amenities
- Elevator
- Shower
- Storage
- 15,8m²Terrace
- 78,9m²Garden


Total purchase price
About your broker
A second look

Ask Sandra directly
Sandra knows this place inside out!
Sandra usually responds within a few hours.