
Apartment with balcony in prime location near Naschmarkt
Kettenbrückengasse 1, 1050 Wien- 46 m²
- 2 Rooms
- 2 Baths
More details
About this apartment
THE PROJECT | THE NEW AVANT-GARDE OF LIVING
The historical ensemble at Kettenbrückengasse 1 revolutionizes our understanding of space and forms ideal contours for the realization of one's own individuality. Those who live in Essenz No. 1 have design freedom like never before. Open room structures allow new dimensions of individualization and maximization to emerge. All living spaces offer the perfect stage to let one's own creativity run free and give wings to personal style.
Further information at: https://www.essenz-no1.at/
EQUIPMENT
Honest materials, straight lines, generous surfaces: The equipment radiates harmony and calm, its strength and clarity spring from the focus on the essential and valuable. The result is a rounded, open furnishing concept with natural colors and high-quality haptics – coherent and well thought-out, modern and sustainable, reduced and to the point.
Amenities:
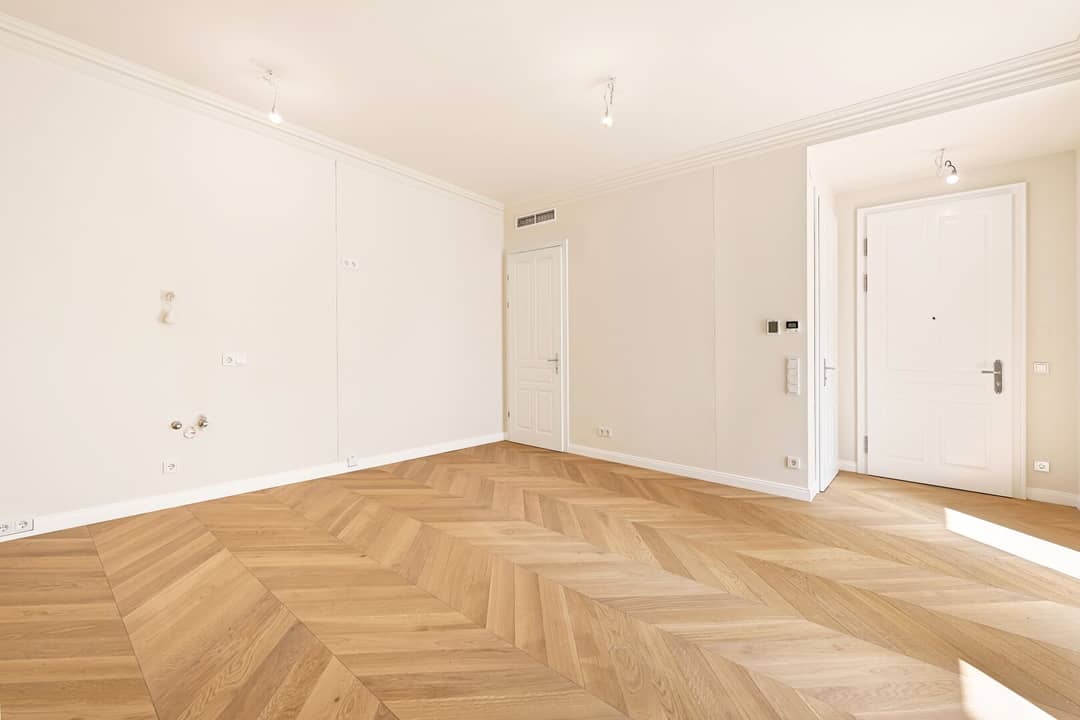
- Solid wood parquet flooring and underfloor heating
- Designer equipment in the bathrooms
- Electrically controllable sun protection
- Modern technical features
HIGHLIGHTS
- 32 exclusive owner-occupied apartments
- Living areas from approx. 35 to 152 m²
- 1 to 4 rooms
- Private gardens, balconies, loggias, terraces and roof terraces
- High-quality designer equipment
- Central location near Naschmarkt
- Excellent infrastructure
APARTMENT | TOP 13
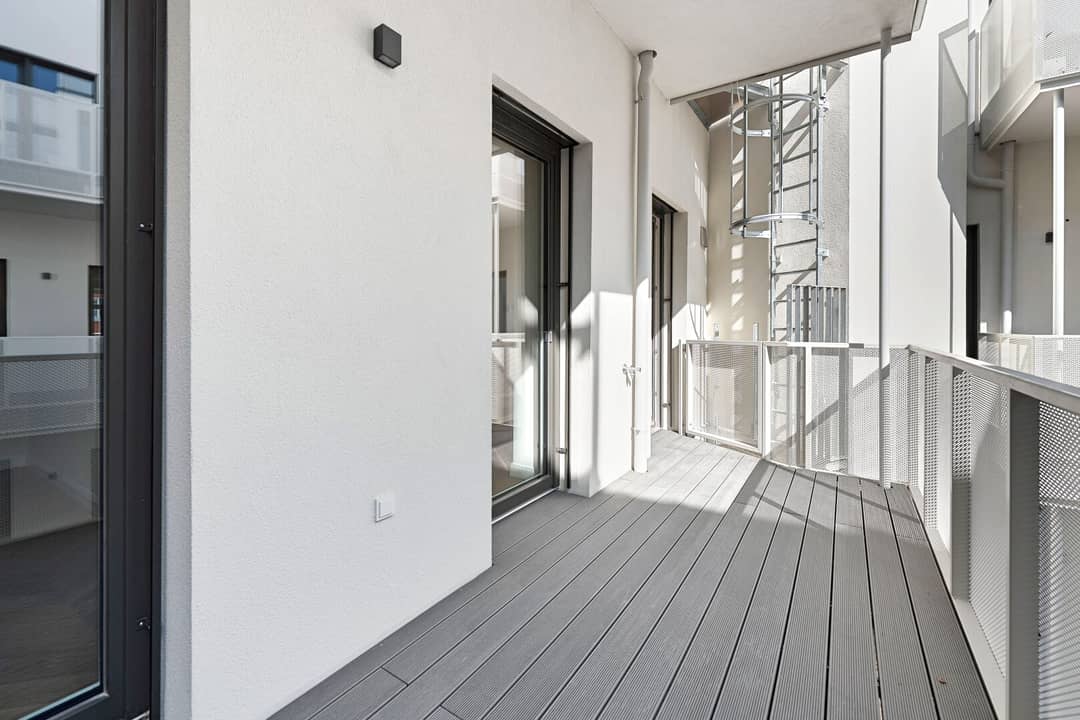
The 2-room apartment is located on the 1st upper floor and offers a living area of approx. 46 m² and a balcony of approx. 10 m². The room layout is structured as follows:
- Entrance hall (approx. 2 m²)
- WC (approx. 1 m²)
- Living kitchen with direct access to the balcony (approx. 21 m²)
- Storage room with washing machine connection (approx. 1.5 m²)
- Room with access to the bathroom and to the balcony (approx. 14 m²)
- Bathroom with shower and washbasin (approx. 4 m²)
- Balcony (approx. 10 m²)
SUSTAINABILITY
Essenz No. 1 embodies the fine balance between historical elegance and forward-looking sustainability.
Sustainability in detail:
- Photovoltaics and district heating
- Innovative room climate concept
- Highest safety standards
ANCILLARY COSTS
For the sake of good order, we note that, unless otherwise stated in the offer, a commission is due upon successful conclusion of the contract, which corresponds to the rates set out in the Real Estate Agent Regulation BGBI. 262 and 297/1996 – that is 3% of the purchase price plus 20% VAT. This commission obligation also exists if you pass on the information provided to you to third parties. There is an economic close relationship with the seller. The contract drafting and escrow processing is bound to Schönherr Rechtsanwälte GmbH, Schottenring 19, 1010 Vienna. The costs amount to 1.5% of the purchase price plus 20% VAT as well as out-of-pocket expenses and notarization.
We point out that there is a family or economic close relationship between the intermediary and the third party to be brokered.
Infrastructure / Distances
- Health
- Doctor <100m
- Pharmacy <225m
- Clinic <100m
- Hospital <675m
- Children & Schools
- School <250m
- Kindergarten <150m
- University <275m
- Secondary School <375m
- Local Supply
- Supermarket <250m
- Bakery <150m
- Shopping Center <575m
- Other
- ATM <250m
- Bank <475m
- Post Office <50m
- Police <400m
- Transport
- Bus <100m
- U-Bahn <350m
- Tram <425m
- Train Station <350m
- Highway Access <3.400m
Distance information as the crow flies / Source: OpenStreetMap
Kettenbrückengasse 1
1050 Wien
Key information
Amenities
- Underground parking
- Elevator
- Shower
- Storage
- Fitted kitchen


Total purchase price
About your broker
A second look

Ask Clemens directly
Clemens knows this place inside out!
Clemens usually responds within a few hours.