
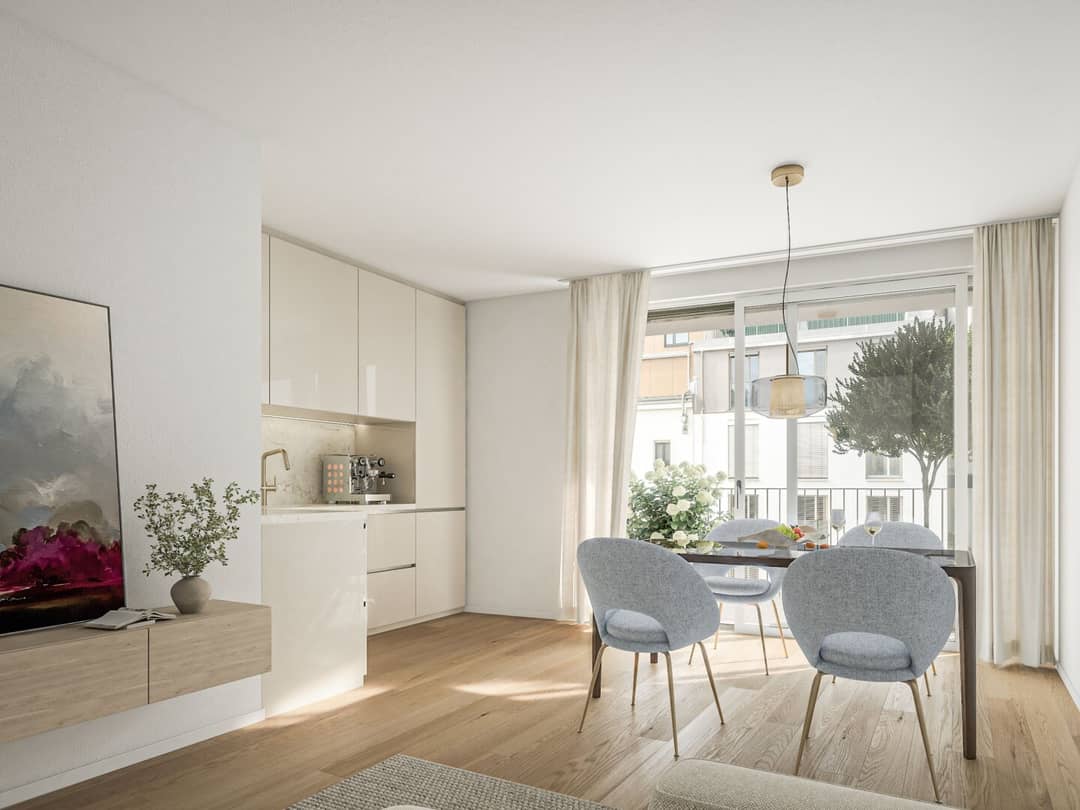
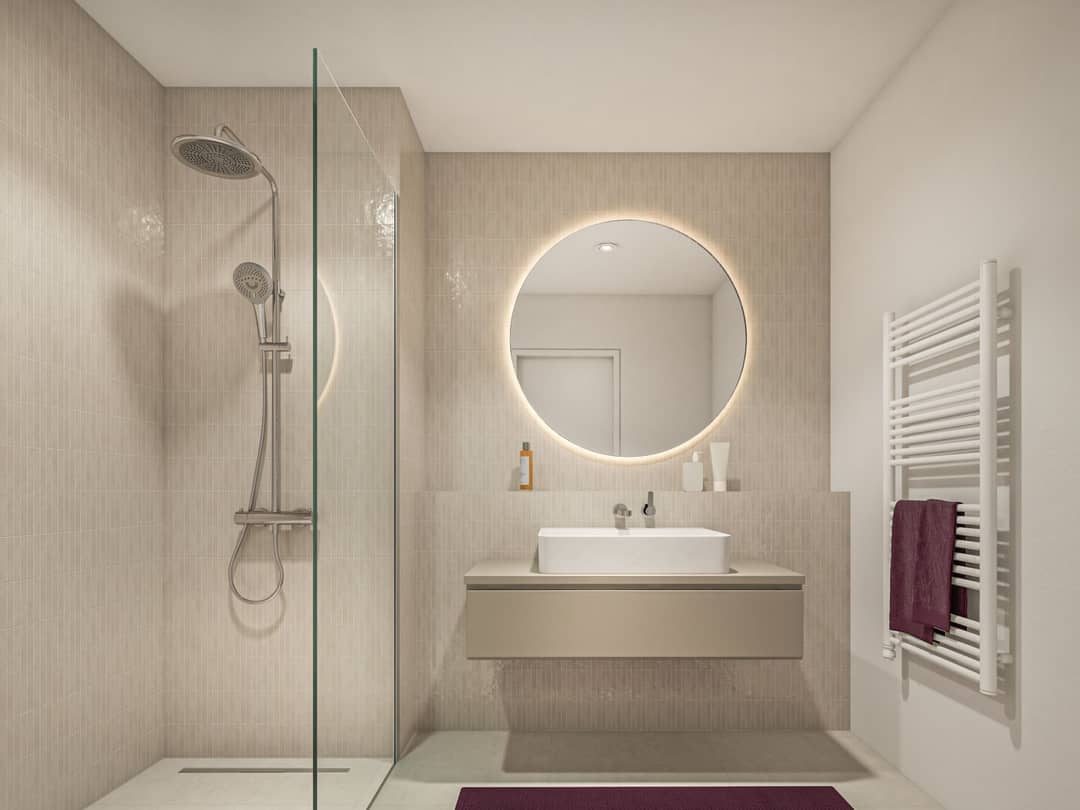
Investment Apartment with Loggia in Courtyard
Siebenbrunnengasse 9, 1050 Wien- 48 m²
- 2 Rooms
More details
About this apartment
THE PROJECT
A home that lives with the city. And develops its character precisely from that. Margaret is more than a place to live. It stands for a way of living – shaped by movement, by style and by a daily life that does not need to be planned. A feeling of life emerges here that is made up of many small moments. From what one experiences every day, and from what happens incidentally and yet is so special.
THIS IS MARGARET
Margaret brings together exactly what makes life in the city. A project that integrates naturally and yet has a special charisma. Urban, stylish and with a sense for what matters today. Inside, an ensemble of 21 apartments, two Townhouses and one penthouse is being created. Carefully chosen and made for people who do not simply live, but live their own rhythm. Margaret is what makes life in Vienna.
HIGHLIGHTS
- 20 exclusive condominiums
- 2 Townhouses with private gardens in the inner courtyard
- Penthouse with Vienna view & private elevator ride
- Living areas from 37 to 200 m² | 2–5 rooms
- Balconies, loggias, terraces and gardens
- Green garden concept in the inner courtyard
- Photovoltaics and district heating
- Garage spaces | E-mobility
- Aiming for DGNB Gold certification
EQUIPMENT
- Noble oak parquet floor
- Floor-to-ceiling windows | Electric sun protection
- Underfloor heating
- Air conditioning in the attic floors and on the 4th floor
- Photovoltaics and district heating
- Spacious outdoor areas
- Greened inner courtyard with garden concept
- Parcel box system
- Smart property management app
- Garage spaces | E-mobility prepared
For more information, please visit our homepage: www.margaret.wien or arrange a personal consultation appointment under [email protected].
SUSTAINABILITY
Here, sustainability is not only promised but consistently implemented – from the initial planning to completion. With regional materials and a focus on resource conservation, living space is created that offers more than just good design. It is about a home that is future-proof and connects life with a conscious lifestyle. Margaret stands for living concepts that create sustainable living space without ever losing sight of comfort. Here too, WINEGG GmbH relies on sustainability as standard. Efficient energy use, a long service life of the materials and the focus on environmental friendliness make the project a pioneer in urban residential construction. Already awarded the DGNB Gold preliminary certificate, the project also aims for EU taxonomy verification – sustainability that can be felt and experienced.
ADDITIONAL COSTS
For the sake of good order, we note that, unless otherwise stated in the offer, a commission is payable upon successful conclusion of the transaction, corresponding to the rates specified in the Real Estate Agent Ordinance BGBI. 262 and 297/1996 – that is 3 % of the purchase price plus 20 % VAT. This commission obligation also exists if you pass on the information provided to you to third parties. There is an economic close relationship with the seller. We point out that we are acting as dual agents. Contract drafting and escrow processing is bound to ARNOLD Rechtsanwälte GmbH, Stoß im Himmel 1, 1010 Vienna. The costs amount to 1.5 % of the purchase price plus 20 % VAT as well as out-of-pocket expenses and notarization.
We point out that there is a familial or economic close relationship between the agent and the third party to be mediated.
The agent acts as a dual agent.
Infrastructure / Distances
- Health
- Doctor <125m
- Pharmacy <275m
- Clinic <525m
- Hospital <175m
- Children & Schools
- School <175m
- Kindergarten <300m
- University <200m
- Secondary school <400m
- Local supply
- Supermarket <100m
- Bakery <325m
- Shopping center <425m
- Other
- ATM <300m
- Bank <300m
- Post <425m
- Police <175m
- Transport
- Bus <200m
- U-Bahn <450m
- Tram <325m
- Train station <350m
- Highway access <3.175m
Distance information as the crow flies / Source: OpenStreetMap
Siebenbrunnengasse 9
1050 Wien
Key information
Amenities
- Carport
- Elevator
- Storage
- Fitted kitchen
- Terrace


Total purchase price
About your broker
A second look
- Dokument 1342KB · PDFDokument 1342KB · PDF

Ask Kristina directly
Kristina knows this place inside out!
Kristina usually responds within a few hours.