Penthouse apartment with terrace and city views near Mariahilfer Straße
Gumpendorfer Straße, 1060 Wien- 73 m²
- 2 Rooms
- 1 Bath
More details
About this apartment
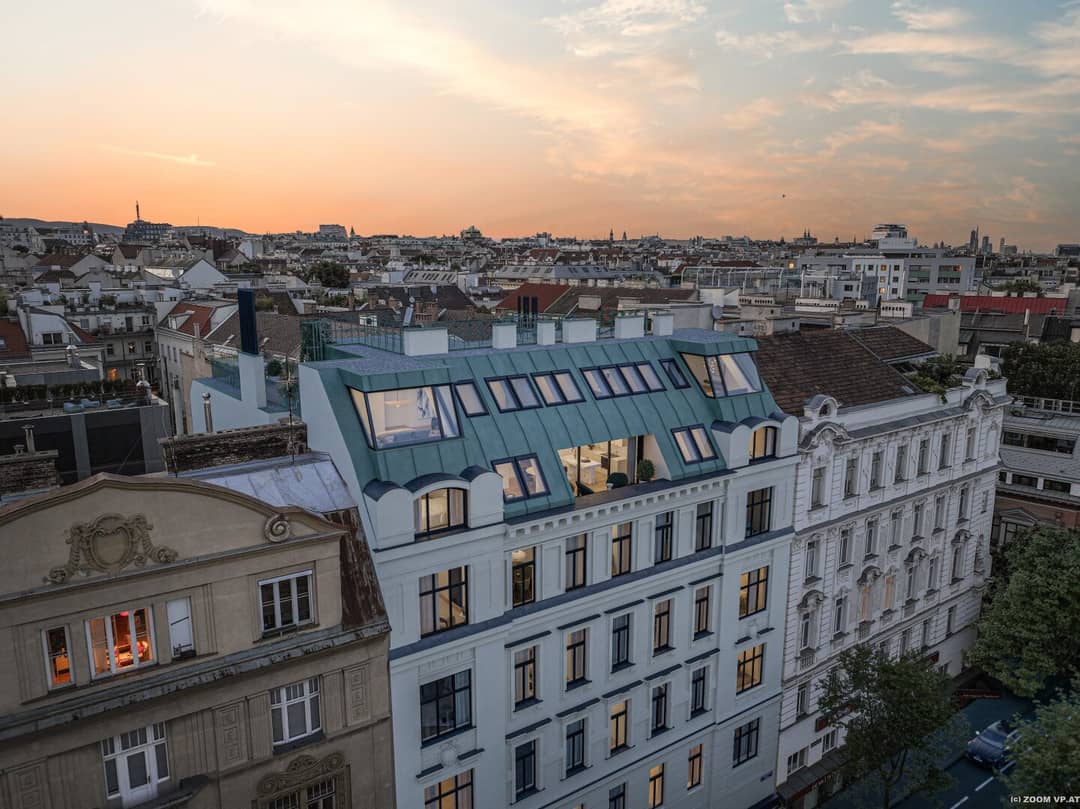
The project includes the general renovation of a beautiful turn-of-the-century building and the construction of 5 extraordinary penthouse apartments ranging between 70 and 120 m² of living space.
You now have the opportunity to purchase your dream apartment from the plan and can therefore personally decide on the floor plan, room layout and furnishings.
Your advantages at a glance:
- exclusive planning by the CHOCIWSKI architecture firm – space for your individual design
- breathtaking views and wide vistas over the city.
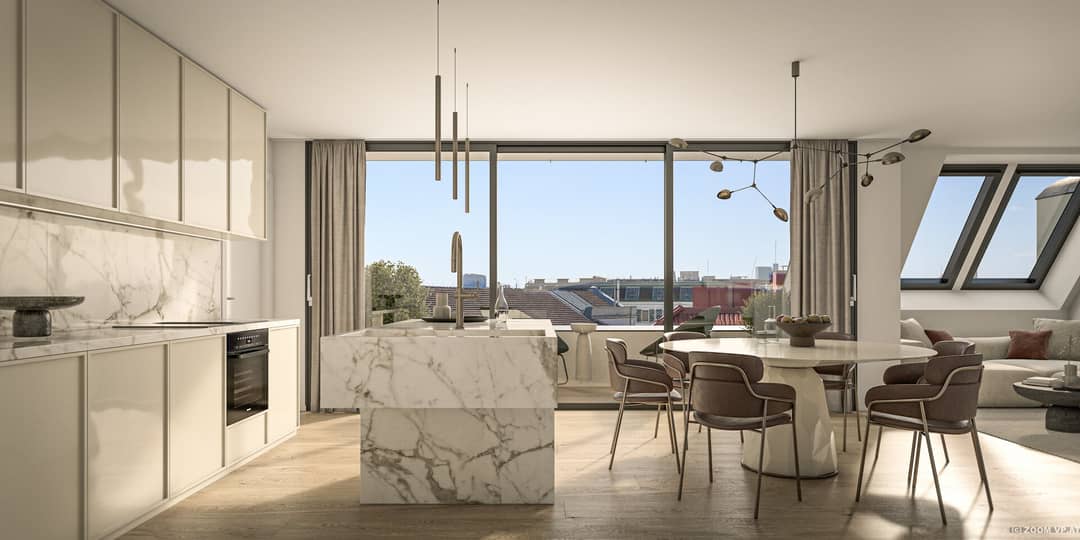
Style and elegance characterize the design signature of the tasteful residential units. The furnishings are designed in perfect coordination with the architecture – in combination with high-quality materials, the natural tones in particular contribute to a harmonious living atmosphere.
A cozy living feeling is conveyed by a selection of oak wooden floors, wood-composite windows with triple insulating glazing and high-quality terrace floors. Large-format tiles, shapely fittings and floor-level showers with rain shower head round off the offer in the bathrooms in a stylish manner.
The innovative residential units are heated in an energy-efficient manner by means of an environmentally friendly air-source heat pump.
Exclusive penthouse development by the Winegg Group
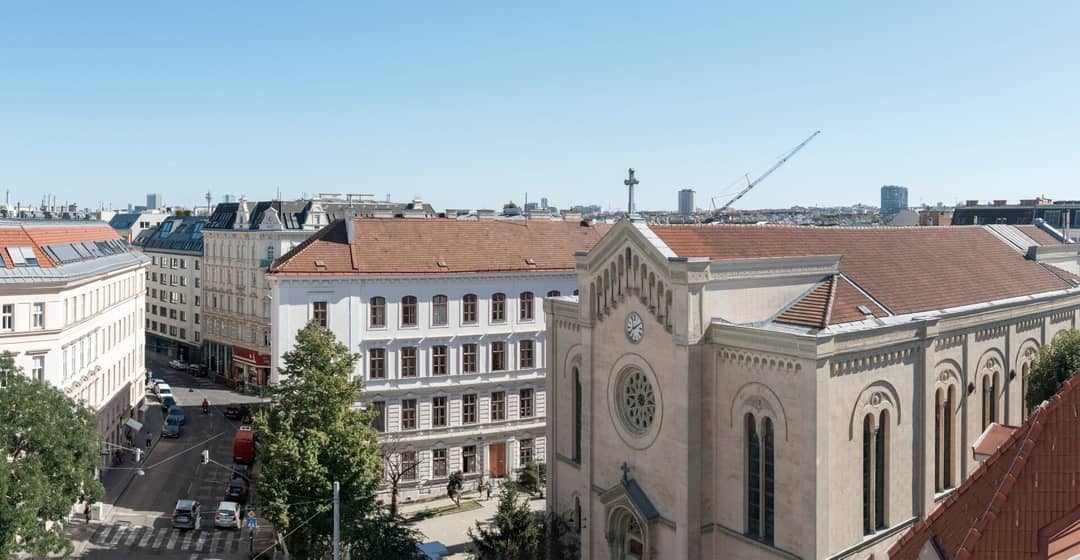
- Breathtaking view over the roofs of Vienna
- Your dream home in your own hands | Furnishings freely combinable
- 5 apartments | 73–119 m² | 2–4 rooms
- Prime location near Mariahilfer Straße
- Top infrastructure | perfect connections
- Energy-efficient air-source heat pump
- High-quality oak floors
- Wooden windows with insulating glazing
- Brand-name sanitary products
- Electric external shading
- Air conditioning systems
- Video intercom systems
- And much more…
Top 27 offers an extraordinary living feeling due to its spacious living area and the beautiful view over the city!
The current planning provides for a kitchen-living room measuring approx. 33 m² with direct access to the terrace.
The bedroom measures just under 21 m² and features a spacious en-suite bathroom.
This penthouse apartment offers a perfect combination of a sought-after, central location, high-quality furnishings, and a generous amount of space. This unit ensures the highest level of living comfort and quality of life.
Anyone looking for a well-designed, modern apartment in a charming location with excellent infrastructure will make an excellent choice with this property!
An extremely rare opportunity on the housing market that will impress you!
Below is the link to our project page: https://www.winegg.at/de/wohnprojekte/investieren-in-die-zukunft-dg-projekt-mit-weitblick-1060-wien-gumpendorfer-strasse/
The contract drafting and escrow handling is bound to attorney Dr. Francisco Rumpf, A-1010 Vienna, Freyung 6/Stiege 10/4. The costs amount to 1.85% of the purchase price plus 20% VAT, out-of-pocket expenses and notarization.
These properties are offered to you for purchase without obligation and subject to change. The general terms and conditions and the ordinance for real estate agents of the Federal Ministry for Trade, Commerce and Industry, Federal Law Gazette 297/1996, apply as brokerage fees. In the event that a corresponding legal transaction takes place in this regard, we will charge you a brokerage commission of 3 percent of the purchase amount plus the statutory value-added tax. We would also like to point out that we are in an economic close relationship with the seller.
We point out that there is a familial or economic close relationship between the broker and the third party to be brokered.
The broker acts as a dual agent.
Around 1060
Wien
Key information
Amenities
- Elevator
- 7,1m²Terrace
- Rooftop terrace


Total purchase price
About your broker
A second look

Ask Christoph directly
Christoph knows this place inside out!
Christoph usually responds within a few hours.