
Newly built apartment first occupancy Loggia
Arndtstraße 50, 1120 Wien- 68 m²
- 3 Rooms
- 1 Bath
More details
About this apartment
Top 44
The "Meidlinger L" means life.
Fall in love with the unmistakable charm of the 12th district and experience the magic of the neighborhood. There is no more Vienna - become part of something big.
Highlights
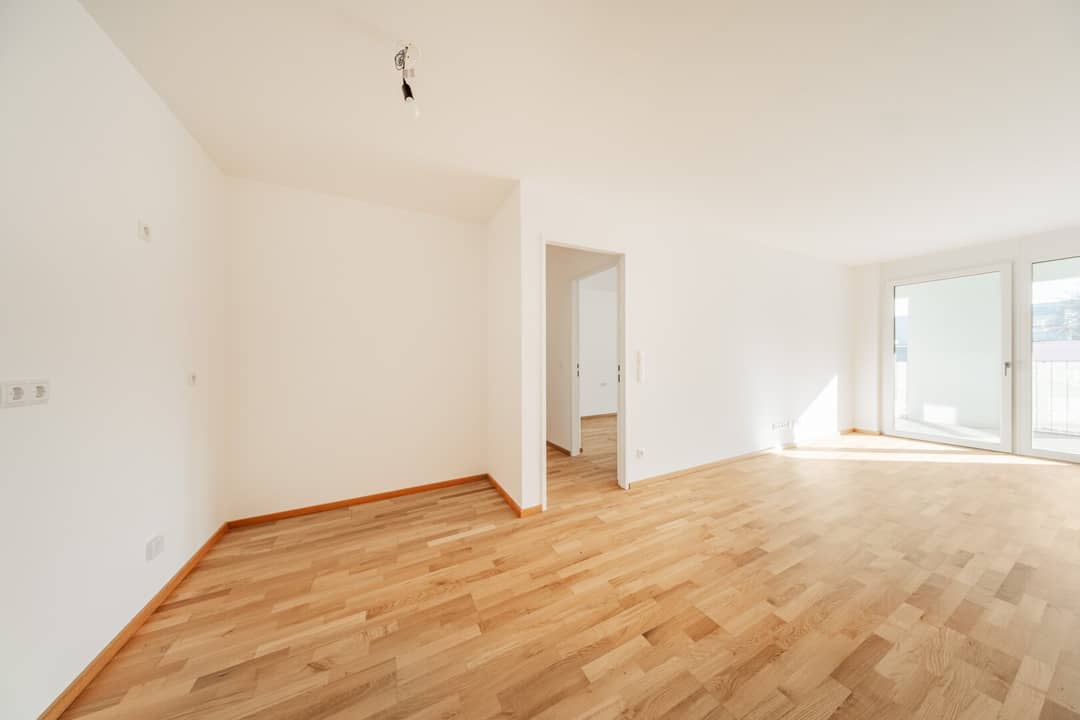
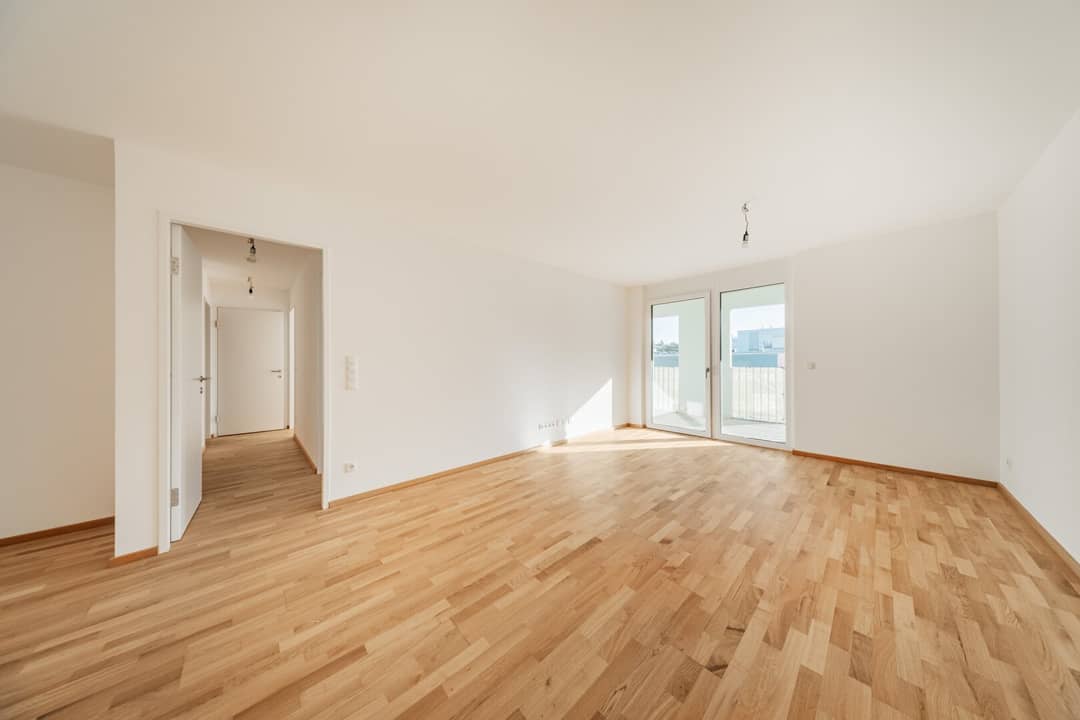
- Oak parquet flooring from Austria
- high-quality brand fixtures
- floor-to-ceiling windows
- finest porcelain stoneware - tiles with quality from Austria
- water connection, electricity and light on the loggia
- 3-glazed plastic-aluminum insulated windows
- electric shutters for external shading
- Video intercom
- DGNB Gold - future-proof
On approximately 68 square meters of living space, a sunny, bright apartment with a very friendly ambiance in a modern flair unfolds. Spread over three rooms, floor-to-ceiling windows provide a lot of natural light and transform the space into a true feel-good oasis. The southeast orientation contributes its part.
The large loggia is accessible from the large kitchen-living area and from one of the two bedrooms. Here await not only relaxing hours but also a water connection, electricity and light. A beautiful extension of the living room with plenty of room for design - your green thumb will reach its peak.
One highlight is definitely the bathroom with a beautiful, walk-in shower and a large bathtub for relaxation, a double washbasin, a washing machine connection and an electric towel warmer. The tiles are made of high-quality porcelain stoneware and, due to the ideal color, are very modern and low-maintenance in care.
Two separate, accessible rooms are located in the rear part of the apartment; the front room has direct access to the loggia.
A storage room and a separate toilet complete the offer.
Room layout:
- Entrance hall
- Living kitchen (approx. 27 m²)
- Bedroom (approx. 12 m²)
- Bedroom (approx. 13 m²) with access to the loggia
- Bathroom with bathtub, shower, double washbasin, towel warmer and washing machine connection
- Separate toilet with hand washbasin
- Storage room
- Loggia (approx. 8,3 m²)
- Basement storage in the lower floor
Additionally, a parking space in the property's underground garage can be purchased; further information is available on our project website. www.arndtstrasse50.at
View today - move in tomorrow (!!!)
Schedule a viewing appointment with our competent advisory team today!
sustainability
In the focus of this new-build project is the creation of sustainable living space and the well-being of future residents. In addition to optimizing the usable life of the property, we aim to minimize energy and natural resource consumption during construction. This project therefore assumes responsibility for future generations. This project has already received an independent DGNB Gold certification, and further EU taxonomy verification is being pursued.
Ancillary costs
With the establishment of ownership, procurement of the purchase agreement, fiduciary processing and land registry procedures, the law firm Tiefenthaler Gnesda, located at Rockgasse 6/6, 1010 Vienna, has been commissioned. The costs for these services amount to 1.5% plus value-added tax. In addition, notarization costs for signatures apply. This property is offered to you without obligation and without reserve for purchase. The above information is based on information and documents from the owner and is provided without guarantee.
As brokerage commission, the general terms and conditions and the regulation for real estate brokers of the BM for Trade, Industry and Commerce, BGBL. 297/1996 apply. In the event of a corresponding legal transaction, we charge a brokerage commission of 3 percent of the purchase price plus the statutory value-added tax. We would also like to point out that we are in a close business relationship with the seller.
We point out that there is a familial or economic close relationship between the broker and the third party to be brokered.
The broker acts as a double broker.
Infrastruktur / Entfernungen
Gesundheit
Doctor <100m
Pharmacy <200m
Clinic <475m
Hospital <1,150m
Kids & Schools
School <150m
Kindergarten <350m
University <150m
Higher School <600m
Local amenities
Supermarket <50m
Bakery <225m
Shopping Center <525m
Other
ATM <200m
Bank <550m
Post <300m
Police <150m
Transportation
Bus <25m
Subway <175m
Tram <550m
Train station <200m
Highway access <3,150m
Distances are given as the crow flies / Source: OpenStreetMap
Arndtstraße 50
1120 Wien
Key information
Amenities
- Underground parking
- Elevator
- Bathtub
- Shower
- Storage


Total purchase price
About your broker
A second look

Ask Christian directly
Christian knows this place inside out!
Christian usually responds within a few hours.