
Apartment near Naschmarkt with U4 U6 access
Arndtstraße 50, 1120 Wien- 84 m²
- 3 Rooms
- 1 Bath
More details
About this apartment
APARTMENT TOP 73
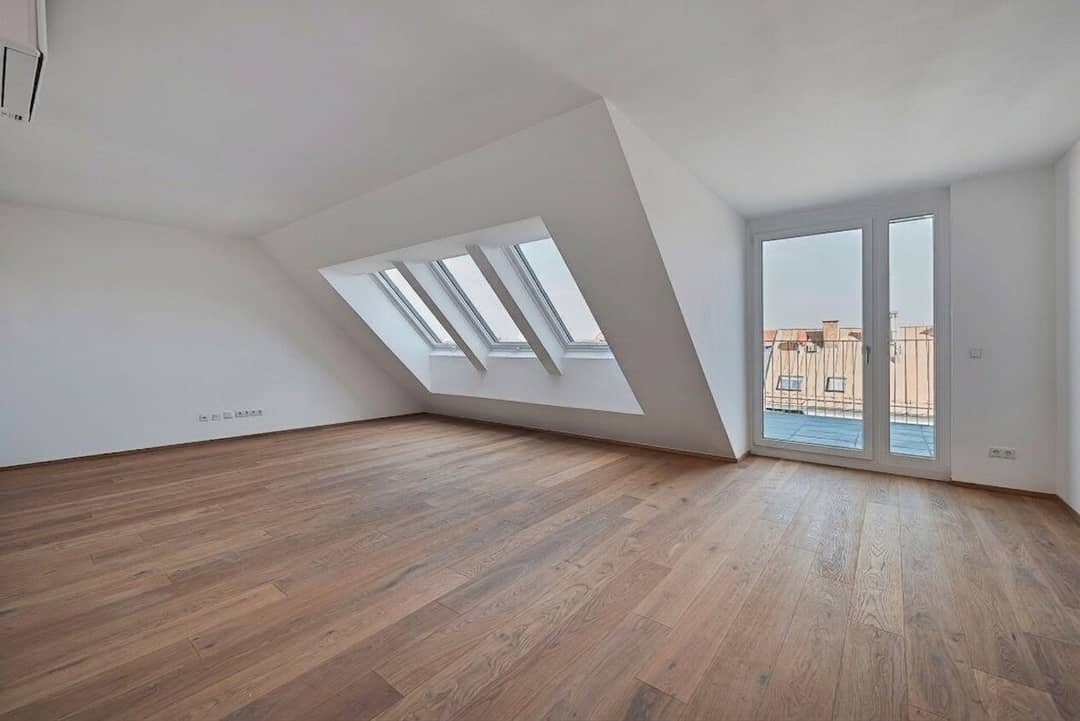
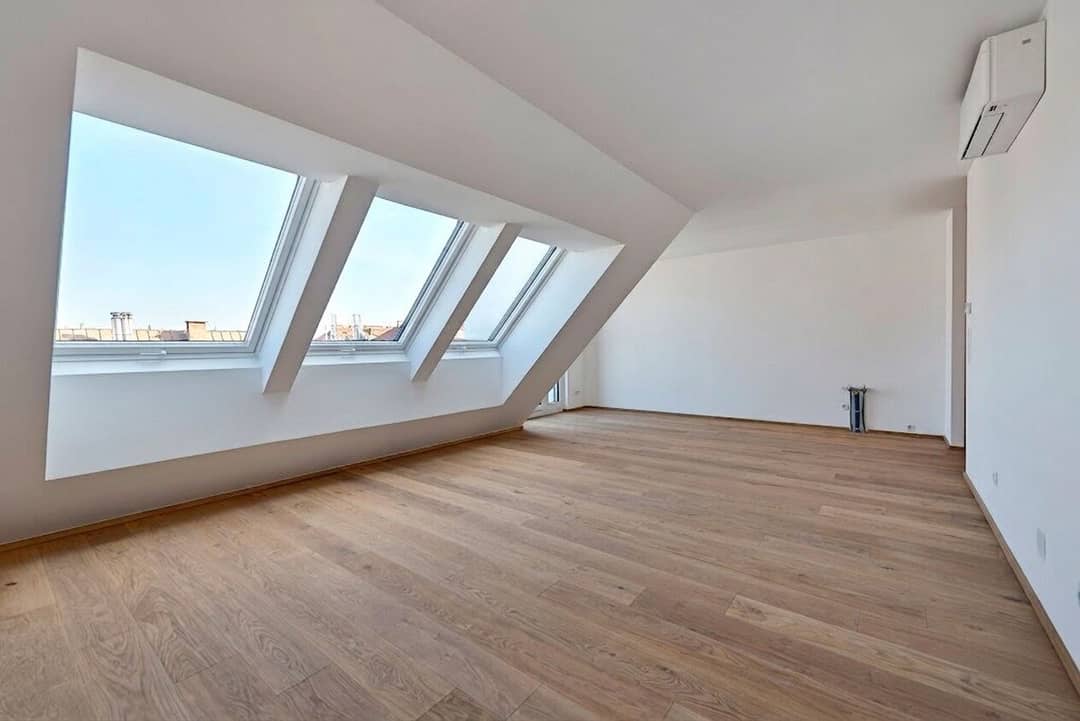
The 3-room apartment with approximately 85 m² of living space and a balcony is located on the 1st attic floor. All rooms are accessible separately. The floor plan is laid out as follows:
- Entrance hall (approximately 7.5 m²)
- Storage room (approximately 1.5 m²) with washing machine connection
- Separate toilet (approximately 1.5 m²)
- Bathroom (approximately 8 m²) with bathtub and two washbasins
- Living kitchen (approximately 36 m²) with direct access to the balcony
- 1st room (approximately 18 m²)
- 2nd room (approximately 13.5 m²)
- Balcony with northeast orientation (approximately 10 m²)
The prices listed are investor prices (net plus 20% VAT). Prices for owner-occupiers on request
Sustainability
At the center of this new build project is the creation of sustainable living space and the well-being of the future residents. In addition to optimizing the usage life of the property, we focus on minimizing energy and natural resource consumption in construction. WINEGG thus assumes responsibility for future generations. This project has already received an independent DGNB Gold certification; furthermore an EU Taxonomy verification is pursued.
Nebenkosten
With the establishment of property ownership, drafting of the purchase agreement, fiduciary handling and land registry procedures, the law firm Tiefenthaler Gnesda, in 1010 Vienna, Rockgasse 6/6 is commissioned. The costs for the stated services amount to 1.5% plus value-added tax. In addition, notarial costs for signatures apply. This property is offered to you for purchase strictly and without obligation. The above information is based on information and documents of the owner and is provided by us without warranty.
This property is offered to you for purchase strictly and without obligation. The above information is based on information and documents of the owner and is provided by us without warranty. As the brokerage commission, the general terms and conditions and the regulation for real estate agents of the BM for Trade, Industry and Commerce, BGBL. 297/1996 apply. In the event that there is a corresponding legal transaction, we charge a brokerage commission of 3 percent of the purchase price plus the statutory VAT. We would also like to point out that we have a close economic relationship with the seller.
We would like to point out that between the broker and the third party to be mediated there is a familial or economic close relationship.
The broker acts as a dual agent.
Infrastructure / Distances
Health
- Doctor <100m
- Pharmacy <200m
- Clinic <475m
- Hospital <1.150m
Kinder & Schools
- School <150m
- Kindergarten <350m
- University <150m
- Higher School <600m
Nearby amenities
- Supermarket <50m
- Bakery <225m
- Shopping center <525m
Other
- ATM <200m
- Bank <550m
- Post <300m
- Police <150m
Transport
- Bus <25m
- Subway <175m
- Tram <550m
- Train station <200m
- Motorway access <3.150m
Distance as the crow flies / Source: OpenStreetMap
Arndtstraße 50
1120 Wien
Key information
Amenities
- Elevator
- Bathtub
- Storage
- Fitted kitchen
- 7,4m²Balcony


Total purchase price
About your broker
A second look

Ask Christian directly
Christian knows this place inside out!
Christian usually responds within a few hours.